

Prevu by reAlpha
BuySellBlogBrowse Listings

4217 Judith Way Haltom City, Texas 76137

For Sale

$330,000

Smart Buyer Rebate $3,300

Beautifully Updated 3-Bedroom Home in Highly Sought-After Keller ISD!
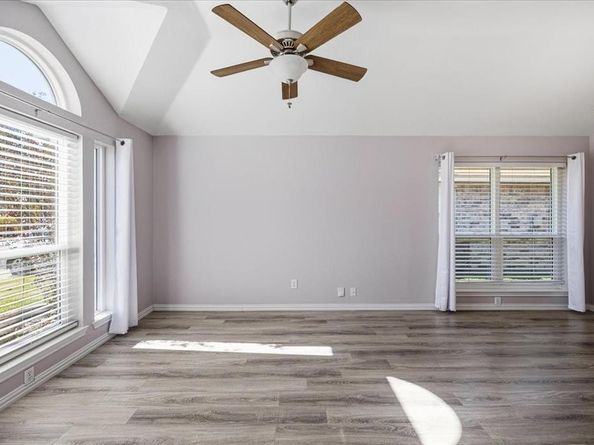
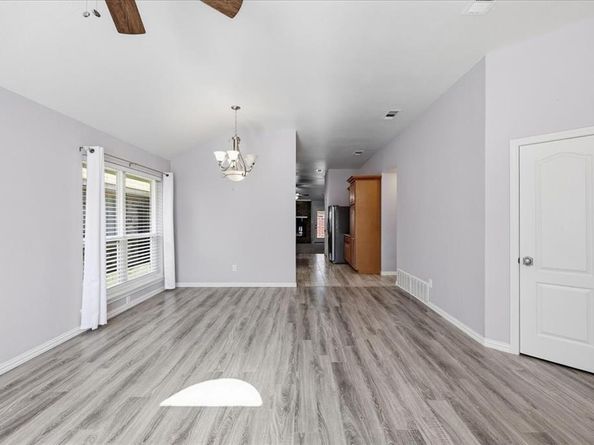
Welcome home to this beautifully updated and meticulously maintained 3-bedroom, 2-bath home in Haltom City, Texas, located within the highly desirable Keller Independent School District! Offering the perfect combination of comfort, style, and functionality, this move-in-ready home is filled with thoughtful updates throughout. Enjoy peace of mind with a brand-new roof installed in 2026, updated flooring, fresh interior paint, and beautiful granite countertops that add a modern touch. The inviting floor plan offers comfortable living spaces perfect for everyday living and entertaining.
Step outside to discover a spacious backyard with plenty of room to relax, play, or garden. The back patio provides a wonderful setting for morning coffee, weekend barbecues, and outdoor gatherings with friends and family. Conveniently located in Haltom City, with access to Fort Worth, shopping, dining, and major highways, this home offers an exceptional opportunity to enjoy an established neighborhood while benefiting from the highly regarded Keller ISD. Beautifully maintained, thoughtfully updated, and ready for its next owner — this is a home you won't want to miss!

Listed by Jennifer Nix

·

Williams Trew Real Estate

·

817-632-9500

Listed by Ivey Ramsey

·

Williams Trew Real Estate

Last updated October 22, 2026

·

Source: NTREIS #21101872

Listing Facts

  • TypeSingle-family
  • NeighborhoodFossil
  • Bedrooms3
  • Bathrooms2
  • Days on Prevu351
  • Size1,823 sqft
  • Price per sqft$181

Amenities

  • Dishwasher
  • Pets Allowed
  • Air Conditioning
  • Parking

Location

Mortgage Calculator

Listing History

10/22/2026
Price Decreased
$330,000
09/25/2026
Status changed to Active
$345,000
09/25/2026
Price Decreased
$345,000
09/10/2026
Status changed to In Contract
$350,000
05/05/2026
Status changed to In Contract
$350,000
04/17/2026
Status changed to Active
$350,000
04/08/2026
Status changed to In Contract
$350,000
03/04/2026
Price Decreased
$350,000
11/14/2025
Listed by Williams Trew Real Estate
$375,000
  1. 10/22/2026$330,000
    Price Decreased
  2. 09/25/2026$345,000
    Status changed to Active
  3. 09/25/2026$345,000
    Price Decreased
  4. 09/10/2026$350,000
    Status changed to In Contract
  5. 05/05/2026$350,000
    Status changed to In Contract
  6. 04/17/2026$350,000
    Status changed to Active
  7. 04/08/2026$350,000
    Status changed to In Contract
  8. 03/04/2026$350,000
    Price Decreased
  9. 11/14/2025$375,000
    Listed by Williams Trew Real Estate

Property Details for 4217 Judith Way

Exterior

Construction

  • Roof: Composition
  • Window Features: Window Coverings
  • Year Built: 1993
  • Year Built Details: Preowned
  • Architectural Style: Traditional
  • Construction Materials: Brick
  • Exterior Features: Rain Gutters

Features

  • Fencing: Wood

Measurements

  • Lot Features: Few Trees, Interior Lot, Sprinkler System, Subdivision
  • Lot Size Acres: 0.12
  • Lot Size Area: 0
  • Lot Size Source: Public Records
  • Lot Size Square Feet: 5,227
  • Lot Size Units: Acres

Financial

Taxes

  • Parcel Number: 05513634

Interior

Features

  • Appliances: Dishwasher, Disposal, Gas Range, Microwave, Plumbed For Gas In Kitchen
  • Fireplace Features: Brick, Wood Burning
  • Fireplaces Total: 1
  • Flooring: Carpet, Ceramic Tile, Luxury Vinyl Plank
  • Interior Features: Cable TV Available, Eat-in Kitchen, Granite Counters, High Speed Internet Available, Kitchen Island, Open Floorplan, Walk-In Closet(s)

Measurements

  • Living Area: 1,823

Rooms

  • Bathrooms Full: 2
  • Bathrooms Total Integer: 2
  • Bedrooms Total: 3

Other

Location

  • Subdivision Name: Fossil Village Add
  • Tax Block: 1
  • Tax Lot: 5

Parking

Parking

  • Attached Garage: Yes
  • Covered Spaces: 2
  • Garage Spaces: 2
  • Garage: Yes
  • Parking Features: Garage, Garage Door Opener, Garage Faces Front

Schools

Elementary School

  • Elementary School: Parkview

Utilities

Equipment

  • Cooling: Ceiling Fan(s), Central Air, Electric
  • Heating: Central, Natural Gas
  • Laundry Features: Electric Dryer Hookup, Full Size W/D Area, Washer Hookup
  • Utilities: Asphalt, City Sewer, City Water, Curbs

Frequently Asked Questions

How many bedrooms and bathrooms does this single-family home have?

There are 3 bedrooms and 2 bathrooms in this single-family home at 4217 Judith Way .

What schools are nearby to 4217 Judith Way ?

Nearby schools include the Parkview Elementary School.

Does this single-family home have parking?

Yes, there are 2 parking spaces available for 4217 Judith Way .

How does 4217 Judith Way compare to other single-family homes in Fossil?

This single-family home is listed 21% below the average price for single-family homes in Fossil and has been on the market for 262 more days than the typical home in this area.

What is the square footage on this single-family home?

According to the MLS, this listing is 1,823 sqft.

4217 Judith Way is a 3-bedroom, 2-bath single-family home for sale in Haltom City Texas 76137. On Prevu for 351 days at $330,000. This includes a recent price decrease of $15,000. This property features 1,823 square feet of living space, located in Fossil. The median listing price for single-family homes in this area is $440,000. Nearby schools include Parkview Elementary School. Additional amenities include dishwasher, pets allowed, air conditioning, and parking. View other single-family home listings in Haltom City.

Based on information from NTREIS and/or other sources. All data, including all measurements and calculations of area, is obtained from various sources and has not been, and will not be, verified by Prevu or the MLS. Information is provided exclusively for consumer's personal, non-commercial use and may not be used for any purpose other than to identify prospective properties consumer may be interested in purchasing.

Full MLS Disclaimers

Rebate estimate is indicative only and based on listing price and estimated buyer's agent commission paid by owner, if applicable. Final rebates are subject to Terms of Use and may vary due to final negotiated transaction terms.