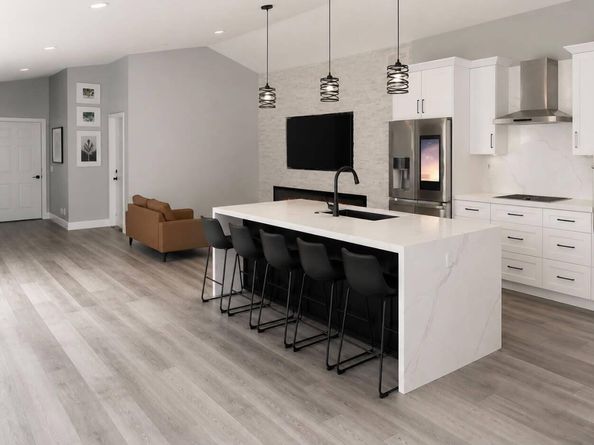
Simply Unique and One of a kind Home! Luxury Renovation at its Best with Premium Features. More than $150,000 was invested in a comprehensive designer renovation completed over the past four years to transform the home into a contemporary luxury smart residence featuring custom architectural elements, premium finishes, and thoughtfully integrated technology throughout. Rather than simply updating cosmetic finishes, the renovation focused on creating a cohesive, high-end living experience with custom-built entertainment walls, recessed fireplaces and televisions, a dramatic waterfall island with an integrated dual-zone wine refrigerator, a premium Samsung smart appliance suite, spa-inspired bathrooms with designer finishes, and an exceptional Bluetooth-enabled luxury shower system. Every detail was selected to enhance both functionality and aesthetics, resulting in a home with a level of customization and craftsmanship that is rarely found in other comparable homes. Too many improvements to list here. A complete list will be provided during showings, open houses or upon request. DESIGN & ARCHITECTURE: * Complete luxury renovation approximately 4 years ago * Open-concept floor plan * Popcorn ceilings professionally removed throughout * Smooth modern ceilings * Recessed LED lighting installed throughout the home * Nearly every light switch upgraded with dimmers * Updated electrical switches and outlets throughout * Contemporary finishes throughout * Luxury textured vertical blinds * Professionally coordinated modern design. CHEF'S GOURMET KITCHEN: A stunning custom kitchen designed as the centerpiece of the home. Designer Features: * Massive waterfall-edge island * Dramatic quartz waterfall design extending down both sides * Quartz countertops * Soft-close custom cabinetry * Under-cabinet LED lighting * Three designer pendant lights above the island, creating an elegant focal point and enhancing the kitchen's contemporary style * Designer backsplash * Premium black stainless sink * Modern faucet * Open concept perfect for entertaining. Premium Samsung Smart Appliance Suite: Samsung Bespoke Family Hub Counter-Depth 4-Door Premium Smart refrigerator featuring: * Family Hub 32 inch touchscreen display * Smart Wi-Fi connectivity * Beverage Center * Four-door counter-depth design * Flexible storage zones * Interior camera technology * Family Hub smart technology for calendars, streaming, recipes, music, notes and connected home features * Ice maker with Ice Bites * Premium stainless finish Samsung Smart Flex Duo Combination Oven/Microwave * Flex Duo cooking technology * Dual convection oven * Steam Bake * Steam Roast * Wi-Fi connectivity * LCD smart controls * Temperature probe * Microwave/oven combination * Self-cleaning * Heavy-duty glide rack Samsung Smart Induction Cooktop: * Premium induction cooking * Flex Zone cooking surface * Virtual Flame technology * Wi-Fi connectivity * Magnetic removable control knob * Touch controls * Rapid precision cooking * Energy-efficient induction technology Samsung Smart Wall Mount Range Hood * Premium wall-mounted stainless hood * Powerful 600 CFM ventilation * Wi-Fi connectivity * LED lighting * Professional baffle filters Samsung Bespoke Fully Integrated Dishwasher * Fully integrated concealed design * Smart technology * Quiet operation * Premium Bespoke Series Built-In Wine Center * Wine Enthusiast 18-Bottle Dual Zone Compressor Wine Refrigerator * Dual temperature zones for red and white wines * Built directly into the island * Glass display door * Compressor cooling technology * Perfect for entertaining. CUSTOM LIVING ROOM: Professionally designed architectural feature wall including: * Floor-to-ceiling luxury stone accent wall * Built-in recessed 75-inch television * Recessed 100-inch Modern Flames Spectrum electric fireplace * Adjustable flame colors * LED ember bed * Multiple lighting effects * Contemporary floating appearance * Creates an incredible focal point rarely found in homes PRIMARY SUITE Luxury custom bedroom featuring: * Custom designer tile accent wall * Built-in recessed 65-inch television * Recessed Modern Flames Spectrum electric fireplace * Color-changing flames * Hotel-inspired luxury atmosphere. PRIMARY SPA BATHROOM: Fully customized luxury spa bathroom featuring: * Premium slip-resistant designer tile * Floor-to-ceiling luxury tile * Dramatic vertical mosaic tile accent running through the shower creating a custom designer feature wall * Frameless glass shower enclosure * Luxury vanity * Designer mirror * Kohler soft-close toilet Cascada Luxury Bluetooth Shower System One of the home's signature luxury upgrades. Features include: * Oversized 15" x 23" black stainless ceiling-mounted shower * Rainfall shower * Waterfall shower * Six adjustable body jets * Handheld shower * Thermostatic controls * Built-in Bluetooth speaker * Wireless music streaming * Remote-controlled LED lighting * 64 customizable LED colors * Multiple shower experiences from one system * Spa-quality luxury rarely seen in residential homes SECOND BATHROOM Beautifully updated guest bathroom featuring: * Modern vanity * Designer mirror * Frameless shower glass * Kohler soft-close toilet * Rainfall shower head * Handheld shower * Contemporary designer finishes. LAUNDRY ROOM: Updated with Samsung Smart laundry appliances. Samsung Smart Front Load Washer * Steam cleaning technology * ENERGY STAR certified * Large capacity * Smart features Samsung Smart Dryer * Steam Sanitize+ * Smart connectivity * Large capacity * Sensor drying technology . CUSTOM STORAGE * Closet organization systems installed in every bedroom * Maximized storage throughout. BATHROOM UPGRADES: * Kohler soft-close toilets * Designer vanities * Designer mirrors * Frameless glass shower enclosures * Updated fixtures throughout. SMART HOME FEATURES: * Samsung Family Hub Refrigerator * Smart Oven * Smart Microwave * Smart Induction Cooktop * Smart Range Hood * Smart Dishwasher * Smart Washer * Smart Dryer * Bluetooth Shower System * LED programmable shower lighting * Color-changing fireplaces * Recessed televisions * Wi-Fi connected appliances * Dimmable lighting throughout EXTERIOR IMPROVEMENTS: * New front porch * New premium stainless steel front entry door * Newly resurfaced blacktop driveway * Professional landscaping * Roof professionally inspected July 2026 * Rheem A/C system installed in 2018 and last professionally cleaned/serviced August 2026 LIFESTYLE & LOCATION: In addition to the home's extensive renovations, its location is one of its greatest assets. * Quiet cul-de-sac location offering added privacy and minimal traffic. * Located in The Ridges, one of Weston's most desirable gated communities. * Resort-style community amenities including two guard gated entrances, 24 hr roving security patrol car, a clubhouse, luxury swimming pool, playgrounds, basketball courts, soccer court, pickleball courts, walking paths, and beautifully maintained common areas. * Conveniently located within Weston's highly regarded A-rated public school district. * Middle and high schools are located directly across from The Ridges entrance, making them easily walkable or just a short bike ride away. * Elementary school bus pick-up and drop-off is conveniently located near the entrance to the cul-de-sac. * Minutes from Weston Town Center, parks, shopping, dining, and major Highways.