Prevu by reAlpha
BuySellBlogBrowse Listings

4215 Canada Drive Dallas, Texas 75212

For Sale

$649,950

Smart Buyer Rebate $6,500

Experience contemporary living in this 4-bedroom, 3.5-bath home. Location near Downtown Dallas, Trinity River Park, and Twin Wells Golf Course. Thoughtfully designed with clean architectural lines and modern finishes, this home combines style, functionality, and everyday comfort. Step inside to soaring 22-foot ceilings that fill the open-concept living spaces with natural light. Luxury vinyl plank flooring extends throughout the main living areas and bedrooms, complemented by custom LED lighting and custom shades throughout for a sleek, contemporary feel. The gourmet kitchen is designed for both entertaining and daily living, featuring quartz countertops, an oversized island, soft-close cabinetry and drawers, designer finishes, and abundant storage. The spacious living room centers around a modern electric fireplace, while the dedicated upstairs media room provides the perfect space for movie nights, gaming, or watching your favorite sporting events. The primary suite offers a private retreat with a spa-inspired ensuite bath featuring a freestanding tub, separate oversized shower, dual walk-in closets, and contemporary finishes. Smart home features, including electronic shades in the primary suite and main living area, add convenience throughout the home. Outdoor living is equally impressive with a 13 x 7 balcony overlooking nearby green space and views toward Trinity River Park. The backyard backs to walking trails and open green space, creating a peaceful setting. A 12 x 9 wired storage shed with electricity offers flexible space for a workshop, studio, fitness room, or additional storage. Two-car attached garage with epoxy flooring, modern fixtures throughout, generous storage, and a functional floor plan designed for today's lifestyle. Conveniently located with easy access to Downtown Dallas, major highways, Bishop Arts District, shopping, dining, entertainment, parks & playground at the end of the street, walking trails, and Twin Wells Golf Course. Irving ISD.


Listed by Rachael Hill

·

Coldwell Banker Apex, REALTORS

·

248-310-9984

Last updated July 31, 2026

·

Source: NTREIS #21339405

Listing Facts

  • TypeSingle-family
  • NeighborhoodLedbetter Gardens
  • Bedrooms4
  • Bathrooms4
  • Days on Prevu2
  • Size3,091 sqft
  • Price per sqft$210

Amenities

  • Dishwasher
  • Pets Allowed
  • Air Conditioning
  • Parking

Location

Mortgage Calculator

Listing History

07/30/2026
Listed by Coldwell Banker Apex, REALTORS
$649,950

Property Details for 4215 Canada Drive

Exterior

Construction

  • Year Built: 2024
  • Year Built Details: Preowned
  • Architectural Style: Contemporary/Modern
  • Construction Materials: Concrete, Frame
  • Exterior Features: Balcony

Features

  • Fencing: Back Yard
  • Other Structures: Shed(s)

Measurements

  • Lot Size Acres: 0.25
  • Lot Size Area: 0
  • Lot Size Source: Assessor
  • Lot Size Square Feet: 10,977
  • Lot Size Units: Acres

Financial

Taxes

  • Parcel Number: 00000686503000000

Interior

Features

  • Appliances: Dishwasher, Disposal, Electric Cooktop, Electric Oven, Electric Water Heater
  • Fireplace Features: Electric
  • Fireplaces Total: 1
  • Flooring: Luxury Vinyl Plank
  • Interior Features: Cable TV Available, Eat-in Kitchen, Kitchen Island, Open Floorplan

Measurements

  • Living Area: 3,091

Rooms

  • Bathrooms Full: 3
  • Bathrooms Half: 1
  • Bathrooms Total Integer: 4
  • Bedrooms Total: 4

Other

General

  • Exclusions: Washer, Dryer, Refrigerator

Location

  • Subdivision Name: Ledbetter Gardens
  • Tax Block: 17155
  • Tax Lot: 9

Parking

Parking

  • Attached Garage: Yes
  • Covered Spaces: 2
  • Garage Spaces: 2
  • Garage: Yes
  • Parking Features: Garage Door Opener, Garage Double Door, Garage Faces Front

Schools

Elementary School

  • Elementary School: Schulze

Utilities

Equipment

  • Cooling: Ceiling Fan(s), Central Air, Electric
  • Heating: Central, Electric
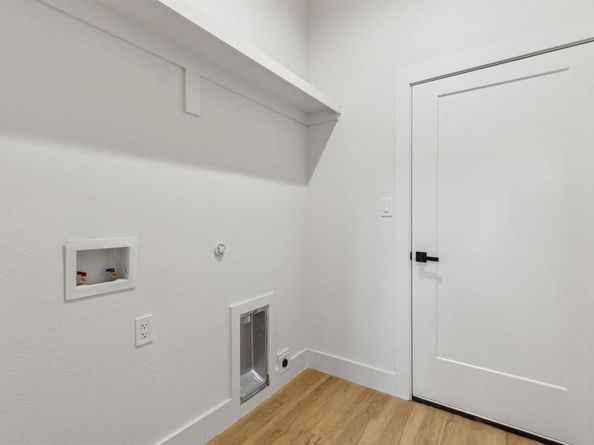
  • Laundry Features: Electric Dryer Hookup, Utility Room, Full Size W/D Area, Washer Hookup
  • Utilities: Cable Available, City Sewer, City Water, Electricity Available, Electricity Connected

Frequently Asked Questions

How many bedrooms and bathrooms does this single-family home have?

There are 4 bedrooms and 4 bathrooms in this single-family home at 4215 Canada Drive .

What schools are nearby to 4215 Canada Drive ?

Nearby schools include the Schulze Elementary School.

Does this single-family home have parking?

Yes, there are 2 parking spaces available for 4215 Canada Drive .

How does 4215 Canada Drive compare to other single-family homes in Ledbetter Gardens?

This single-family home is listed 63% above the average price for single-family homes in Ledbetter Gardens and has been on the market for 77 less days than the typical home in this area.

What is the square footage on this single-family home?

According to the MLS, this listing is 3,091 sqft.

4215 Canada Drive is a 4-bedroom, 4-bath single-family home for sale in Dallas Texas 75212. Available on Prevu for 2 days at $649,950. This home features 3,091 square feet of living space, located in Ledbetter Gardens. The median listing price for single-family homes in this area is $415,000. Nearby schools include Schulze Elementary School. Property amenities include dishwasher, pets allowed, air conditioning, and parking. Explore more single-family home listings in Dallas.

Based on information from NTREIS and/or other sources. All data, including all measurements and calculations of area, is obtained from various sources and has not been, and will not be, verified by Prevu or the MLS. Information is provided exclusively for consumer's personal, non-commercial use and may not be used for any purpose other than to identify prospective properties consumer may be interested in purchasing.

Full MLS Disclaimers

Rebate estimate is indicative only and based on listing price and estimated buyer's agent commission paid by owner, if applicable. Final rebates are subject to Terms of Use and may vary due to final negotiated transaction terms.