

Prevu by reAlpha
BuySellBlogBrowse Listings

4214 3rd Street NWWashington, DC 20011

Coming Soon

$920,000

Smart Buyer Rebate $9,200

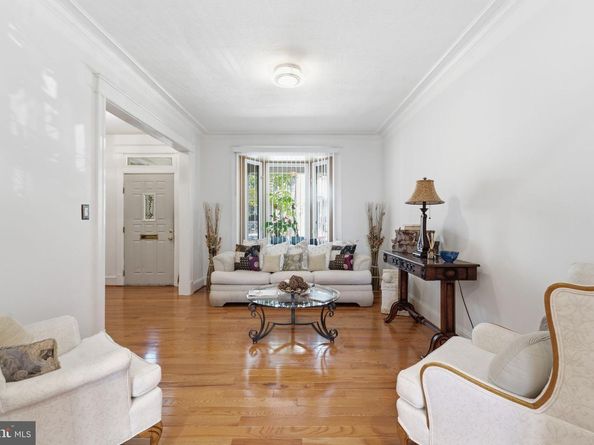
Welcome to this perfectly located home in the heart of Petworth. This home's kitchen, and basement with a full bath has recently been renovated. This home has 3-bedrooms, 2-bathrooms, with a huge walk-in closet. It has a perfect blend of modern amenities and classic character; this home offers comfort and convenience. The open floor plan invites you in, showcasing beautiful hardwood flooring throughout, and laminate flooring in the basement. The open floor plan allows for Natural lighting, accentuated by recessed lighting, creating a warm and inviting atmosphere. The galley kitchen is a chef's delight---affectionally deemed "Jamey's Cafe" with a bell to indicate "Order's Up." It features white shaker easy-close cabinets, stainless steel appliances, including a built-in microwave and electric range, and dishwasher, perfect for culinary adventures. Enjoy meals in the cozy breakfast area or host gatherings in the convenient dining area that flows seamlessly into the family room. Step outside to your large private deck and completely fenced very nice size yard. The deck also has a perfect view of the Washington Monument, ideal for morning coffee or evening relaxation while watching the sunsets. The primary bedroom, complete with a walk-in closet offers flexibility for guests, or as a home office, or a personal sanctuary, also sports a great view of beautiful sunsets and the Washington Monument along with your own private show of any fireworks on the Mall. The full, heated basement provides ample storage and serves as a family room or family/bedroom combination; and an outside entrance for easy access. Recent renovations in 2020 and 2022 ensure that this home is in excellent condition, ready for you to move in and make it your own. With a detached garage and on-street parking, convenience is at your fingertips. Experience the vibrant community of Petworth, where comfort meets style in this delightful residence. (Solar Panels: 12/2025; New Roof: 2016; New HVAC: 2016; New Hot Water Heater: 2015)

Listed by Carolyn Jean Jones

·

License #SP40003939

·

Sovereign Home Realty

·

3015189665

Last updated September 14, 2026

·

Source: BrightMLS #DCDC2277892

Listing Facts

  • TypeSingle-family
  • NeighborhoodPetworth
  • Bedrooms3
  • Bathrooms2
  • Taxes$6,405/year
  • Size1,368 sqft
  • Price per sqft$673

Amenities

  • Dishwasher
  • Washer/Dryer
  • Parking

Location

Mortgage Calculator

Property Details for 4214 3rd Street NW

Association

Amenities

  • Pets Allowed: No Pet Restrictions

Exterior

Construction

  • New Construction: No
  • Property Condition: Excellent
  • Roof: Flat
  • Window Features: Skylights
  • Year Built: 1923
  • Architectural Style: Other
  • Construction Materials: Brick
  • Entry Level: 1

Features

  • Direction Faces: North
  • Fencing: Chain Link, Fully
  • Other Structures: Above Grade, Below Grade
  • Patio And Porch Features: Deck(s)
  • View: City
  • Waterfront: No

Measurements

  • Lot Size Acres: 0.04
  • Lot Size Source: Estimated
  • Lot Size Square Feet: 1,742
  • Lot Size Units: Square Feet

Financial

Taxes

  • Tax Annual Amount: $6,405.00
  • Tax Year: 2026

Interior

Features

  • Appliances: Built-In Microwave, Built-In Range, Cooktop, Dishwasher, Disposal, Dryer - Electric, Dryer - Front Loading, Oven/Range - Electric, Range Hood, Refrigerator, Stainless Steel Appliances, Stove, Washer, Energy Efficient Appliances, Water Heater - High-Efficiency
  • Flooring: Hardwood, Laminated, Luxury Vinyl Plank, Laminate Plank
  • Interior Features: Bathroom - Tub Shower, Breakfast Area, Ceiling Fan(s), Dining Area, Family Room Off Kitchen, Floor Plan - Open, Kitchen - Galley, Recessed Lighting, Skylight(s), Walk-in Closet(s), Window Treatments, Wood Floors
  • Spa: No

Measurements

  • Living Area: 1,368
  • Living Area Source: Assessor

Rooms

  • Basement: English, Full, Heated, Improved, Outside Entrance, Rear Entrance, Walkout Level, Other
  • Has Basement: Yes
  • Bathrooms Full: 2
  • Bathrooms Total Integer: 2
  • Bedrooms Total: 3
  • Rooms Total: 8

Other

Features

  • Accessibility Features: 2+ Access Exits, Accessible Switches/Outlets

General

  • Exclusions: Separate Deep Freezer
  • Senior Community: No

Location

  • Subdivision Name: PETWORTH
  • Tax Lot: 103

Parking

Parking

  • Garage Spaces: 1
  • Garage: Yes
  • Parking Features: Unassigned

Utilities

Equipment

  • Cooling: Ceiling Fan(s), Central A/C
  • Electric: 220 Volts
  • Heating: Central
  • Has Heating: Yes
  • Other Equipment: See Remarks
  • Sewer: Public Sewer
  • Utilities: Cable TV Available, Natural Gas Available, Phone Available
  • Water Source: Public

Frequently Asked Questions

How many bedrooms and bathrooms does this single-family home have?

There are 3 bedrooms and 2 bathrooms in this single-family home at 4214 3rd Street NW.

Does this single-family home have parking?

Yes, there is 1 parking space available for 4214 3rd Street NW.

What are the annual taxes for 4214 3rd Street NW?

Annual taxes for this single-family home are estimated at $6,405.

How does 4214 3rd Street NW compare to other single-family homes in Petworth?

This single-family home is listed 5% above the average price for single-family homes in Petworth and has been on the market for 38 less days than the typical home in this area.

What is the square footage on this single-family home?

According to the MLS, this listing is 1,368 sqft.

4214 3rd Street NW is a 3-bedroom, 2-bath single-family home for sale in WASHINGTON DC 20011. This home features 1,368 square feet of living space, located in Petworth. The median listing price for single-family homes in this area is $675,000. Property amenities include dishwasher, parking, and washer. Explore more single-family home listings in Washington.

The data relating to real estate for sale on this website appears in part through the BRIGHT Internet Data Exchange program, a voluntary cooperative exchange of property listing data between licensed real estate brokerage firms in which participates, and is provided by BRIGHT through a licensing agreement. The information provided by this website is for the personal, non-commercial use of consumers and may not be used for any purpose other than to identify prospective properties consumers may be interested in purchasing. Copyright BRIGHT, All Rights Reserved.

Full MLS Disclaimers

Rebate estimate is indicative only and based on listing price and estimated buyer's agent commission paid by owner, if applicable. Final rebates are subject to Terms of Use and may vary due to final negotiated transaction terms.