

Prevu by reAlpha
BuySellBlogBrowse Listings

4212 Riverhollow Drive Fort Worth, Texas 76116

For Sale

$1,349,000

Smart Buyer Rebate $13,490

Open house Gate Code #4212 Welcome to this exceptional 5 bedroom, 4.5 bath home nestled within the quiet, gated community of Riverhollow at Riverpark. Ideally located less than 1.5 miles from The Shops at Clearfork, Waterside, the Trinity River trails, the Clearfork Farmers Market, Whole Foods, restaurants, and premier shopping and entertainment, this home offers the perfect blend of luxury and convenience.

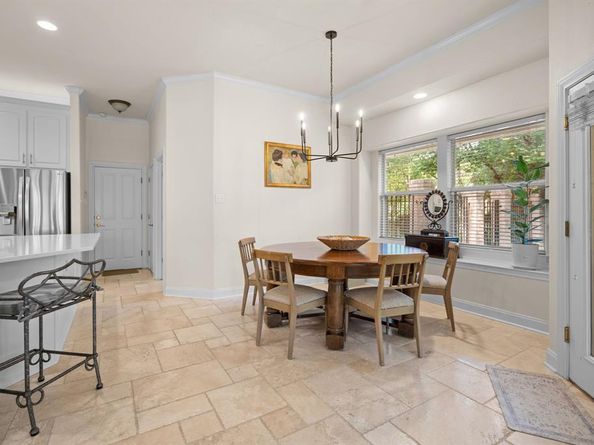
As you enter the neighborhood, you'll be welcomed by mature trees and lush landscaping that create a peaceful, park-like setting. Inside, soaring ceilings, exotic hardwood floors, a spacious living area, and a beautifully remodeled kitchen provide an inviting space designed for both everyday living and effortless entertaining.

The thoughtfully designed floor plan features the primary suite, a private office, and an additional bedroom on the main level, overlooking the sparkling pool and professionally landscaped backyard. Upstairs, you'll find 3 additional bedrooms, 2 full bathrooms, and a versatile flex room that can serve as a game room, media room, or second living area.

With easy access to Chisholm Trail Parkway, Highway 183, and I-20, commuting anywhere in the Metroplex is simple. Fort Worth Country Day, one of the area's premier private schools, is located just one mile away.

Homes in Riverhollow at Riverpark rarely become available. Don't miss this rare opportunity to own a beautiful home in one of Fort Worth's most sought-after gated communities.

Listed by Tessica Russell

·

Su Kaza Realty, LLC

·

817-889-3522

Last updated September 09, 2026

·

Source: NTREIS #21346926

Listing Facts

  • TypeSingle-family
  • NeighborhoodRiver Park
  • Bedrooms5
  • Bathrooms5
  • Days on Prevu45
  • HOA/Maint. Fees$1,485/annual
  • Size4,404 sqft
  • Price per sqft$306

Amenities

  • Dishwasher
  • Private Outdoor Space
  • Pets Allowed
  • Air Conditioning
  • Parking

Location

Mortgage Calculator

Listing History

09/10/2026
Price Decreased
$1,349,000
09/08/2026
Price Decreased
$1,399,000
08/01/2026
Listed by Su Kaza Realty, LLC
$1,450,000
  1. 09/10/2026$1,349,000
    Price Decreased
  2. 09/08/2026$1,399,000
    Price Decreased
  3. 08/01/2026$1,450,000
    Listed by Su Kaza Realty, LLC

Property Details for 4212 Riverhollow Drive

Association

Fees

  • Association Fee: $1,485.00 Annually
  • Association Fee Includes: Management Fees

Exterior

Construction

  • Roof: Composition
  • Year Built: 1998
  • Architectural Style: Traditional
  • Construction Materials: Brick, Rock/Stone, Siding
  • Exterior Features: Awning(s), Covered Patio/Porch, Rain Gutters

Features

  • Fencing: High Fence, Wood, Wrought Iron
  • Patio And Porch Features: Covered, Front Porch, Patio, Rear Porch

Measurements

  • Lot Features: Landscaped, Many Trees, Sprinkler System, Subdivision
  • Lot Size Acres: 0.34
  • Lot Size Area: 0
  • Lot Size Square Feet: 15,028
  • Lot Size Units: Acres

Financial

Taxes

  • Parcel Number: 06882439

Interior

Features

  • Appliances: Dishwasher, Disposal, Gas Cooktop, Microwave, Double Oven, Plumbed For Gas In Kitchen, Warming Drawer
  • Fireplace Features: Gas, Living Room
  • Fireplaces Total: 1
  • Flooring: Carpet, Ceramic Tile, Hardwood, Travertine Stone
  • Interior Features: Built-in Features, Built-in Wine Cooler, Cable TV Available, Chandelier, Decorative Lighting, Double Vanity, Eat-in Kitchen, Kitchen Island, Vaulted Ceiling(s), Walk-In Closet(s)

Measurements

  • Living Area: 4,404

Rooms

  • Bathrooms Full: 4
  • Bathrooms Half: 1
  • Bathrooms Total Integer: 5
  • Bedrooms Total: 5

Other

General

  • Exclusions: indoor furniture, personal property in the home, washer/dryer, kitchen and garage refrigerator, appliances, outdoor furniture

Location

  • Subdivision Name: Riverhollow Add
  • Tax Block: 5
  • Tax Lot: 6

Parking

Parking

  • Attached Garage: Yes
  • Covered Spaces: 3
  • Garage Spaces: 3
  • Garage: Yes
  • Parking Features: Driveway, Garage Door Opener, Garage Double Door, Garage Faces Side

Schools

Elementary School

  • Elementary School: Ridgleahil

Utilities

Equipment

  • Cooling: Ceiling Fan(s), Central Air, Electric
  • Heating: Central, Fireplace(s)
  • Laundry Features: Utility Room, Full Size W/D Area
  • Utilities: Cable Available, City Sewer, City Water

Frequently Asked Questions

How many bedrooms and bathrooms does this single-family home have?

There are 5 bedrooms and 5 bathrooms in this single-family home at 4212 Riverhollow Drive .

What schools are nearby to 4212 Riverhollow Drive ?

Nearby schools include the Ridgleahil Elementary School.

Does this single-family home have parking?

Yes, there are 3 parking spaces available for 4212 Riverhollow Drive .

How does 4212 Riverhollow Drive compare to other single-family homes in River Park?

This single-family home is listed 10% above the average price for single-family homes in River Park and has been on the market for 10 more days than the typical home in this area.

What is the square footage on this single-family home?

According to the MLS, this listing is 4,404 sqft.

4212 Riverhollow Drive is a 5-bedroom, 5-bath single-family home for sale in Fort Worth Texas 76116. Listed on Prevu for 45 days at $1,349,000. This includes a recent price decrease of $50,000. This residence features 4,404 square feet of living space, located in Fort Worth. The median listing price for single-family homes in this area is $1,231,000. Nearby schools include Ridgleahil Elementary School. Additional amenities include private outdoor space, dishwasher, pets allowed, air conditioning, and parking. Explore more single-family home listings in Fort Worth.

Based on information from NTREIS and/or other sources. All data, including all measurements and calculations of area, is obtained from various sources and has not been, and will not be, verified by Prevu or the MLS. Information is provided exclusively for consumer's personal, non-commercial use and may not be used for any purpose other than to identify prospective properties consumer may be interested in purchasing.

Full MLS Disclaimers

Rebate estimate is indicative only and based on listing price and estimated buyer's agent commission paid by owner, if applicable. Final rebates are subject to Terms of Use and may vary due to final negotiated transaction terms.