Prevu by reAlpha
BuySellBlogBrowse Listings

4212 Myrtle Beach DRAustin, TX 78738

For Sale

$1,475,000

Smart Buyer Rebate $14,750

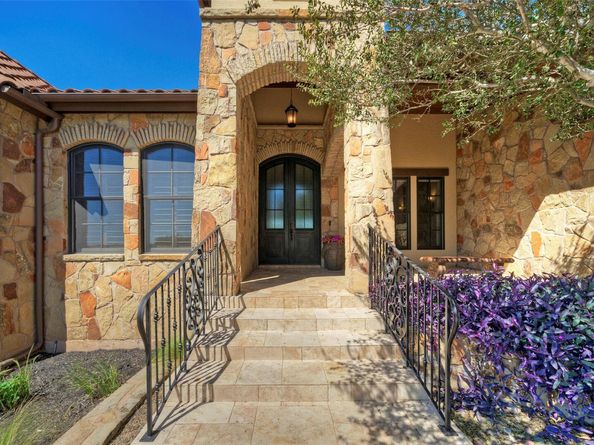
Introducing an exquisite 4-bedroom, 5-bathroom residence nestled in the prestigious gated community of The Heights of Falconhead, backing to the 18th hole of the PGA-designed Falconhead Golf Course. This remarkable home welcomes you with an inviting covered front patio leading to stunning cantera double doors that open into an impressive two-story living room, ideal for entertaining, complete with custom built-ins and a cozy gas fireplace. The gourmet kitchen is a chef's dream, boasting granite countertops, an oversized center island, and top-of-the-line stainless steel appliances, including a KitchenAid 48" commercial-style 8-burner gas cooktop with dual ovens. Dining options include bar-height seating, a breakfast nook, and an elegant formal dining area adorned with vaulted ceilings and a custom chandelier. The luxurious primary suite captivates with tray ceilings and a bay window seating area, offering private access to a backyard patio complete with an arbor and outdoor fireplace. The spa-like primary bath features dual vanities, a shower with dual stations, and a jetted spa tub. The main level also includes two additional bedrooms, each with its own full bath, along with a common area perfect for games or movie nights, and a fourth bedroom suited for a home office, with its own full bath. Although this floor plan lives like a single story with all bedrooms on the main level, upstairs includes a bonus room with full bath, closet and balcony making it a true 1.5 story home. Step into the backyard, which overlooks the Falconhead Golf Course, featuring a covered patio with an outdoor grill and see-through fireplace, perfect for entertaining. This exceptional property is served by the highly regarded Lake Travis Independent School District and is conveniently located within walking distance to Lake Travis High School, and just minutes from the shopping and fine dining options at the Hill Country Galleria, with easy access to downtown Austin.


Listed by Julie Reistrup

·

License #599793

·

Keller Williams - Lake Travis

·

(512) 638-7631

Last updated October 31, 2026

·

Source: ACTRIS #2916137

Listing Facts

  • TypeSingle-family
  • NeighborhoodBee Cave
  • Bedrooms4
  • Bathrooms5
  • Days on Prevu65
  • HOA/Maint. Fees$275/quarter
  • Taxes$20,072.56/year
  • Size4,453 sqft
  • Price per sqft$331

Amenities

  • Dishwasher
  • Private Outdoor Space
  • Air Conditioning
  • Parking

Location

Mortgage Calculator

Listing History

08/27/2026
Listed by Keller Williams - Lake Travis
$1,475,000
  1. 08/27/2026$1,475,000
    Listed by Keller Williams - Lake Travis

Property Details for 4212 Myrtle Beach DR

Association

Amenities

  • Community Features: Cluster Mailbox, Common Grounds, Controlled Access, Gated, Golf, Park, Playground, Sidewalks

Fees

  • Association Fee: $275.00 Quarterly
  • Association Fee Includes: Common Area Maintenance

General

  • Association Name: Spillman Ranch HOA

Exterior

Construction

  • Property Condition: Resale
  • Roof: Tile
  • Window Features: Bay Window(s), Display Window(s), Drapes, Plantation Shutters
  • Year Built: 2005
  • Builder Name: Prestige Custom Homes
  • Construction Materials: Stone, Stucco
  • Exterior Features: Balcony, Exterior Steps, Gutters Full, Private Entrance, Private Yard

Features

  • Direction Faces: East
  • Fencing: Wrought Iron
  • Patio And Porch Features: Arbor, Covered, Front Porch, Patio, Porch
  • View: Golf Course

Measurements

  • Lot Features: Back Yard, Corner Lot, Curbs, Few Trees, Front Yard, Landscaped, Level, Backs To Golf Course, Sprinkler - Automatic, Trees-Medium (20 Ft - 40 Ft), Trees-Small (Under 20 Ft), Views
  • Lot Size Acres: 0.35
  • Lot Size Area: 0
  • Lot Size Square Feet: 15,516

Financial

Taxes

  • Parcel Number: 01237001010000
  • Tax Annual Amount: $20,072.56
  • Tax Assessed Value: $1,109,985.00
  • Tax Year: 2026

Interior

Features

  • Appliances: Built-In Refrigerator, Dishwasher, Disposal, Microwave, Double Oven, Free-Standing Range, RNGHD, Stainless Steel Appliance(s), Warming Drawer
  • Fireplace Features: Living Room, Outside
  • Fireplaces Total: 2
  • Flooring: Carpet, Slate, Stone, Tile
  • Interior Features: Bookcases, Breakfast Bar, Built-in Features, Ceiling Fan(s), Beamed Ceilings, Tray Ceiling(s), Chandelier, Granite Counters, Crown Molding, Double Vanity, Entrance Foyer, French Doors, Interior Steps, Kitchen Island, Multiple Dining Areas, Multiple Living Areas, Natural Woodwork, Open Floorplan, Pantry, Primary Bedroom On Main, Recessed Lighting, Walk-In Closet(s), Wet Bar

Measurements

  • Living Area: 4,453
  • Living Area Source: Public Records

Rooms

  • Bathrooms Full: 5
  • Bathrooms Total Integer: 5
  • Bedrooms Total: 4
  • Main Level Bedrooms: 4

Other

Location

  • Subdivision Name: Spillman Ranch, Falconhead, The Heights
  • Tax Block: E
  • Tax Lot: 26

Parking

Parking

  • Attached Garage: Yes
  • Covered Spaces: 3
  • Garage Spaces: 3
  • Garage: Yes
  • Parking Features: Attached, Door-Multi, Driveway, Garage, Garage Door Opener, Garage Faces Side, Inside Entrance, Kitchen Level, Off Street, Side By Side
  • Parking Total: 6

Schools

Elementary School

  • Elementary School: Lake Pointe
  • Elementary School District: Lake Travis ISD

High School

  • High School: Lake Travis
  • High School District: Lake Travis ISD

Middle or Junior School

  • Middle Or Junior School: Bee Cave Middle School
  • Middle Or Junior School District: Lake Travis ISD

Utilities

Equipment

  • Cooling: Central Air, Electric
  • Heating: Central, Propane
  • Sewer: Public Sewer
  • Utilities: Electricity Connected, Propane, Sewer Connected, Water Connected
  • Water Source: Public

Frequently Asked Questions

How many bedrooms and bathrooms does this single-family home have?

There are 4 bedrooms and 5 bathrooms in this single-family home at 4212 Myrtle Beach DR.

What schools are nearby to 4212 Myrtle Beach DR?

Nearby schools include the Lake Pointe Elementary School, Bee Cave Middle School, and Lake Travis High School.

Does this single-family home have parking?

Yes, there are 3 parking spaces available for 4212 Myrtle Beach DR.

What are the annual taxes for 4212 Myrtle Beach DR?

Annual taxes for this single-family home are estimated at $20,072.

How does 4212 Myrtle Beach DR compare to other single-family homes in Bee Cave?

This single-family home is listed 1% below the average price for single-family homes in Bee Cave and has been on the market for 39 less days than the typical home in this area.

What building or home owners association is the single-family home part of?

This single-family home is part of the Spillman Ranch HOA home owners association.

What is the square footage on this single-family home?

According to the MLS, this listing is 4,453 sqft.

4212 Myrtle Beach DR is a 4-bedroom, 5-bath single-family home for sale in Austin TX 78738. Available on Prevu for 65 days at $1,475,000. This property features 4,453 square feet of living space, located in Bee Cave. The median listing price for single-family homes in this area is $1,187,450. Nearby schools include Lake Pointe Elementary School, Bee Cave Middle School, and Lake Travis High School. Property amenities include private outdoor space, dishwasher, air conditioning, and parking. Browse more single-family home listings in Texas.

Based on information from ACTRIS and/or other sources. All data, including all measurements and calculations of area, is obtained from various sources and has not been, and will not be, verified by Prevu or the MLS. Information is provided exclusively for consumer's personal, non-commercial use and may not be used for any purpose other than to identify prospective properties consumer may be interested in purchasing.

Full MLS Disclaimers

Rebate estimate is indicative only and based on listing price and estimated buyer's agent commission paid by owner, if applicable. Final rebates are subject to Terms of Use and may vary due to final negotiated transaction terms.