

Prevu by reAlpha
BuySellBlogBrowse Listings

42111 Osgood Rd Rd 208Fremont, CA 94539

For Sale

$898,888

Smart Buyer Rebate $8,989

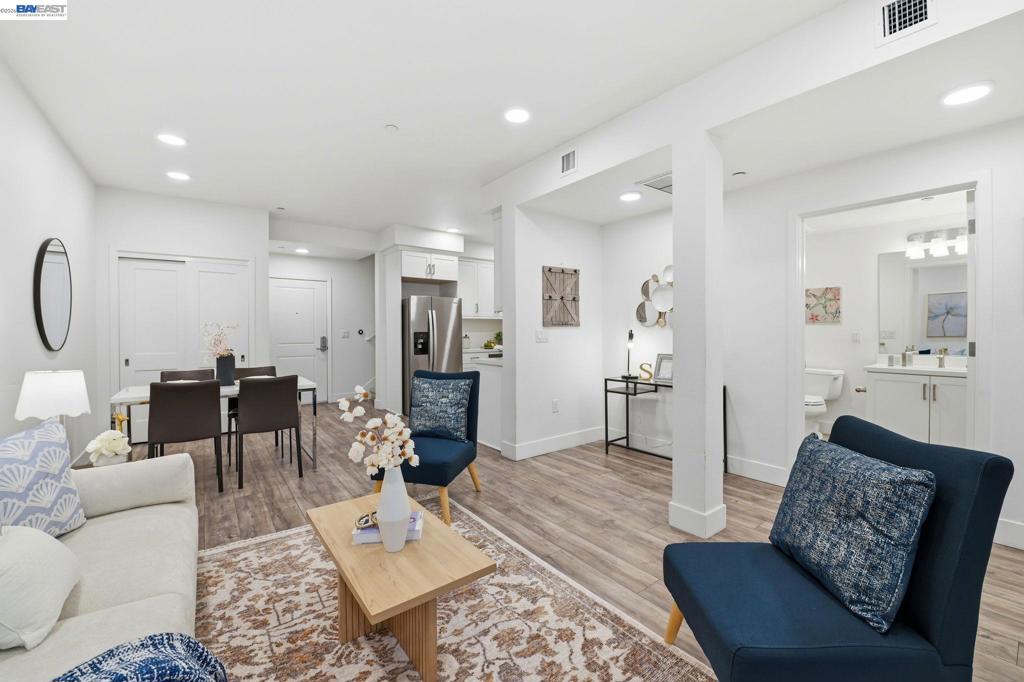
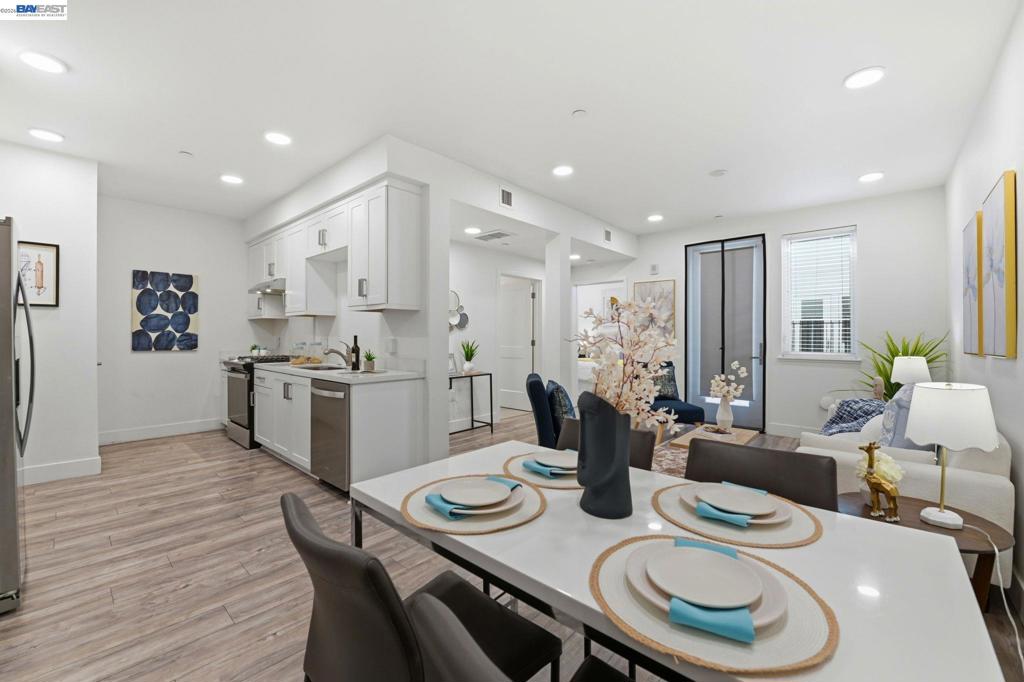
East Facing! Top Rated Schools! Nearby major freeway access! Motivated Seller! This 3-bed 3-bath 1,446-square-foot residence located within the Savant at Irvington community was built in 2023 and features an open-concept layout including a bedroom and full bathroom on the first floor. Perfect for multi-gen living. The gourmet kitchen showcases quartz countertops and stainless-steel appliances, including a built-in oven and French-door refrigerator. Interior finishes such as engineered wood flooring and recessed lighting define the space, complemented by a Nest smart home system and an in-unit laundry closet with washer and dryer. You can enjoy a balcony with courtyard access and access to community amenities, including a dog park, playground area, bbq area, and a fitness center only a few steps away from your door. The gated property offers secure fob access and two parking spaces. Strategically positioned for convenience, this home is served by the Fremont Unified School District, including Hirsch Elementary, Horner Middle, and Irvington High. Its prime location provides immediate access to Interstate 680 and Interstate 880, while remaining close to local shopping and the Irvington BART station.

Listed by Agam Maroke

·

License #02158367

·

Home Advantage Corp

·

5102587009

Last updated July 14, 2026

·

Source: CRMLS #41140692

Listing Facts

  • TypeCondo
  • NeighborhoodIrvington
  • Bedrooms3
  • Bathrooms3
  • Days on Prevu25
  • HOA/Maint. Fees$620/month
  • Size1,446 sqft
  • Price per sqft$622

Amenities

  • Private Outdoor Space
  • Washer/Dryer
  • Air Conditioning
  • Parking
  • Swimming Pool
  • Fitness Center

Location

Mortgage Calculator

Listing History

07/07/2026
Listed by Home Advantage Corp
$898,888

Property Details for 42111 Osgood Rd Rd 208

Association

Amenities

  • Association Amenities: Fitness Center, Maintenance Grounds, Other, Playground, Security, Trash, Water

Fees

  • Association Fee: $620.00 Monthly

General

  • Number Of Units In Community: 93

Exterior

Construction

  • Stories: 2
  • Year Built: 2023
  • Architectural Style: Contemporary
  • Construction Materials: Stone, Stucco

Features

  • Patio And Porch Features: Patio

Measurements

  • Lot Size Acres: 1.58
  • Lot Size Area: 69,136
  • Lot Size Source: Public Records
  • Lot Size Square Feet: 69,136
  • Lot Size Units: Square Feet

Financial

Taxes

  • Parcel Number: 52516934

Interior

Features

  • Appliances: Dryer, Washer
  • Flooring: Carpet, Laminate, Stone, Tile

Measurements

  • Living Area: 1,446

Rooms

  • Bathrooms Full: 3
  • Bathrooms Total Integer: 3
  • Bedrooms Total: 3

Other

Location

  • Subdivision Name: IRVINGTON DIST.

Parking

Parking

  • Attached Garage: Yes
  • Garage Spaces: 2
  • Garage: Yes
  • Parking Features: Attached, Garage, Garage Door Opener
  • Parking Total: 2

Schools

High School

  • High School District: Fremont Unified

Utilities

Equipment

  • Cooling: Central Air
  • Has Cooling: Yes
  • Has Heating: Yes

Frequently Asked Questions

How many bedrooms and bathrooms does this condo have?

There are 3 bedrooms and 3 bathrooms in this condo at 42111 Osgood Rd Rd 208.

Does this condo have parking?

Yes, there are 2 parking spaces available for 42111 Osgood Rd Rd 208.

How does 42111 Osgood Rd Rd 208 compare to other condos in Irvington?

This condo is listed 15% above the average price for condos in Irvington and has been on the market for 31 less days than the typical home in this area.

What is the square footage on this condo?

According to the MLS, this listing is 1,446 sqft.

42111 Osgood Rd Rd 208 is a 3-bedroom, 3-bath condo for sale in Fremont CA 94539. Listed on Prevu for 25 days at $898,888. This residence features 1,446 square feet of living space, located in Irvington. The median listing price for condos in this area is $1,100,000. Property amenities include private outdoor space, air conditioning, fitness center, parking, swimming pool, and washer/dryer. Browse more condo listings in Fremont.

Based on information from California Regional Multiple Listing Service, Inc. and/or other sources. All data, including all measurements and calculations of area, is obtained from various sources and has not been, and will not be, verified by Prevu or the MLS. Information is provided exclusively for consumer's personal, non-commercial use and may not be used for any purpose other than to identify prospective properties consumer may be interested in purchasing.

Full MLS Disclaimers

Rebate estimate is indicative only and based on listing price and estimated buyer's agent commission paid by owner, if applicable. Final rebates are subject to Terms of Use and may vary due to final negotiated transaction terms.