

Prevu by reAlpha
BuySellBlogBrowse Listings

42111 Osgood RD 429Fremont, CA 94539

For Sale

$688,000

Smart Buyer Rebate $6,880

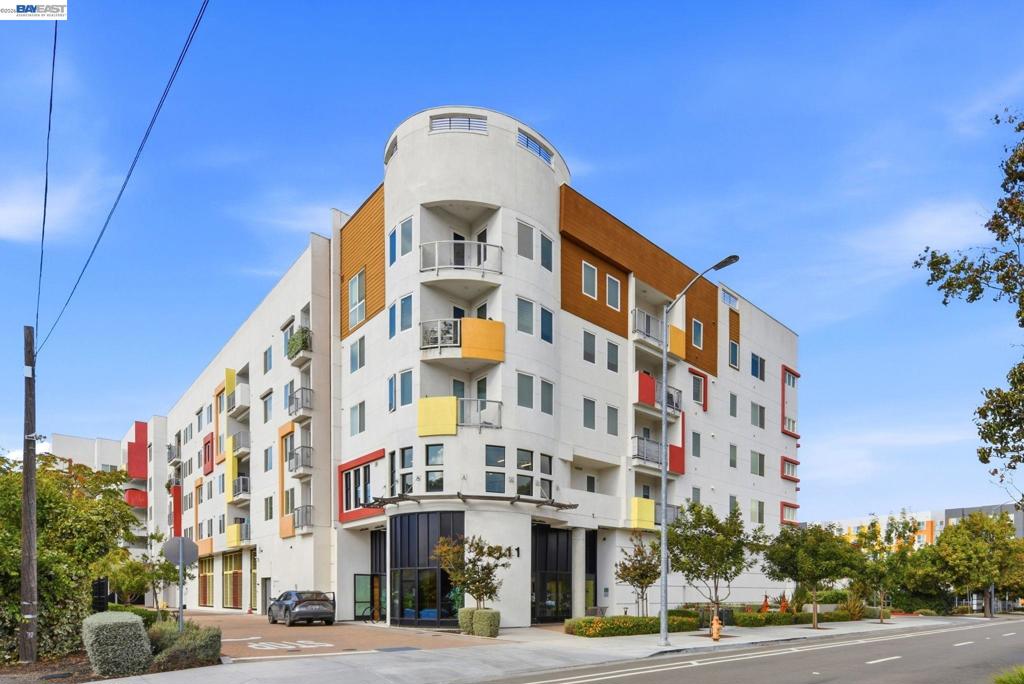
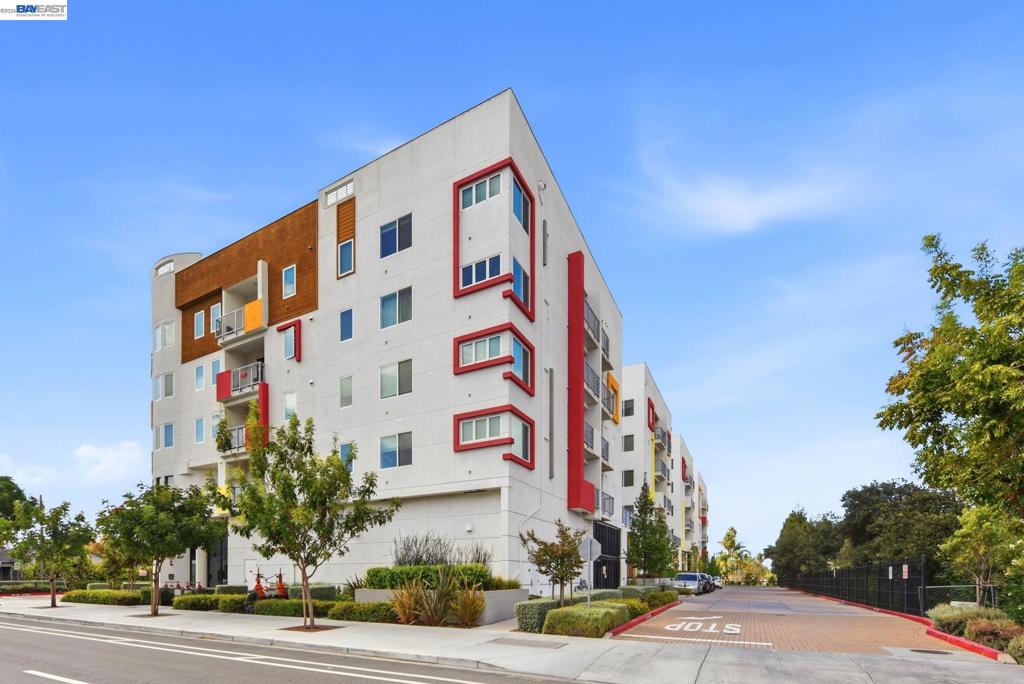
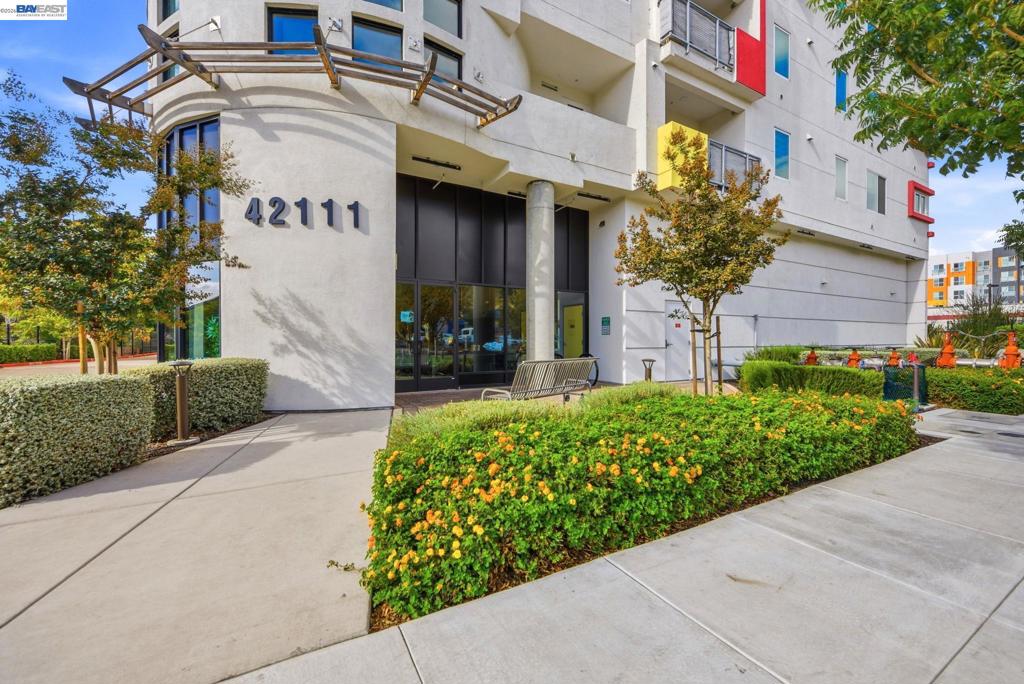
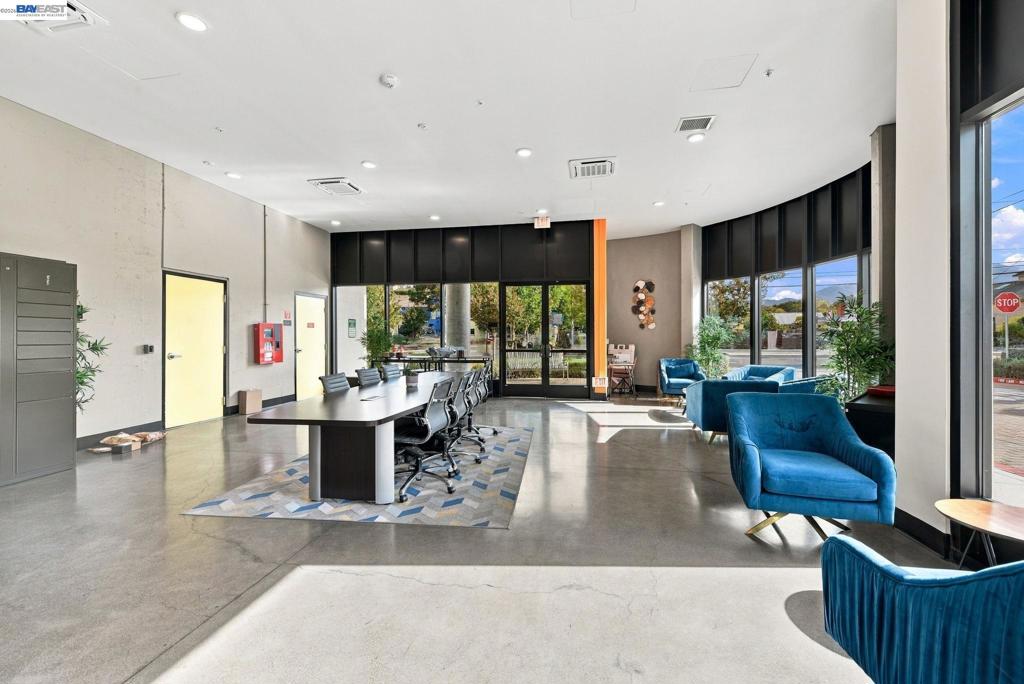
Modern Condo Living with Balcony Views and Sleek Finishes This fourth-floor residence at 42111 Osgood Rd sits within a striking multi-story building featuring a curved facade, warm wood accents, and vibrant red and yellow panel details that set it apart from typical condo architecture. Inside, an open-concept layout connects the living, dining, and kitchen areas under recessed lighting and wide-plank wood-style flooring. The kitchen showcases white shaker cabinetry, dark countertops, and stainless steel appliances including a side-by-side refrigerator and built-in dishwasher. The primary bedroom offers a bright, airy feel with a sliding closet door and direct access to an en-suite bath featuring a double vanity with black countertops and a step-in shower. A secondary bedroom includes plush carpeting and a spacious walk-in closet. A private balcony with tile flooring offers sweeping views of the surrounding treetops and rooftops, perfect for morning coffee. Building amenities include secured mail lockers and package storage. Schedule a showing today to experience this move-in ready home firsthand. Open House Saturday and Sunday 2-4 pm

Listed by Wayne Kam

·

License #01523171

·

Cozy Home Real Estate

·

5103290193

Last updated October 30, 2026

·

Source: CRMLS #41152604

Listing Facts

  • TypeCondo
  • NeighborhoodIrvington
  • Bedrooms2
  • Bathrooms2
  • Days on Prevu2
  • HOA/Maint. Fees$580/month
  • Size974 sqft
  • Price per sqft$706

Amenities

  • Private Outdoor Space
  • Washer/Dryer
  • Air Conditioning
  • Parking

Location

Mortgage Calculator

Listing History

10/29/2026
Listed by Cozy Home Real Estate
$688,000
  1. 10/29/2026$688,000
    Listed by Cozy Home Real Estate

Property Details for 42111 Osgood RD 429

Association

Amenities

  • Association Amenities: Maintenance Grounds

Fees

  • Association Fee: $580.00 Monthly

General

  • Number Of Units In Community: 4

Exterior

Construction

  • Stories: 1
  • Year Built: 2023
  • Construction Materials: Stucco

Features

  • Patio And Porch Features: Patio

Measurements

  • Lot Size Acres: 1.58
  • Lot Size Area: 69,136
  • Lot Size Source: Public Records
  • Lot Size Square Feet: 69,136
  • Lot Size Units: Square Feet

Financial

Taxes

  • Parcel Number: 52516931

Interior

Features

  • Appliances: Dryer, Washer
  • Flooring: Carpet, Laminate

Measurements

  • Living Area: 974

Rooms

  • Bathrooms Full: 2
  • Bathrooms Total Integer: 2
  • Bedrooms Total: 2

Other

Features

  • Accessibility Features: Accessible Elevator Installed

Location

  • Subdivision Name: Not Listed

Parking

Parking

  • Garage Spaces: 1
  • Garage: Yes
  • Parking Total: 1

Utilities

Equipment

  • Cooling: Central Air
  • Has Cooling: Yes
  • Heating: Forced Air
  • Has Heating: Yes

Frequently Asked Questions

How many bedrooms and bathrooms does this condo have?

There are 2 bedrooms and 2 bathrooms in this condo at 42111 Osgood RD 429.

Does this condo have parking?

Yes, there is 1 parking space available for 42111 Osgood RD 429.

How does 42111 Osgood RD 429 compare to other condos in Irvington?

This condo is listed 7% below the average price for condos in Irvington and has been on the market for 98 less days than the typical home in this area.

What is the square footage on this condo?

According to the MLS, this listing is 974 sqft.

42111 Osgood RD 429 is a 2-bedroom, 2-bath condo for sale in Fremont CA 94539. Listed on Prevu for 2 days at $688,000. This property features 974 square feet of living space, located in Irvington. The median listing price for condos in this area is $1,180,000. Property amenities include private outdoor space, air conditioning, parking, and washer/dryer. Explore more condo listings in Fremont.

Based on information from California Regional Multiple Listing Service, Inc. and/or other sources. All data, including all measurements and calculations of area, is obtained from various sources and has not been, and will not be, verified by Prevu or the MLS. Information is provided exclusively for consumer's personal, non-commercial use and may not be used for any purpose other than to identify prospective properties consumer may be interested in purchasing.

Full MLS Disclaimers

Rebate estimate is indicative only and based on listing price and estimated buyer's agent commission paid by owner, if applicable. Final rebates are subject to Terms of Use and may vary due to final negotiated transaction terms.