

Prevu by reAlpha
BuySellBlogBrowse Listings

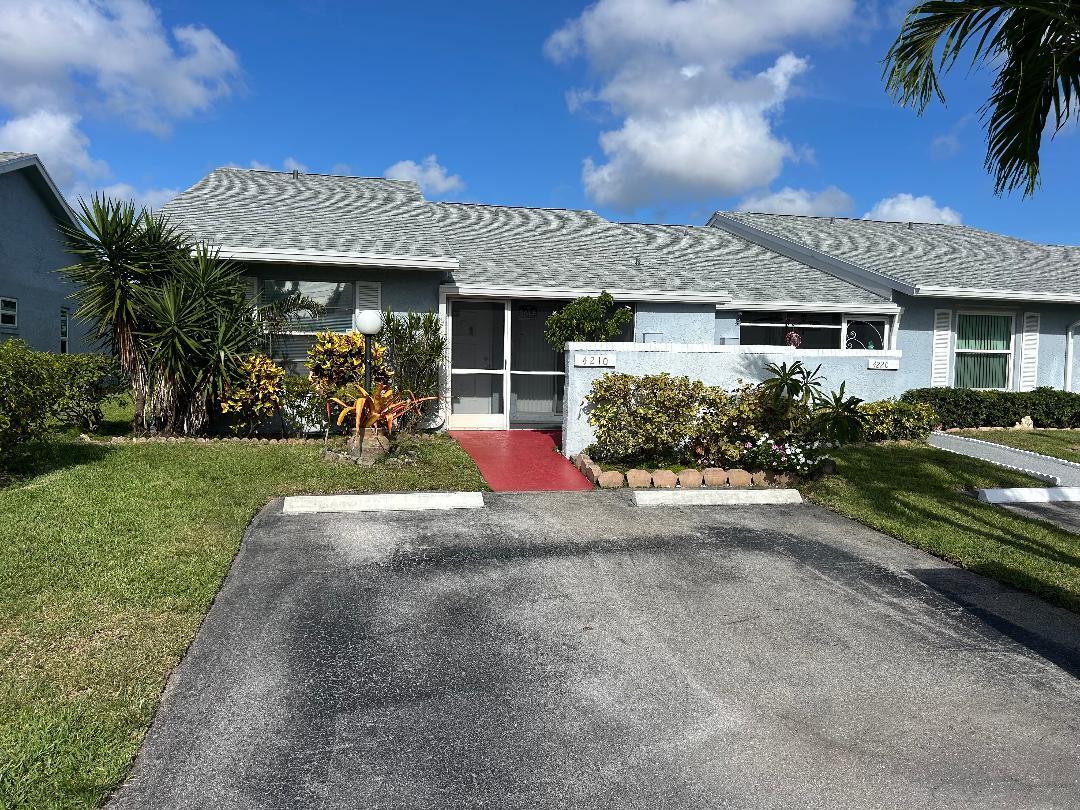
4210 Lucerne Villas LaneLake Worth, FL 33467

For Sale

$239,000

Smart Buyer Rebate - Ask

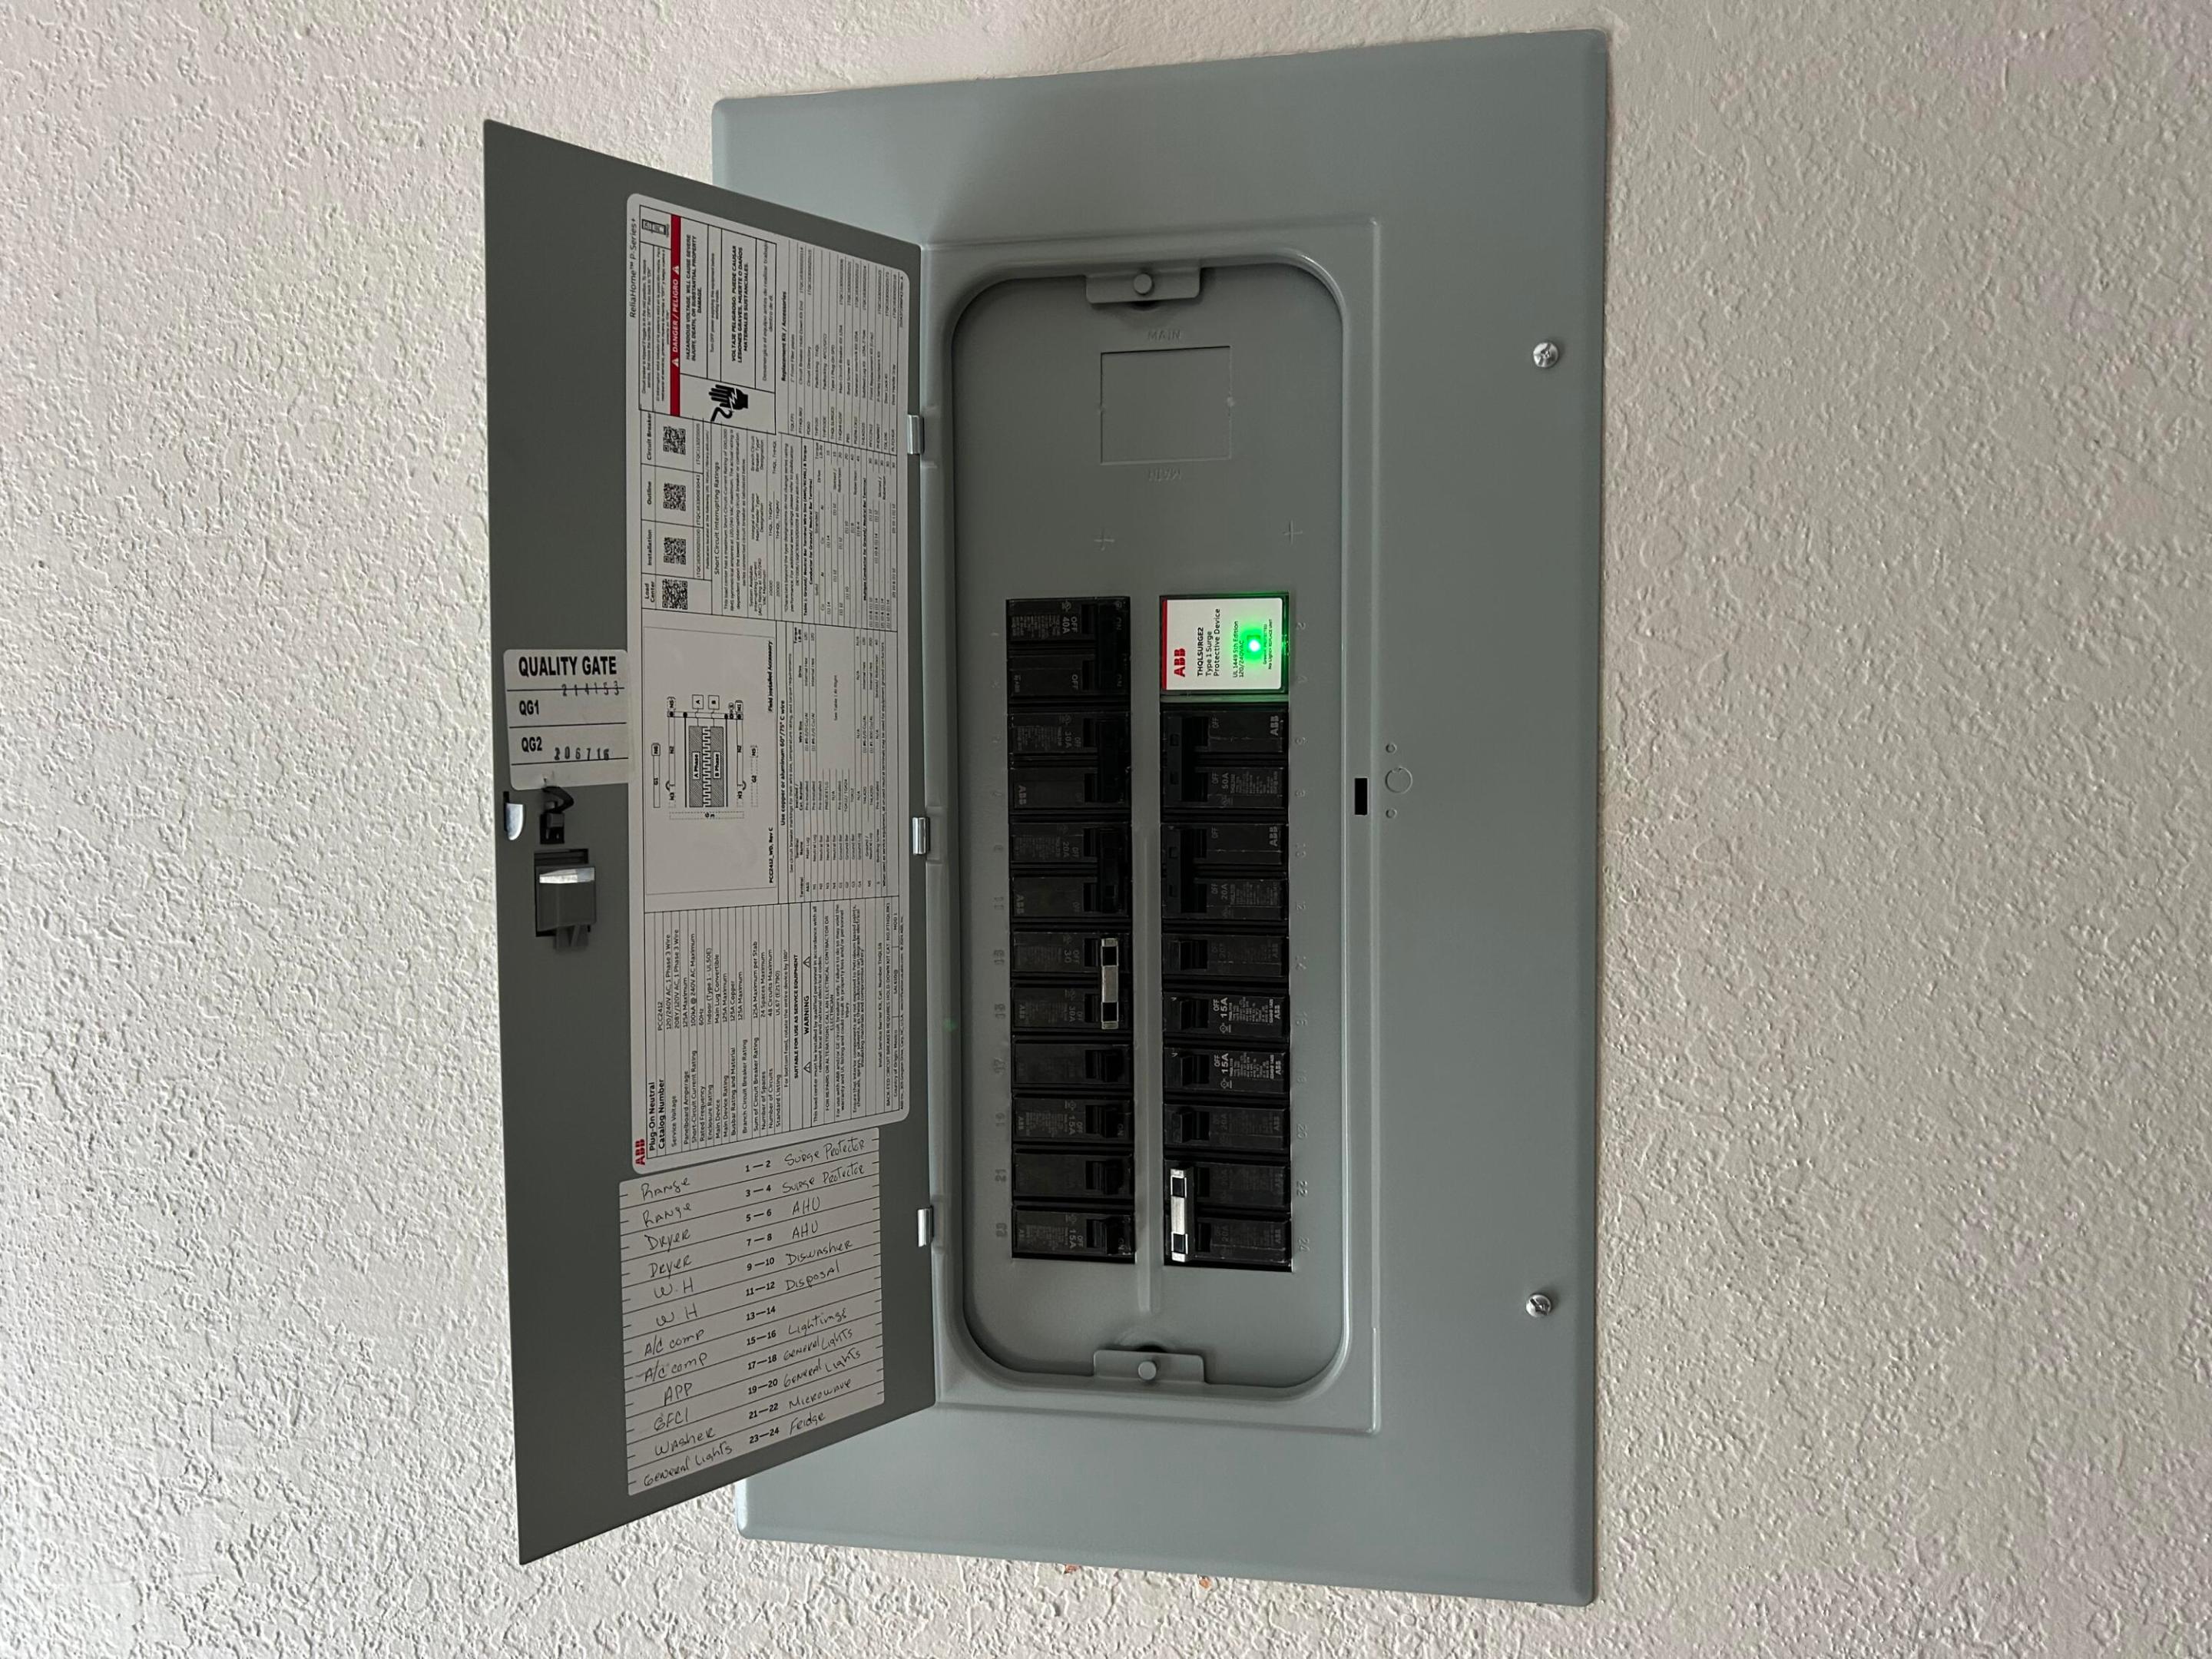
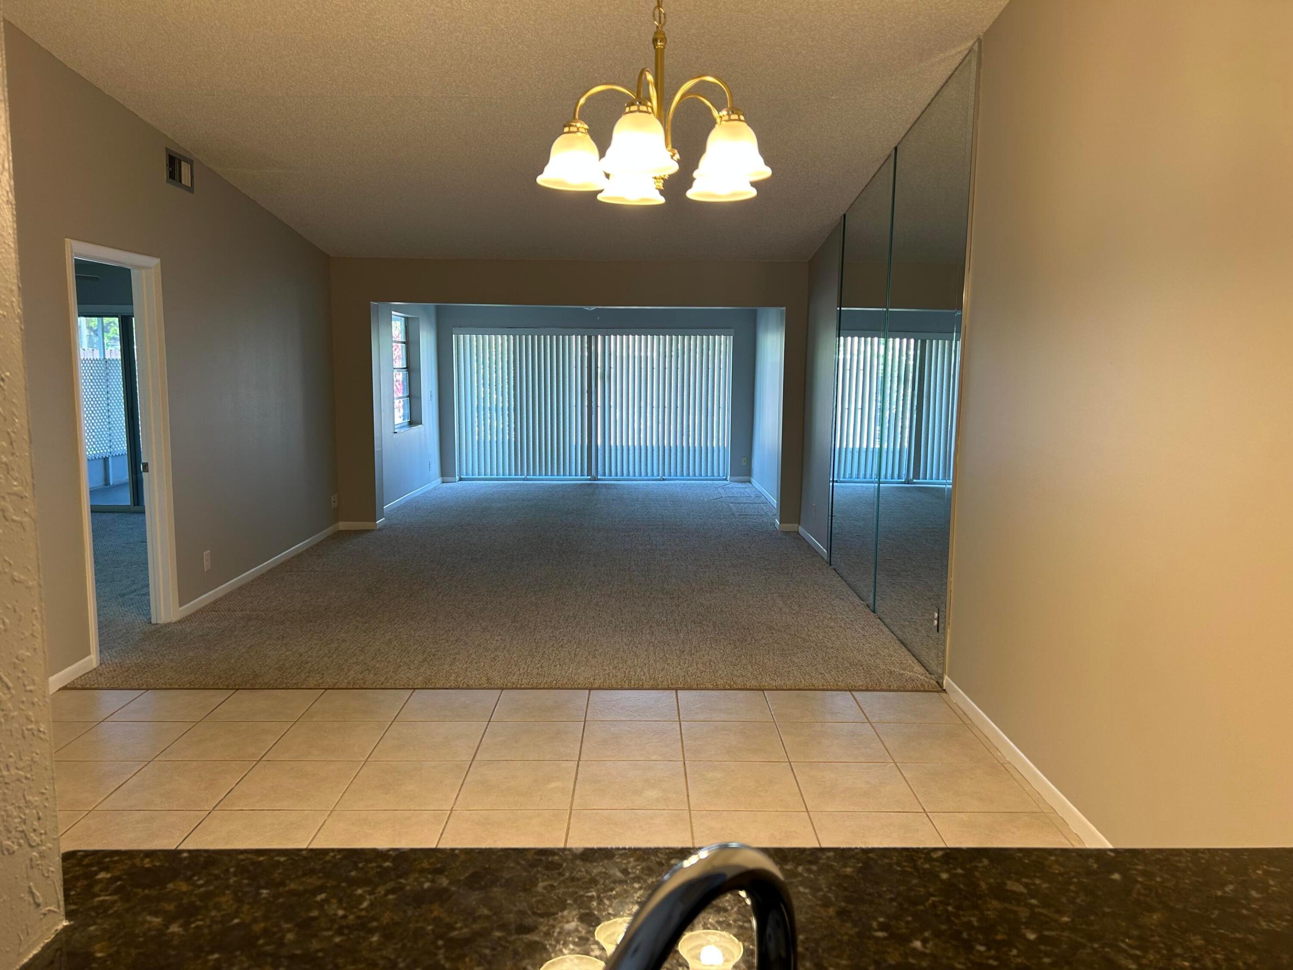
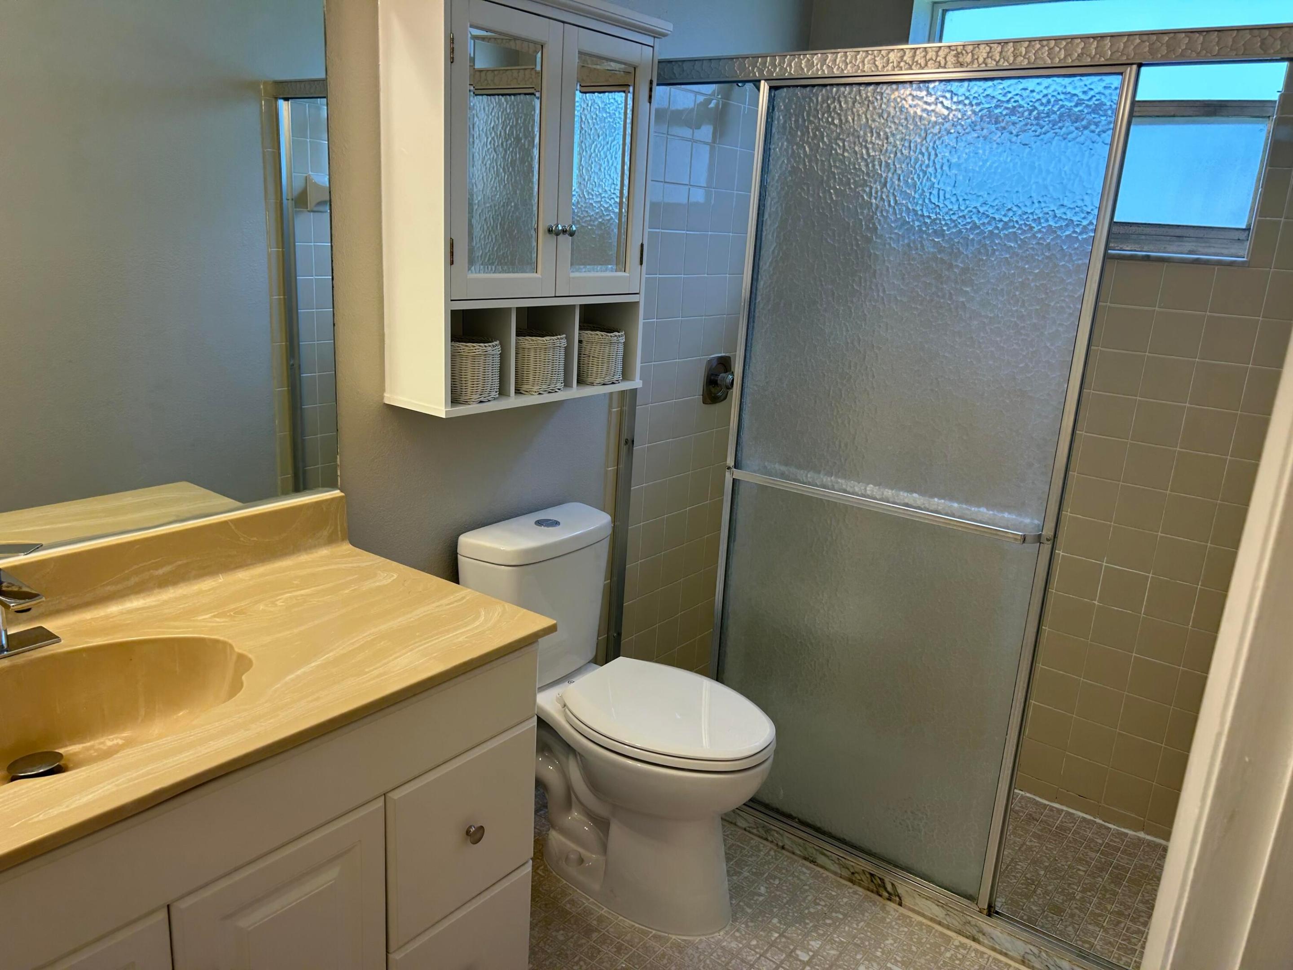
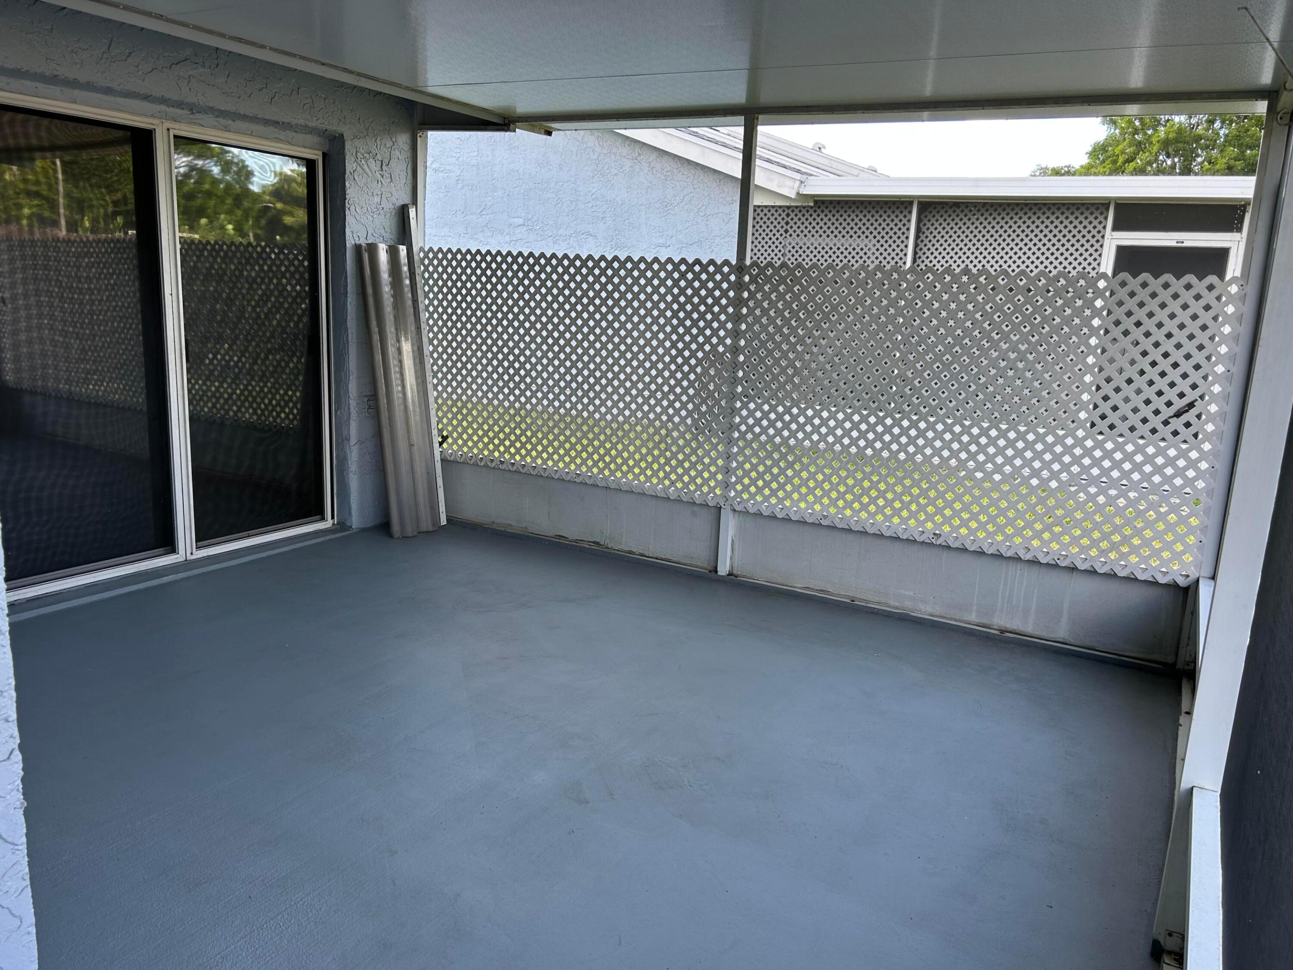
Amazing 55 plus community !! MOVE IN AND GO TO BED READY HOME !! Roof just 2 years old !! Brand new updated Electrical box inside and Outside main shut off !! All stainless steel appliances !! Stove and microwave hardly used - Dishwasher and Refrigerator Brand new !! Tile and carpet look amazing !! Whole house freshly painted !! HUGE SCREENED IN PATIO with brand new aluminum insulated roof !! Screened in Patio at entrance with beautiful full-size washer and dryer !! All new Screens !! Pull down stairs to attic storage !! This home is ready for a new owner !! Just bring your stuff - groceries and go to bed !! Incredible neighborhood !! only 69 total units !! 2 pets allowed with restrictions !! BEACHES - Restaurants - Movies - all just minutes away !! Priced to sell !!

Listed by Roy Justice

·

License #3026445

·

Realty Professionals US LLC

·

5615024663

Last updated May 31, 2026

·

Source: BeachesMLS #B26032413

Listing Facts

  • TypeSingle-family
  • NeighborhoodLucerne Lakes
  • Bedrooms2
  • Bathrooms2
  • Days on Prevu69
  • HOA/Maint. Fees$517/month
  • Taxes$983.03/year
  • Size1,419 sqft
  • Price per sqft$168

Amenities

  • Dishwasher
  • Private Outdoor Space
  • Washer/Dryer
  • Pets Allowed
  • Air Conditioning
  • Parking
  • Swimming Pool

Location

Mortgage Calculator

Listing History

05/24/2026
Listed by Realty Professionals US LLC
$239,000

Property Details for 4210 Lucerne Villas Lane

Association

Amenities

  • Association Amenities: Pool, Clubhouse, Maintenance Grounds, Maintenance
  • Pets Allowed: Breed Restrictions, Number Limit, Size Limit, Yes

Fees

  • Association Fee: $517.00 Monthly
  • Association Fee Includes: Cable TV, Maintenance Grounds, Pest Control, Sewer, Trash

General

  • Association Name: Villas At Lucerne Lakes Homeowner's Association, I
  • Number Of Units In Community: 69

Exterior

Construction

  • Roof: Shingle
  • Stories: 1
  • Stories Total: 1
  • Window Features: Blinds
  • Year Built: 1979
  • Architectural Style: Traditional
  • Entry Level: 1
  • Entry Location: First Floor Entry,Vaulted Ceilings

Features

  • Direction Faces: West
  • Fencing: Perimeter
  • Other Structures: None, Storage
  • Patio And Porch Features: Covered, Patio, Screened
  • Pool Features: Association
  • Road Frontage Type: City Street
  • View: Other

Measurements

  • Building Area Total: 1,503
  • Lot Features: Landscaped
  • Lot Size Acres: 0.07
  • Lot Size Area: 3,088

Financial

Taxes

  • Parcel Number: 00424428200000050
  • Tax Annual Amount: $983.03
  • Tax Assessed Value: $69,441.00
  • Tax Year: 2025

Interior

Features

  • Appliances: Dryer, Dishwasher, Electric Range, Electric Water Heater, Disposal, Ice Maker, Microwave, Oven, Refrigerator, Water Heater, Washer
  • Flooring: Carpet, Ceramic Tile
  • Interior Features: Storage, Vaulted Ceiling(s), Walk-In Closet(s)

Measurements

  • Living Area: 1,419
  • Living Area Source: Public Records

Rooms

  • Bathrooms Full: 2
  • Bathrooms Total Integer: 2
  • Bedrooms Total: 2
  • Main Level Bathrooms: 2
  • Main Level Bedrooms: 2

Other

Features

  • Accessibility Features: Accessible Washer/Dryer, Accessible Bedroom, Accessible Common Area, Accessible Closets, Accessible Kitchen, Accessible Central Living Area, Central Living Area, Visitor Bathroom, Accessible Doors, Accessible Entrance, Accessible Hallway(s)

General

  • Senior Community: Yes

Location

  • Subdivision Name: VILLAS AT LUCERNE LAKES I

Parking

Parking

  • Open Parking Spaces: 2
  • Parking Features: Assigned
  • Parking Total: 2

Schools

Elementary School

  • Elementary School: Discovery Key

High School

  • High School: Dr. Joaquin Garcia

Middle or Junior School

  • Middle Or Junior School: Woodlands

Utilities

Equipment

  • Cooling: Central Air, Ceiling Fan(s)
  • Has Cooling: Yes
  • Electric: 220 Volts, 220 Volts In Kitchen, 220 Volts In Laundry
  • Heating: Central
  • Has Heating: Yes
  • Laundry Features: Laundry Room
  • Sewer: Public Sewer
  • Utilities: Cable Available, Electricity Available, Underground Utilities, Water Connected
  • Water Source: Public

Frequently Asked Questions

How many bedrooms and bathrooms does this single-family home have?

There are 2 bedrooms and 2 bathrooms in this single-family home at 4210 Lucerne Villas Lane.

What schools are nearby to 4210 Lucerne Villas Lane?

Nearby schools include the Discovery Key Elementary School, Woodlands Middle School, and Dr. Joaquin Garcia High School.

Does this single-family home have parking?

Yes, there are 2 parking spaces available for 4210 Lucerne Villas Lane.

What are the annual taxes for 4210 Lucerne Villas Lane?

Annual taxes for this single-family home are estimated at $983.

How does 4210 Lucerne Villas Lane compare to other single-family homes in Lucerne Lakes?

This single-family home is listed 51% below the average price for single-family homes in Lucerne Lakes and has been on the market for 41 less days than the typical home in this area.

What building or home owners association is the single-family home part of?

This single-family home is part of the Villas At Lucerne Lakes Homeowner's Association, I home owners association.

What is the square footage on this single-family home?

According to the MLS, this listing is 1,419 sqft.

4210 Lucerne Villas Lane is a 2-bedroom, 2-bath single-family home for sale in Lake Worth FL 33467. Listed on Prevu for 69 days at $239,000. This property features 1,419 square feet of living space, located in Lucerne Lakes. The median listing price for single-family homes in this area is $184,950. Nearby schools include Discovery Key Elementary School, Woodlands Middle School, and Dr. Joaquin Garcia High School. Property amenities include private outdoor space, dishwasher, pets allowed, air conditioning, parking, swimming pool, and washer/dryer. Browse more single-family home listings in Palm Beach County.

Based on information from Beaches MLS and/or other sources. All data, including all measurements and calculations of area, is obtained from various sources and has not been, and will not be, verified by Prevu or the MLS. Information is provided exclusively for consumer's personal, non-commercial use and may not be used for any purpose other than to identify prospective properties consumer may be interested in purchasing.

Full MLS Disclaimers

Rebate estimate is indicative only and based on listing price and estimated buyer's agent commission paid by owner, if applicable. Final rebates are subject to Terms of Use and may vary due to final negotiated transaction terms.