

Prevu by reAlpha
BuySellBlogBrowse Listings

4210 Honeysuckle Drive McKinney, Texas 75070

For Sale

$450,000

Smart Buyer Rebate $4,500

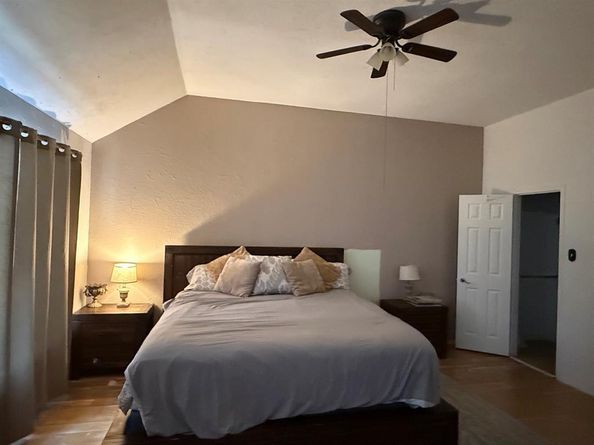
Home built by Legacy Homes has an open, flowing floorplan very popular in the marketplace and very livable with great bones in need of TLC. The heart of the home is the island kitchen, which is light and bright with a skylight, walk-in pantry, gas range, spacious granite counters and generous cabinetry. The kitchen is nicely open to the spacious family room and breakfast nook. It's like the builder built the kitchen, then built the rest of the home around it. Split bedroom floorplan has the primary bedroom with ensuite bath at the rear of the home with three spacious secondary bedrooms across the home along with laundry room and full bath. Stacked formal living and dining rooms offer nice flexibility with additional spaces for entertaining and everyday living. Out back is an open patio and in-ground gunite pool. Location is ideal in reputable feeder pattern in McKinney ISD and south-central McKinney address close to major traffic arteries and SH 121, plus all kinds of neighborhood retailers and services.

Listed by James Fomby

·

Stonebriar Realty Group

·

972-877-4211

Last updated October 16, 2026

·

Source: NTREIS #21329908

Listing Facts

  • TypeSingle-family
  • NeighborhoodEldorado Heights
  • Bedrooms4
  • Bathrooms2
  • Days on Prevu24
  • HOA/Maint. Fees$165/annual
  • Size2,140 sqft
  • Price per sqft$210

Amenities

  • Dishwasher
  • Private Outdoor Space
  • Pets Allowed
  • Swimming Pool

Location

Mortgage Calculator

Listing History

10/07/2026
Listed by Stonebriar Realty Group
$450,000
  1. 10/07/2026$450,000
    Listed by Stonebriar Realty Group

Property Details for 4210 Honeysuckle Drive

Association

Amenities

  • Community Features: Community Pool, Curbs, Greenbelt, Park, Perimeter Fencing, Sidewalks

Fees

  • Association Fee: $165.00 Annually
  • Association Fee Includes: Maintenance Grounds

Exterior

Construction

  • Roof: Composition, Shingle
  • Window Features: Skylights(s), Window Coverings
  • Year Built: 1996
  • Year Built Details: Preowned
  • Architectural Style: Traditional
  • Construction Materials: Brick, Siding

Features

  • Fencing: Back Yard, Gate, Wood
  • Patio And Porch Features: Covered, Front Porch, Patio
  • Pool Features: In Ground, Pool/Spa Combo

Measurements

  • Lot Features: Interior Lot, Landscaped
  • Lot Size Acres: 0.15
  • Lot Size Area: 0
  • Lot Size Dimensions: 60,113
  • Lot Size Source: Assessor
  • Lot Size Square Feet: 6,534
  • Lot Size Units: Acres

Financial

Taxes

  • Parcel Number: R310300D01501

Interior

Features

  • Appliances: Dishwasher, Microwave, Water Filter
  • Fireplace Features: Gas, Living Room
  • Fireplaces Total: 1
  • Flooring: Carpet, Ceramic Tile, Engineered Wood, Tile, Wood
  • Interior Features: Built-in Features, Cable TV Available, Decorative Lighting, Granite Counters, High Speed Internet Available, Kitchen Island, Open Floorplan, Other, Pantry, Walk-In Closet(s)

Measurements

  • Living Area: 2,140

Rooms

  • Bathrooms Full: 2
  • Bathrooms Total Integer: 2
  • Bedrooms Total: 4

Other

Location

  • Subdivision Name: Eldorado Heights Ph A1
  • Tax Block: D
  • Tax Lot: 15

Parking

Parking

  • Attached Garage: Yes
  • Covered Spaces: 2
  • Garage Spaces: 2
  • Garage: Yes
  • Parking Features: Alley Access, Garage Door Opener, Garage Faces Rear, Kitchen Level, On Street

Schools

Elementary School

  • Elementary School: Johnson

Utilities

Equipment

  • Cooling: Ceiling Fan(s), Electric
  • Heating: Central, Fireplace(s), Natural Gas
  • Laundry Features: Electric Dryer Hookup, Utility Room, Full Size W/D Area, Dryer Hookup, Washer Hookup
  • Utilities: Alley, Cable Available, City Sewer, City Water, Concrete, Curbs, Electricity Available, Individual Gas Meter, Individual Water Meter, Natural Gas Available, Sewer Available, Sidewalk, Underground Utilities

Frequently Asked Questions

How many bedrooms and bathrooms does this single-family home have?

There are 4 bedrooms and 2 bathrooms in this single-family home at 4210 Honeysuckle Drive .

What schools are nearby to 4210 Honeysuckle Drive ?

Nearby schools include the Johnson Elementary School.

Does this single-family home have parking?

Yes, there are 2 parking spaces available for 4210 Honeysuckle Drive .

How does 4210 Honeysuckle Drive compare to other single-family homes in Eldorado Heights?

This single-family home is listed 13% above the average price for single-family homes in Eldorado Heights and has been on the market for 57 less days than the typical home in this area.

What is the square footage on this single-family home?

According to the MLS, this listing is 2,140 sqft.

4210 Honeysuckle Drive is a 4-bedroom, 2-bath single-family home for sale in McKinney Texas 75070. Available on Prevu for 24 days at $450,000. This property features 2,140 square feet of living space, located in Eldorado Heights. The median listing price for single-family homes in this area is $417,000. Nearby schools include Johnson Elementary School. Additional amenities include private outdoor space, dishwasher, pets allowed, and swimming pool. View other single-family home listings in McKinney.

Based on information from NTREIS and/or other sources. All data, including all measurements and calculations of area, is obtained from various sources and has not been, and will not be, verified by Prevu or the MLS. Information is provided exclusively for consumer's personal, non-commercial use and may not be used for any purpose other than to identify prospective properties consumer may be interested in purchasing.

Full MLS Disclaimers

Rebate estimate is indicative only and based on listing price and estimated buyer's agent commission paid by owner, if applicable. Final rebates are subject to Terms of Use and may vary due to final negotiated transaction terms.