

Prevu by reAlpha
BuySellBlogBrowse Listings

421 Parkbrook StreetSpring Valley, CA 91977

For Sale

$675,000

Smart Buyer Rebate $6,750

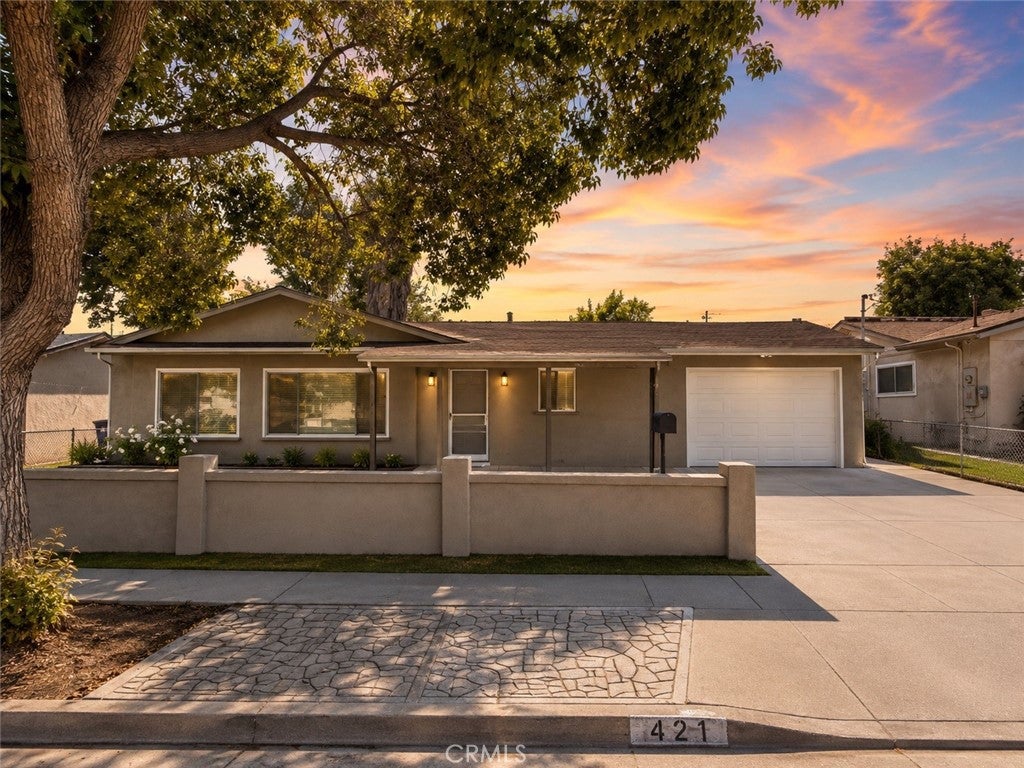
NO HOA! HUGE BACKYARD! INCREDIBLE OPPORTUNITY THAT IS PRICE TO SELL! Welcome to 421 Parkbrook Street, where space, potential, and a convenient Spring Valley location come together. This 3-bedroom home offers approximately 1,444 square feet of living space on a generously sized lot, highlighted by an expansive backyard that truly sets this property apart.

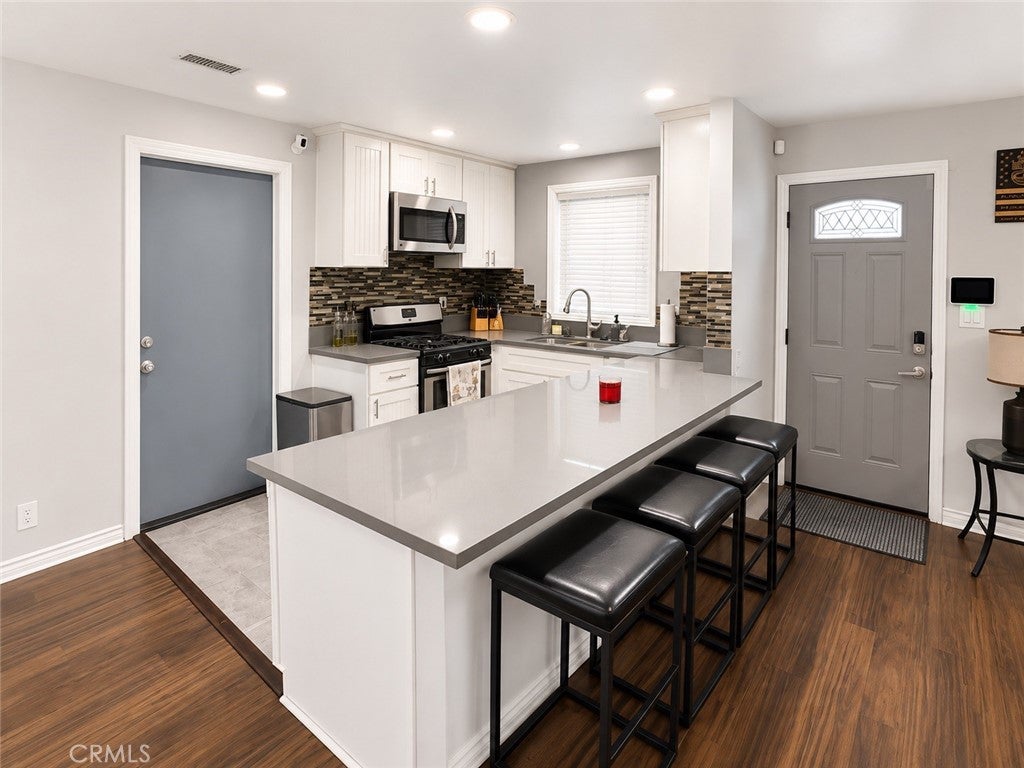
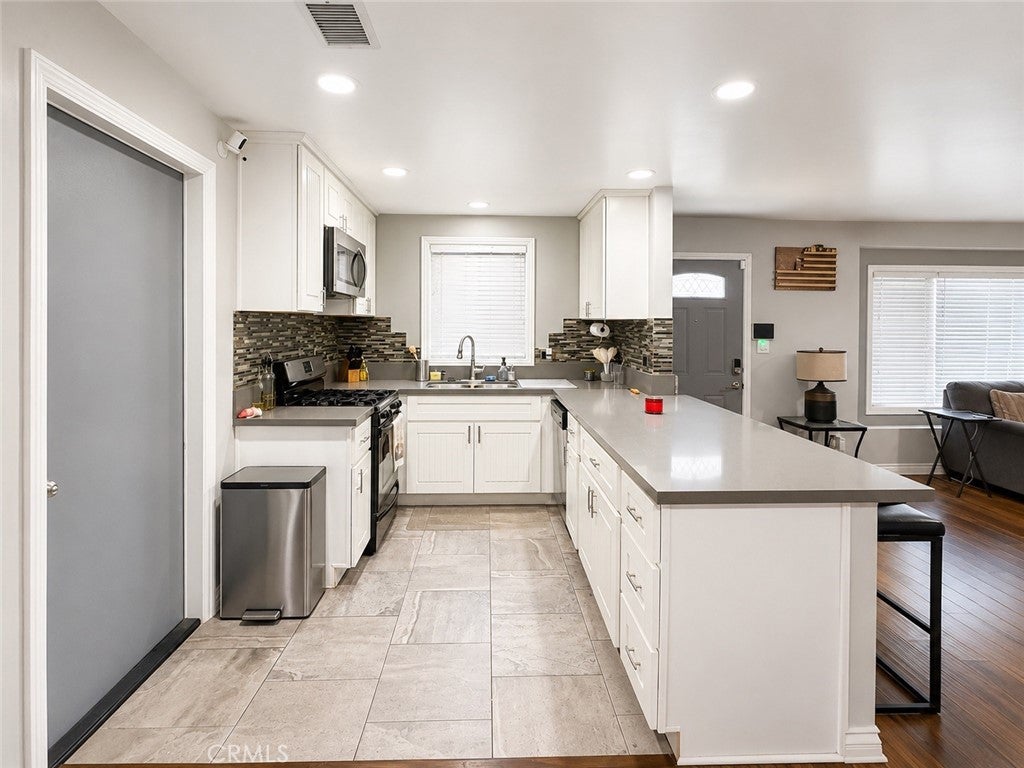
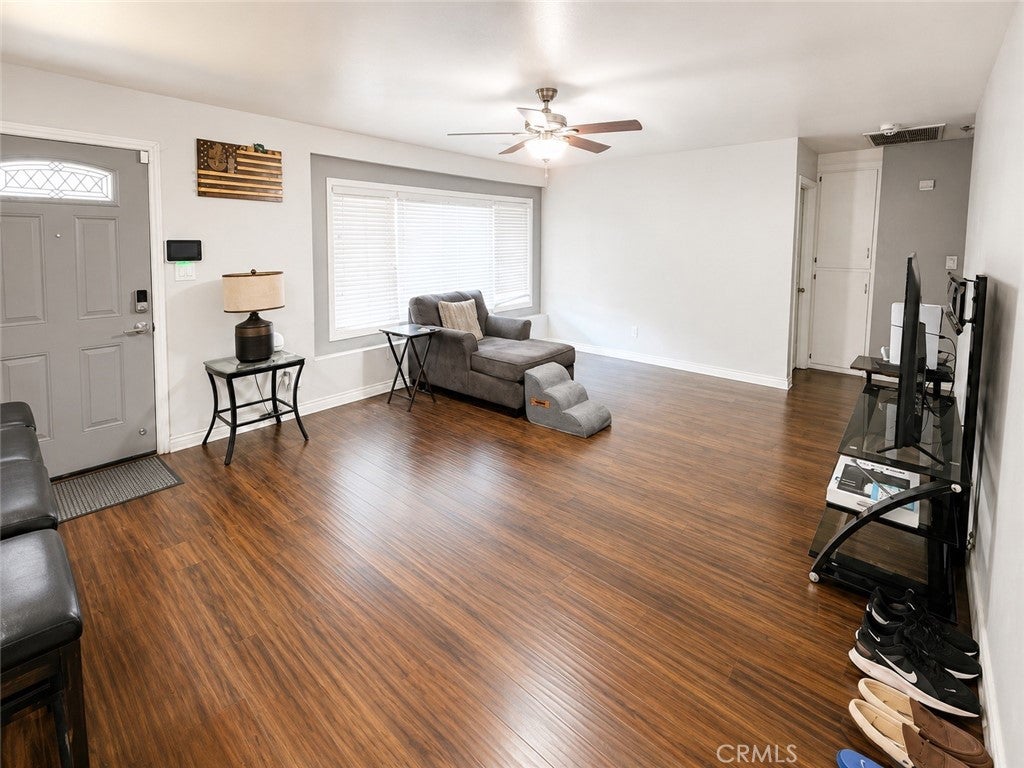
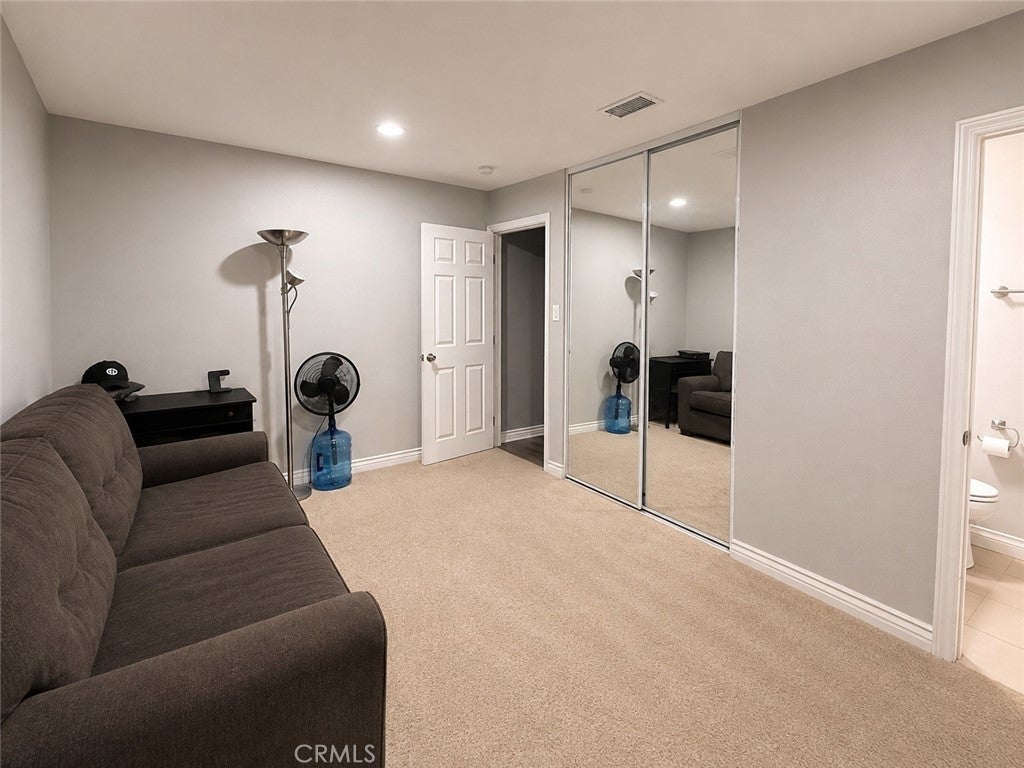
Step inside to a functional floor plan featuring comfortable living spaces, linoleum flooring in the living room and kitchen, and a kitchen with laminate countertops. Whether you move in and enjoy the home as it is or personalize it over time, this property provides an excellent opportunity to create a space that reflects your own style and vision.

Conveniently located near shopping, dining, parks, schools, and outdoor recreation at Sweetwater Summit Regional Park. Easy access to SR-94 and SR-125 provides convenient connections throughout San Diego County, including area military installations. This is a great opportunity for buyers seeking space, value, and convenience in San Diego County at an attractive price.

Listed by Larry Gordon

·

License #02225136

·

Century 21 Masters

·

757-348-6481

Last updated September 14, 2026

·

Source: CRMLS #SW26195603

Listing Facts

  • TypeSingle-family
  • NeighborhoodLa Presa
  • Bedrooms3
  • Bathrooms2
  • Days on Prevu1
  • Size1,444 sqft
  • Price per sqft$467

Amenities

  • Dishwasher
  • Private Outdoor Space
  • Washer/Dryer
  • Air Conditioning
  • Parking
  • Swimming Pool

Location

Mortgage Calculator

Listing History

09/14/2026
Listed by Century 21 Masters
$675,000
  1. 09/14/2026$675,000
    Listed by Century 21 Masters

Property Details for 421 Parkbrook Street

Association

Amenities

  • Community Features: Street Lights, Suburban, Sidewalks

Exterior

Construction

  • Number Of Units Total: 1
  • Roof: Shingle
  • Stories: 1
  • Stories Total: 1
  • Structure Type: House
  • Window Features: Blinds, Insulated Windows
  • Year Built: 1960
  • Architectural Style: Ranch
  • Common Walls: No Common Walls
  • Construction Materials: Concrete, Stucco
  • Entry Level: 1
  • Entry Location: Front door
  • Exterior Features: Lighting, Rain Gutters, Fire Pit

Features

  • Fencing: Stone, Wood
  • Other Structures: Shed(s), Storage
  • Patio And Porch Features: Rear Porch, Covered, Front Porch, Patio
  • Road Frontage Type: City Street
  • View: Neighborhood

Measurements

  • Lot Features: Back Yard, Front Yard
  • Lot Size Acres: 0.20
  • Lot Size Area: 8,800
  • Lot Size Source: Assessor
  • Lot Size Square Feet: 8,800
  • Lot Size Units: Square Feet

Financial

Taxes

  • Parcel Number: 5836140400

Interior

Features

  • Appliances: Dishwasher, Disposal, Gas Oven, Gas Water Heater, Microwave, Refrigerator, Dryer, Washer
  • Fireplace: Yes
  • Flooring: Carpet, Tile, Vinyl
  • Interior Features: Breakfast Bar, Eat-in Kitchen, Laminate Counters, Open Floorplan, Pantry, Storage, Walk-In Closet(s)

Measurements

  • Living Area: 1,444
  • Living Area Source: Assessor
  • Living Area Units: Square Feet

Rooms

  • Bathrooms Full: 2
  • Bathrooms Total Integer: 2
  • Bedrooms Total: 3
  • Main Level Bathrooms: 2
  • Main Level Bedrooms: 3

Other

Location

  • Subdivision Name: Spring Valley
  • Tax Lot: 490

Parking

Parking

  • Attached Garage: Yes
  • Garage Spaces: 2
  • Garage: Yes
  • Parking Features: Attached, Driveway, Garage, On Site, Side By Side
  • Parking Total: 2

Schools

Elementary School

  • Elementary School: Rancho

High School

  • High School District: La Mesa-Spring Valley

Middle or Junior School

  • Middle Or Junior School: Monte Vista

Utilities

Equipment

  • Cooling: Central Air
  • Has Cooling: Yes
  • Electric: 220 Volts In Garage
  • Heating: Forced Air, Natural Gas
  • Has Heating: Yes
  • Laundry Features: Washer Hookup, Gas Dryer Hookup, In Garage
  • Other Equipment: Satellite Dish
  • Sewer: Public Sewer
  • Utilities: Cable Available, Electricity Available, Electricity Connected, Natural Gas Available, Natural Gas Connected, Sewer Available, Sewer Connected, Water Available, Water Connected
  • Water Source: Public

Frequently Asked Questions

How many bedrooms and bathrooms does this single-family home have?

There are 3 bedrooms and 2 bathrooms in this single-family home at 421 Parkbrook Street.

What schools are nearby to 421 Parkbrook Street?

Nearby schools include the Rancho Elementary School and Monte Vista Middle School.

Does this single-family home have parking?

Yes, there are 2 parking spaces available for 421 Parkbrook Street.

How does 421 Parkbrook Street compare to other single-family homes in La Presa?

This single-family home is listed 9% below the average price for single-family homes in La Presa and has been on the market for 63 less days than the typical home in this area.

What is the square footage on this single-family home?

According to the MLS, this listing is 1,444 sqft.

421 Parkbrook Street is a 3-bedroom, 2-bath single-family home for sale in Spring Valley CA 91977. On Prevu for 1 days at $675,000. This property features 1,444 square feet of living space, located in La Presa. The median listing price for single-family homes in this area is $746,000. Nearby schools include Rancho Elementary School and Monte Vista Middle School. Additional amenities include private outdoor space, dishwasher, air conditioning, parking, swimming pool, and washer/dryer. View other single-family home listings in San Diego County.

Based on information from California Regional Multiple Listing Service, Inc. and/or other sources. All data, including all measurements and calculations of area, is obtained from various sources and has not been, and will not be, verified by Prevu or the MLS. Information is provided exclusively for consumer's personal, non-commercial use and may not be used for any purpose other than to identify prospective properties consumer may be interested in purchasing.

Full MLS Disclaimers

Rebate estimate is indicative only and based on listing price and estimated buyer's agent commission paid by owner, if applicable. Final rebates are subject to Terms of Use and may vary due to final negotiated transaction terms.