Prevu by reAlpha
BuySellBlogBrowse Listings

421 Edge of Woods RoadWater Mill, NY 11976

For Sale

$5,595,000

Smart Buyer Rebate $55,950

Privately set at the end of a long driveway on approximately 2.5 acres in Water Mill, this private Water Mill estate combines scale, privacy and resort-style living with convenient access to Southampton Village, ocean beaches, dining and shopping. Built in 2019, the approximately 7,635-square-foot residence offers 5 bedrooms, 8 full baths and 1 half bath across three finished levels, complemented by two separate pool houses and an oversized 3-car garage.
The main level is designed for both everyday living and entertaining, with an expansive gourmet kitchen featuring fully integrated Thermador appliances, oversized paneled refrigeration, wine refrigerator and radiant-heated floors, opening to generous living and dining spaces. Three gas fireplaces add warmth throughout the home. Upstairs, two spacious primary suites each feature private balcony access, dual closets, luxurious baths and radiant-heated floors, joined by two additional bedrooms and a dedicated laundry room.
The finished lower level provides substantial additional living space with a large recreation area, fifth bedroom and full bath, ideal for guests, fitness, media or play.
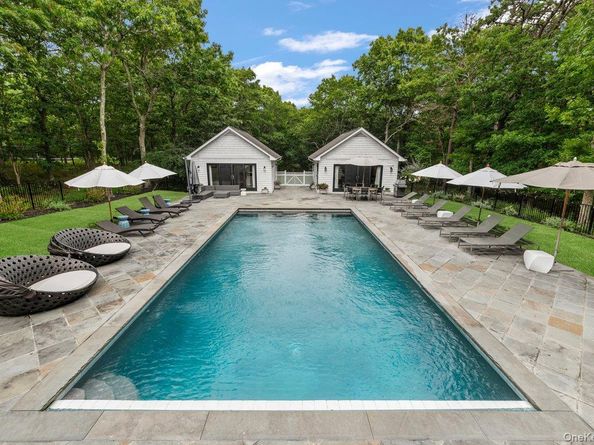
Outdoors, the property unfolds into a private Hamptons retreat centered around a heated gunite pool, expansive bluestone patios and multiple areas for lounging, dining and entertaining. Two approximately 370-square-foot accessory pool houses further elevate the setting—one with a full kitchen, lounge, and bath, and the second offering flexible finished space well suited for a home office, gym, yoga studio, art studio or playroom.
Additional highlights include an owned rooftop solar system, whole-property fiber-optic Wi-Fi coverage extending to the pool and accessory buildings, bedroom blackout shades, and a dedicated elevator bay designed for future installation. A rare combination of privacy, versatility and Hamptons lifestyle in an exceptional Water Mill setting.


Listed by Michael Pesce

·

BERKSHIRE HATHAWAY

·

516-224-4600

Listed by Ronald Lanzillotta

·

BERKSHIRE HATHAWAY

Last updated September 11, 2026

·

Source: OneKey #1048083

Listing Facts

  • TypeSingle-family
  • NeighborhoodWater Mill
  • Bedrooms5
  • Bathrooms9
  • Days on Prevu6
  • Taxes$8,854/year
  • Size7,635 sqft
  • Price per sqft$733

Amenities

  • Dishwasher
  • Washer/Dryer
  • Air Conditioning
  • Parking
  • Swimming Pool

Location

Mortgage Calculator

Listing History

09/09/2026
Listed by BERKSHIRE HATHAWAY
$5,595,000
  1. 09/09/2026$5,595,000
    Listed by BERKSHIRE HATHAWAY

Property Details for 421 Edge of Woods Road

Exterior

Construction

  • Year Built: 2019
  • Architectural Style: Colonial
  • Construction Materials: Advanced Framing Technique
  • Exterior Features: Balcony, Gas Grill, Playground

Features

  • Other Structures: Cabana, Pool House
  • Pool Features: In Ground, Outdoor Pool
  • Pool Private: Yes

Measurements

  • Building Area Units: Square Feet
  • Lot Features: Back Yard, Landscaped, Level, Near Golf Course, Near Shops, Secluded, Sprinklers In Front, Sprinklers In Rear
  • Lot Size Acres: 2.50
  • Lot Size Square Feet: 108,029

Financial

Taxes

  • Parcel Number: 0900-079-00-01-00-047-001
  • Tax Annual Amount: $8,854.00
  • Tax Year: 2026

Interior

Features

  • Appliances: Dishwasher, Gas Range, Oven, Refrigerator, Washer, Wine Refrigerator
  • Fireplace Features: Gas
  • Fireplace: Yes
  • Fireplaces Total: 3
  • Interior Features: First Floor Full Bath, Beamed Ceilings, Chefs Kitchen, Eat-in Kitchen, Formal Dining, High Ceilings, His And Hers Closets, Kitchen Island, Open Floorplan, Primary Bathroom, Soaking Tub, Storage, Walk-In Closet(s)

Measurements

  • Living Area: 7,635
  • Living Area Source: Plans

Rooms

  • Basement: Finished, Full
  • Has Basement: Yes
  • Bathrooms Full: 8
  • Bathrooms Half: 1
  • Bathrooms Total Integer: 9
  • Bedrooms Total: 5
  • Rooms Total: 26

Other

Location

  • Tax Block: 1
  • Tax Lot: 47

Parking

Parking

  • Garage Spaces: 3
  • Garage: Yes
  • Parking Features: Attached, Driveway, Garage

Schools

Elementary School

  • Elementary School: Southampton Elementary School
  • Elementary School District: Southampton

High School

  • High School: Southampton High School
  • High School District: Southampton

Middle or Junior School

  • Middle Or Junior School: Southampton Intermediate School
  • Middle Or Junior School District: Southampton

Utilities

Equipment

  • Cooling: Central Air
  • Heating: Propane, Radiant Floor
  • Sewer: Septic Tank
  • Utilities: Cable Connected, Electricity Connected, Phone Connected, Propane, Trash Collection Private, Water Connected
  • Water Source: Public

Frequently Asked Questions

How many bedrooms and bathrooms does this single-family home have?

There are 5 bedrooms and 9 bathrooms in this single-family home at 421 Edge of Woods Road.

What schools are nearby to 421 Edge of Woods Road?

Nearby schools include the Southampton Elementary School, Southampton Intermediate School Middle School, and Southampton High School.

Does this single-family home have parking?

Yes, there are 3 parking spaces available for 421 Edge of Woods Road.

What are the annual taxes for 421 Edge of Woods Road?

Annual taxes for this single-family home are estimated at $8,854.

How does 421 Edge of Woods Road compare to other single-family homes in Water Mill?

This single-family home is listed 29% below the average price for single-family homes in Water Mill and has been on the market for 204 less days than the typical home in this area.

What is the square footage on this single-family home?

According to the MLS, this listing is 7,635 sqft.

421 Edge of Woods Road is a 5-bedroom, 9-bath single-family home for sale in Water Mill NY 11976. On Prevu for 6 days at $5,595,000. This property features 7,635 square feet of living space, located in Water Mill. The median listing price for single-family homes in this area is $5,422,500. Nearby schools include Southampton Elementary School, Southampton Intermediate School Middle School, and Southampton High School. The home offers dishwasher, air conditioning, parking, swimming pool, and washer/dryer. Browse more single-family home listings in Suffolk County.

The data relating to real estate for sale on this website comes in part from the IDX Program of OneKey™ MLS. The source of the displayed data is either the property owner or public record provided by non-governmental third parties. It is believed to be reliable but not guaranteed. This information is provided exclusively for consumers’ personal, non-commercial use. Information Copyright 2026, OneKey™ MLS. All Rights Reserved.

Full MLS Disclaimers

Rebate estimate is indicative only and based on listing price and estimated buyer's agent commission paid by owner, if applicable. Final rebates are subject to Terms of Use and may vary due to final negotiated transaction terms.