Prevu by reAlpha
BuySellBlogBrowse Listings

4209 Prevail LNAustin, TX 78731

For Sale

$1,699,990

Smart Buyer Rebate $17,000

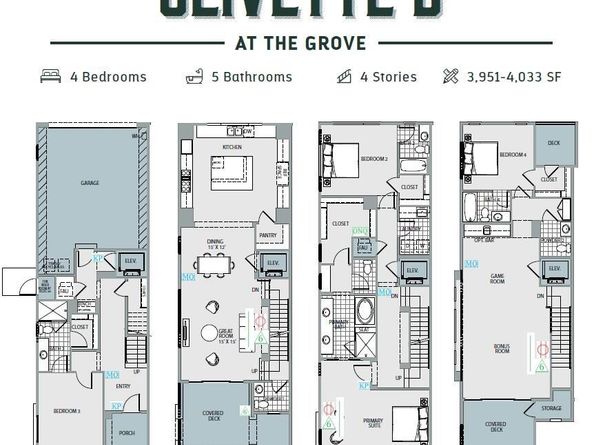
This M-Signature model home is a sophisticated Four-Story Townhome featuring Four Bedrooms, Four Full Baths, and Two Half Baths, masterfully crafted for modern living and refined comfort. This is the final opportunity to buy the most sought-after floor plan in The Grove—The Olivette. A private elevator provides seamless access throughout, while a first-floor bedroom suite offers flexibility for guests or multigenerational living. The chef-inspired kitchen serves as the centerpiece, highlighted by soaring 10-foot cabinetry, a quartz island, and contemporary finishes that balance elegance with everyday function. Two covered balconies invite outdoor relaxation, with stunning views of Pocket Park and the Austin skyline. The Primary bedroom and bathroom offer a spa-like retreat and the 4th-floor gameroom is perfect for entertaining guests. With its striking modern European exterior, this residence makes an architectural statement within a dynamic, established community. Surrounded by premier dining, retail, wellness, and recreation—and located just minutes north of downtown Austin—this home blends luxury with an unmatched lifestyle.


Listed by Grant Whittenberger

·

License #599495

·

Outlaw Realty

·

(512) 600-6677

Last updated July 31, 2026

·

Source: ACTRIS #2951242

Listing Facts

  • TypeCondo
  • NeighborhoodRosedale
  • Bedrooms4
  • Bathrooms6
  • Days on Prevu1
  • HOA/Maint. Fees$437/month
  • Taxes$26,819.6/year
  • Size3,958 sqft
  • Price per sqft$430

Amenities

  • Dishwasher
  • Private Outdoor Space
  • Air Conditioning
  • Elevator
  • Parking
  • Swimming Pool

Location

Mortgage Calculator

Listing History

07/30/2026
Listed by Outlaw Realty
$1,699,990

Property Details for 4209 Prevail LN

Association

Amenities

  • Community Features: BBQ Pit/Grill, Cluster Mailbox, Common Grounds, Curbs, Dog Park, Lock And Leave, On-Site Retail, Park, Picnic Area, Playground, Sidewalks, Street Lights, Underground Utilities

Fees

  • Association Fee: $437.00 Monthly
  • Association Fee Includes: Common Area Maintenance, Insurance

General

  • Association Name: The Grove POA

Exterior

Construction

  • Property Condition: Under Construction
  • Roof: Composition
  • Window Features: Display Window(s), Double Pane Windows, ENERGY STAR Qualified Windows, Insulated Windows, Screens, Vinyl Windows
  • Year Built: 2019
  • Builder Name: M Signature Homes
  • Construction Materials: Concrete, Frame, Glass, ICAT Recessed Lighting, Blown-In Insulation, Masonry – All Sides, Radiant Barrier, Stone, Stucco
  • Exterior Features: Balcony

Features

  • Direction Faces: SE
  • Fencing: Fenced, Gate
  • Patio And Porch Features: Covered, Deck, Porch
  • View: City, Neighborhood, Park/Greenbelt

Measurements

  • Lot Features: Alley Access, Curbs, Front Yard, Landscaped, Sprinkler - Automatic
  • Lot Size Acres: 0.05
  • Lot Size Area: 0
  • Lot Size Square Feet: 2,570

Financial

Taxes

  • Parcel Number: 01240006830000
  • Tax Annual Amount: $26,819.60
  • Tax Assessed Value: $1,256,068.00
  • Tax Year: 2026

Interior

Features

  • Appliances: Built-In Oven(s), Dishwasher, Gas Cooktop, Gas Range, Microwave, Oven, Double Oven, RNGHD, Refrigerator, Stainless Steel Appliance(s)
  • Flooring: Tile, Wood
  • Interior Features: Breakfast Bar, Built-in Features, Ceiling Fan(s), High Ceilings, Quartz Counters, Double Vanity, Elevator, In-Law Floorplan, Kitchen Island, Multiple Living Areas, Open Floorplan, Pantry, Recessed Lighting, Smart Thermostat, Soaking Tub, Storage, Walk-In Closet(s), Wet Bar

Measurements

  • Living Area: 3,958
  • Living Area Source: Public Records

Rooms

  • Bathrooms Full: 4
  • Bathrooms Half: 2
  • Bathrooms Total Integer: 6
  • Bedrooms Total: 4
  • Main Level Bedrooms: 1

Other

Environmental

  • Green Energy Efficient: Appliances, Construction, HVAC, Insulation, Lighting, Materials, Roof, Thermostat, Water Heater, Windows

Features

  • Accessibility Features: Accessible Elevator Installed

Location

  • Subdivision Name: Grove Master Condos
  • Tax Lot: 12

Parking

Parking

  • Attached Garage: Yes
  • Covered Spaces: 2
  • Garage Spaces: 2
  • Garage: Yes
  • Parking Features: Alley Access, Attached, Door-Single, Garage, Garage Door Opener, Garage Faces Rear
  • Parking Total: 2

Schools

Elementary School

  • Elementary School: Bryker Woods
  • Elementary School District: Austin ISD

High School

  • High School: Austin
  • High School District: Austin ISD

Middle or Junior School

  • Middle Or Junior School: O Henry
  • Middle Or Junior School District: Austin ISD

Utilities

Equipment

  • Cooling: Ceiling Fan(s), Central Air, ENERGY STAR Qualified Equipment, Exhaust Fan
  • Heating: Central, ENERGY STAR Qualified Equipment, Natural Gas
  • Sewer: Public Sewer
  • Utilities: Cable Available, Electricity Connected, Natural Gas Connected, Phone Available, Sewer Connected, Underground Utilities, Water Connected
  • Water Source: Public

Frequently Asked Questions

How many bedrooms and bathrooms does this condo have?

There are 4 bedrooms and 6 bathrooms in this condo at 4209 Prevail LN.

What schools are nearby to 4209 Prevail LN?

Nearby schools include the Bryker Woods Elementary School, O Henry Middle School, and Austin High School.

Does this condo have parking?

Yes, there are 2 parking spaces available for 4209 Prevail LN.

What are the annual taxes for 4209 Prevail LN?

Annual taxes for this condo are estimated at $26,819.

How does 4209 Prevail LN compare to other condos in Rosedale?

This condo is listed 100% above the average price for condos in Rosedale and has been on the market for 76 less days than the typical home in this area.

What building or home owners association is the condo part of?

This condo is part of the The Grove POA home owners association.

What is the square footage on this condo?

According to the MLS, this listing is 3,958 sqft.

4209 Prevail LN is a 4-bedroom, 6-bath condo for sale in Austin TX 78731. On Prevu for 1 days at $1,699,990. This property features 3,958 square feet of living space, located in Rosedale. The median listing price for condos in this area is $985,000. Nearby schools include Bryker Woods Elementary School, O Henry Middle School, and Austin High School. Property amenities include private outdoor space, dishwasher, elevator, air conditioning, parking, and swimming pool. Explore more condo listings in Austin.

Based on information from ACTRIS and/or other sources. All data, including all measurements and calculations of area, is obtained from various sources and has not been, and will not be, verified by Prevu or the MLS. Information is provided exclusively for consumer's personal, non-commercial use and may not be used for any purpose other than to identify prospective properties consumer may be interested in purchasing.

Full MLS Disclaimers

Rebate estimate is indicative only and based on listing price and estimated buyer's agent commission paid by owner, if applicable. Final rebates are subject to Terms of Use and may vary due to final negotiated transaction terms.