

Prevu by reAlpha
BuySellBlogBrowse Listings

4207 Valley Ridge Road Dallas, Texas 75220

For Sale

$3,250,000

Smart Buyer Rebate $32,500

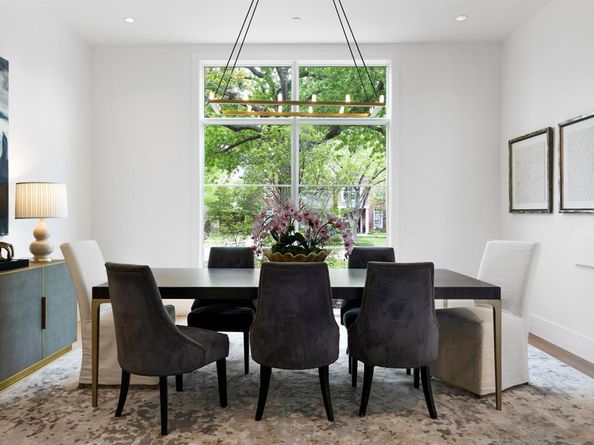
Welcome to 4207 Valley Ridge Road. This stunning home completed in 2022, sits on a 0.44-acre lot with mature oaks, a heated pool and spa, and a newly added oversized putting green! The master suite is located downstairs, offering peaceful backyard views, a spacious bath, and an oversized closet. The chef’s kitchen features professional-grade appliances—perfect for entertaining. With 5 bedrooms, 5 full baths, and 3 powder baths (including a dedicated pool bath), the home also includes a guest suite, dining room, study, workroom, wet bar, mudroom, 3 car garage. Upstairs offers two versatile flex rooms and a second laundry area. Additional features include security cameras, whole-home audio video wiring, a smart lighting system, custom built-ins, and stunning white oak flooring throughout. Come check out this modern gem for yourself!

Listed by Blake Eltis

·

Allie Beth Allman & Assoc.

·

972-207-6060

Listed by Aaron Carroll

·

Allie Beth Allman & Assoc.

Last updated September 03, 2026

·

Source: NTREIS #21364861

Listing Facts

  • TypeSingle-family
  • NeighborhoodPreston Hollow
  • Bedrooms5
  • Bathrooms8
  • Days on Prevu26
  • Size6,402 sqft
  • Price per sqft$508

Amenities

  • Dishwasher
  • Pets Allowed
  • Parking
  • Swimming Pool

Location

Mortgage Calculator

Listing History

08/20/2026
Listed by Allie Beth Allman & Assoc.
$3,250,000
  1. 08/20/2026$3,250,000
    Listed by Allie Beth Allman & Assoc.

Property Details for 4207 Valley Ridge Road

Exterior

Construction

  • Roof: Asphalt, Metal
  • Year Built: 2021
  • Architectural Style: Contemporary/Modern
  • Construction Materials: Frame
  • Exterior Features: Attached Grill, Barbecue, Covered Deck, Covered Patio/Porch, Gas Grill, Rain Gutters, Lighting, Outdoor Grill, Private Yard, Putting Green

Features

  • Fencing: Back Yard, Wood
  • Pool Features: Fenced, Gunite, Heated, In Ground, Pool Sweep, Pool/Spa Combo, Pump

Measurements

  • Lot Size Acres: 0.44
  • Lot Size Area: 0
  • Lot Size Dimensions: 105,195
  • Lot Size Source: Public Records
  • Lot Size Square Feet: 19,209
  • Lot Size Units: Acres

Financial

Taxes

  • Parcel Number: 00000419179000000

Interior

Features

  • Appliances: Built-in Refrigerator, Commercial Grade Range, Commercial Grade Vent, Dishwasher, Disposal, Gas Range
  • Fireplace Features: Circulating, Gas, Gas Logs, Gas Starter, Great Room, Living Room, Masonry, Outside, Wood Burning
  • Fireplaces Total: 2
  • Flooring: Hardwood, Marble, Tile
  • Interior Features: Built-in Features, Built-in Wine Cooler, Cable TV Available, Cathedral Ceiling(s), Chandelier, Decorative Lighting, Double Vanity, Dry Bar, Eat-in Kitchen, Flat Screen Wiring, Granite Counters, High Speed Internet Available, Kitchen Island, Natural Woodwork, Open Floorplan, Pantry, Smart Home System, Sound System Wiring, Vaulted Ceiling(s), Walk-In Closet(s), Wet Bar, Wired For Data

Measurements

  • Living Area: 6,402

Rooms

  • Bathrooms Full: 5
  • Bathrooms Half: 3
  • Bathrooms Total Integer: 8
  • Bedrooms Total: 5

Other

Location

  • Subdivision Name: Meadowood Estates Sec 3
  • Tax Lot: 60

Parking

Parking

  • Attached Garage: Yes
  • Covered Spaces: 3
  • Garage Spaces: 3
  • Garage: Yes
  • Parking Features: Additional Parking, Circular Driveway, Epoxy Flooring, Garage Door Opener, Garage Double Door, Gated

Schools

Elementary School

  • Elementary School: Walnuthill

Utilities

Equipment

  • Cooling: Ceiling Fan(s), ENERGY STAR Qualified Equipment, Heat Pump, Zoned
  • Heating: Central, ENERGY STAR Qualified Equipment, Fireplace(s), Heat Pump, Natural Gas, Zoned
  • Utilities: All Weather Road, Alley, City Sewer, City Water, Concrete, Individual Gas Meter, Individual Water Meter, Natural Gas Available, Sidewalk, Underground Utilities

Frequently Asked Questions

How many bedrooms and bathrooms does this single-family home have?

There are 5 bedrooms and 8 bathrooms in this single-family home at 4207 Valley Ridge Road .

What schools are nearby to 4207 Valley Ridge Road ?

Nearby schools include the Walnuthill Elementary School.

Does this single-family home have parking?

Yes, there are 3 parking spaces available for 4207 Valley Ridge Road .

How does 4207 Valley Ridge Road compare to other single-family homes in Preston Hollow?

This single-family home is listed 43% below the average price for single-family homes in Preston Hollow and has been on the market for 73 less days than the typical home in this area.

What is the square footage on this single-family home?

According to the MLS, this listing is 6,402 sqft.

4207 Valley Ridge Road is a 5-bedroom, 8-bath single-family home for sale in Dallas Texas 75220. Listed on Prevu for 26 days at $3,250,000. This home features 6,402 square feet of living space, located in Preston Hollow. The median listing price for single-family homes in this area is $1,495,000. Nearby schools include Walnuthill Elementary School. The home offers dishwasher, pets allowed, parking, and swimming pool. Explore more single-family home listings in Dallas.

Based on information from NTREIS and/or other sources. All data, including all measurements and calculations of area, is obtained from various sources and has not been, and will not be, verified by Prevu or the MLS. Information is provided exclusively for consumer's personal, non-commercial use and may not be used for any purpose other than to identify prospective properties consumer may be interested in purchasing.

Full MLS Disclaimers

Rebate estimate is indicative only and based on listing price and estimated buyer's agent commission paid by owner, if applicable. Final rebates are subject to Terms of Use and may vary due to final negotiated transaction terms.