

Prevu by reAlpha
BuySellBlogBrowse Listings

4205 Tomberra Way Dallas, Texas 75220

For Sale

$785,000

Smart Buyer Rebate $7,850

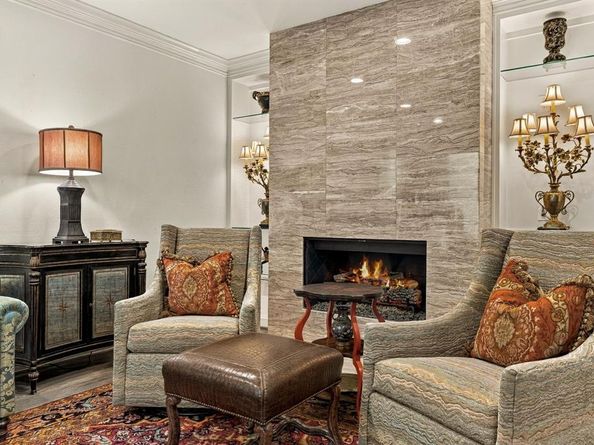
Highly sophisticated and beautifully appointed, this Pierremont townhome offers over 2700 square feet of thoughfully designed living space. Completely remodeled in 2018, the residence features two separate living areas, a beautiful top of the line kitchen, and much more. The main living area is anchored by a dramatic marble fireplace and opens to a generous dining area, creating an ideal setting for both everyday living and entertaining. Upstairs, there is an office area, a luxurious primary suite with a spa like bathroom retreat complete with an oversized custom soaking tub, rain shower and designer vanity. Two additional bedrooms are also upstairs as well as laundry. Elegant details throughout include beautiful lighting, custom built ins and refined finishes. Ideally located on the desirable north side of the street, this exceptional Pierremont townhome offers sophisticated living in a prime location.

Listed by Katherine Ballard

·

Allie Beth Allman & Assoc.

·

214-287-9385

Last updated October 02, 2026

·

Source: NTREIS #21402606

Listing Facts

  • TypeSingle-family
  • NeighborhoodMidway Hollow
  • Bedrooms3
  • Bathrooms3
  • Days on Prevu29
  • HOA/Maint. Fees$350/month
  • Size2,718 sqft
  • Price per sqft$289

Amenities

  • Dishwasher
  • Washer/Dryer
  • Pets Allowed
  • Parking

Location

Mortgage Calculator

Listing History

10/02/2026
Listed by Allie Beth Allman & Assoc.
$785,000
  1. 10/02/2026$785,000
    Listed by Allie Beth Allman & Assoc.

Property Details for 4205 Tomberra Way

Association

Fees

  • Association Fee: $350.00 Monthly
  • Association Fee Includes: Management Fees

Exterior

Construction

  • Year Built: 1994

Measurements

  • Lot Size Acres: 0.07
  • Lot Size Area: 0
  • Lot Size Square Feet: 3,092
  • Lot Size Units: Acres

Financial

Taxes

  • Parcel Number: 00000358497920000

Interior

Features

  • Appliances: Dishwasher, Disposal, Dryer, Gas Cooktop, Gas Range, Microwave, Double Oven, Washer
  • Fireplace Features: Gas Logs
  • Fireplaces Total: 1
  • Interior Features: Built-in Wine Cooler, Chandelier, Decorative Lighting, Eat-in Kitchen, High Speed Internet Available, Kitchen Island, Pantry

Measurements

  • Living Area: 2,718

Rooms

  • Bathrooms Full: 3
  • Bathrooms Total Integer: 3
  • Bedrooms Total: 3

Other

Location

  • Subdivision Name: Frenchmans Crk Add Sec 2
  • Tax Block: A5084
  • Tax Lot: 47

Parking

Parking

  • Attached Garage: Yes
  • Covered Spaces: 2
  • Garage Spaces: 2
  • Garage: Yes
  • Parking Features: Garage

Schools

Elementary School

  • Elementary School: Walnuthill

Utilities

Equipment

  • Utilities: City Sewer, City Water

Frequently Asked Questions

How many bedrooms and bathrooms does this single-family home have?

There are 3 bedrooms and 3 bathrooms in this single-family home at 4205 Tomberra Way .

What schools are nearby to 4205 Tomberra Way ?

Nearby schools include the Walnuthill Elementary School.

Does this single-family home have parking?

Yes, there are 2 parking spaces available for 4205 Tomberra Way .

How does 4205 Tomberra Way compare to other single-family homes in Midway Hollow?

This single-family home is listed 54% below the average price for single-family homes in Midway Hollow and has been on the market for 43 less days than the typical home in this area.

What is the square footage on this single-family home?

According to the MLS, this listing is 2,718 sqft.

4205 Tomberra Way is a 3-bedroom, 3-bath single-family home for sale in Dallas Texas 75220. Listed on Prevu for 29 days at $785,000. This home features 2,718 square feet of living space, located in Midway Hollow. The median listing price for single-family homes in this area is $1,685,000. Nearby schools include Walnuthill Elementary School. Property amenities include dishwasher, pets allowed, parking, and washer/dryer. Explore more single-family home listings in Dallas.

Based on information from NTREIS and/or other sources. All data, including all measurements and calculations of area, is obtained from various sources and has not been, and will not be, verified by Prevu or the MLS. Information is provided exclusively for consumer's personal, non-commercial use and may not be used for any purpose other than to identify prospective properties consumer may be interested in purchasing.

Full MLS Disclaimers

Rebate estimate is indicative only and based on listing price and estimated buyer's agent commission paid by owner, if applicable. Final rebates are subject to Terms of Use and may vary due to final negotiated transaction terms.