

Prevu by reAlpha
BuySellBlogBrowse Listings

4204 Fairway Drive Flower Mound, Texas 75028

For Sale

$1,059,000

Smart Buyer Rebate $10,590

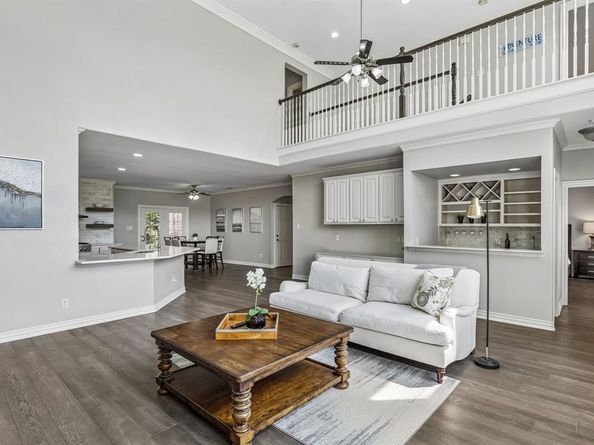
STUNNING ENTERTAINER'S DREAM HOME ON THE GOLF COURSE in the highly sought-after Steeplechase at Bridlewood community. An abundance of natural light fills the home, creating a bright and welcoming atmosphere throughout. The dream kitchen serves as the heart of the home and features new white cabinetry, an oversized island, and an open layout overlooking the expansive great room. Custom built-ins and a wet bar make this the perfect space for entertaining. You'll love the private study with a separate entrance offering flexibility for working from home or meeting with clients. The luxurious primary suite includes a spacious sitting area and private access to the backyard. Upstairs are 2 generous sized bedrooms. And the game room and outdoor deck provide additional spaces for relaxing and entertaining. Outside, enjoy the saltwater pool, firepit, and outdoor living area—perfect for year round days and evenings. With beautiful views of the seventh fairway and plenty of room for Texas-sized gatherings, this exceptional home is your own private piece of paradise. Come see for yourself why people make Bridlewood home.

Listed by Michael Boudreaux

·

Fathom Realty

·

888-455-6040

Listed by Tammy Boudreaux

·

Fathom Realty

Last updated July 31, 2026

·

Source: NTREIS #21338688

Listing Facts

  • TypeSingle-family
  • NeighborhoodBridlewood
  • Bedrooms4
  • Bathrooms4
  • Days on Prevu3
  • HOA/Maint. Fees$1,150/annual
  • Size4,564 sqft
  • Price per sqft$232

Amenities

  • Dishwasher
  • Private Outdoor Space
  • Pets Allowed
  • Air Conditioning
  • Parking
  • Swimming Pool
  • Fitness Center

Location

Mortgage Calculator

Listing History

07/28/2026
Listed by Fathom Realty
$1,059,000

Property Details for 4204 Fairway Drive

Association

Amenities

  • Community Features: Club House, Community Pool, Curbs, Fishing, Fitness Center, Golf, Greenbelt, Jogging Path/Bike Path, Lake, Park, Pickle Ball Court, Playground, Restaurant, Sidewalks, Tennis Court(s)

Fees

  • Association Fee: $1,150.00 Annually
  • Association Fee Includes: Full Use Of Facilities, Maintenance Grounds, Management Fees

Exterior

Construction

  • Property Attached: Yes
  • Roof: Composition
  • Window Features: Window Coverings
  • Year Built: 2000
  • Year Built Details: Preowned
  • Architectural Style: Traditional
  • Construction Materials: Brick
  • Exterior Features: Attached Grill, Balcony, Covered Patio/Porch, Fire Pit, Rain Gutters

Features

  • Fencing: Wrought Iron
  • Patio And Porch Features: Covered
  • Pool Features: In Ground, Outdoor Pool, Pool Sweep, Waterfall

Measurements

  • Lot Features: Few Trees, Interior Lot, Landscaped, On Golf Course, Sprinkler System, Subdivision
  • Lot Size Acres: 0.31
  • Lot Size Area: 0
  • Lot Size Source: Public Records
  • Lot Size Square Feet: 13,590
  • Lot Size Units: Acres

Financial

Taxes

  • Parcel Number: R187233

Interior

Features

  • Appliances: Dishwasher, Disposal, Electric Oven, Gas Cooktop, Gas Water Heater, Microwave, Double Oven, Plumbed For Gas In Kitchen
  • Fireplace Features: Decorative
  • Fireplaces Total: 1
  • Flooring: Carpet, Ceramic Tile, Hardwood
  • Interior Features: Cable TV Available, Chandelier, Decorative Lighting, Flat Screen Wiring, Granite Counters, High Speed Internet Available, Kitchen Island, Multiple Staircases, Open Floorplan, Pantry, Vaulted Ceiling(s), Wet Bar

Measurements

  • Living Area: 4,564

Rooms

  • Bathrooms Full: 3
  • Bathrooms Half: 1
  • Bathrooms Total Integer: 4
  • Bedrooms Total: 4

Other

General

  • Exclusions: Please exclude: 3 ring flashlight cameras (ring doorbell to remain) and tv above fireplace (mount will remain).

Location

  • Subdivision Name: Steeplechase At Bridlewood
  • Tax Block: 9
  • Tax Lot: 25

Parking

Parking

  • Attached Garage: Yes
  • Covered Spaces: 3
  • Garage Spaces: 3
  • Garage: Yes
  • Parking Features: Driveway, Garage Door Opener, Garage Double Door, Garage Faces Front, Garage Single Door

Schools

Elementary School

  • Elementary School: Bridlewood

Utilities

Equipment

  • Cooling: Ceiling Fan(s), Central Air, Electric
  • Heating: Central, Fireplace(s), Natural Gas
  • Laundry Features: Gas Dryer Hookup, Utility Room, Full Size W/D Area, Washer Hookup
  • Utilities: City Sewer, City Water, Curbs, Electricity Connected, Individual Gas Meter, Sidewalk, Underground Utilities

Frequently Asked Questions

How many bedrooms and bathrooms does this single-family home have?

There are 4 bedrooms and 4 bathrooms in this single-family home at 4204 Fairway Drive .

What schools are nearby to 4204 Fairway Drive ?

Nearby schools include the Bridlewood Elementary School.

Does this single-family home have parking?

Yes, there are 3 parking spaces available for 4204 Fairway Drive .

How does 4204 Fairway Drive compare to other single-family homes in Bridlewood?

This single-family home is listed 3% above the average price for single-family homes in Bridlewood and has been on the market for 41 less days than the typical home in this area.

What is the square footage on this single-family home?

According to the MLS, this listing is 4,564 sqft.

4204 Fairway Drive is a 4-bedroom, 4-bath single-family home for sale in Flower Mound Texas 75028. On Prevu for 3 days at $1,059,000. This residence features 4,564 square feet of living space, located in Bridlewood. The median listing price for single-family homes in this area is $1,002,000. Nearby schools include Bridlewood Elementary School. Additional amenities include private outdoor space, dishwasher, pets allowed, air conditioning, fitness center, parking, and swimming pool. Browse more single-family home listings in Flower Mound.

Based on information from NTREIS and/or other sources. All data, including all measurements and calculations of area, is obtained from various sources and has not been, and will not be, verified by Prevu or the MLS. Information is provided exclusively for consumer's personal, non-commercial use and may not be used for any purpose other than to identify prospective properties consumer may be interested in purchasing.

Full MLS Disclaimers

Rebate estimate is indicative only and based on listing price and estimated buyer's agent commission paid by owner, if applicable. Final rebates are subject to Terms of Use and may vary due to final negotiated transaction terms.