Prevu by reAlpha
BuySellBlogBrowse Listings

4203 Brooktree Lane Dallas, Texas 75287

For Sale

$839,900

Smart Buyer Rebate $8,399

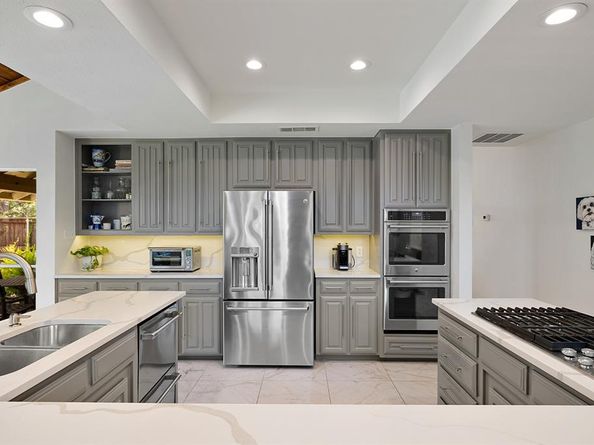
Experience refined living in this high-end, design-forward, exceptional 1-story home in the coveted Bent Tree West community, zoned to the highly acclaimed Plano West Senior High. Thoughtfully renovated with timeless style and modern sophistication, this exceptional residence offers open-concept living spaces, soaring vaulted ceilings, dramatic floor-to-ceiling windows, skylights, and two floor-to-ceiling stone fireplaces that create a stunning backdrop filled with natural light. The remodeled kitchen features elegant quartz countertops, stainless steel appliances, a gas cooktop, a double oven, soft-close cabinetry and drawers, updated hardware, stylish lighting, and a light-filled breakfast area overlooking the secluded backyard for a seamless flow for everyday living and entertaining. The luxurious primary suite is a private retreat featuring a spa-inspired remodeled bath and custom-designed walk-in closet. Two additional guest baths have been beautifully updated with contemporary finishes, offering a polished experience for family and visitors. Additional improvements include fresh designer paint, new flooring, updated lighting, new bedroom windows, a 3-year-old roof, a 5-year-old HVAC system, fresh landscaping, a 3-year-old privacy fence, and a beautifully finished garage with epoxy flooring and freshly textured and painted walls. This well-appointed home offers outdoor living with two covered patios (20x12 and 12x10) plus an additional 19x16 uncovered patio, perfect for relaxing or entertaining. Ideally located in one of North Dallas’ most desirable neighborhoods, Bent Tree West offers mature trees, established charm, and convenient access to premier shopping, dining, golf, private clubs, and major business corridors. This meticulously updated home delivers the perfect combination of luxury, comfort, and location.


Listed by Kelli Wenzel

·

Ebby Halliday, REALTORS

·

972-771-8163

Last updated August 17, 2026

·

Source: NTREIS #21343477

Listing Facts

  • TypeSingle-family
  • NeighborhoodBent Tree West
  • Bedrooms3
  • Bathrooms3
  • Days on Prevu41
  • Size2,562 sqft
  • Price per sqft$328

Amenities

  • Dishwasher
  • Private Outdoor Space
  • Pets Allowed
  • Air Conditioning
  • Parking

Location

Mortgage Calculator

Listing History

08/17/2026
Price Decreased
$839,900
08/08/2026
Status changed to Active
$850,000
08/08/2026
Status changed to In Contract
$850,000
08/05/2026
Listed by Ebby Halliday, REALTORS
$850,000
  1. 08/17/2026$839,900
    Price Decreased
  2. 08/08/2026$850,000
    Status changed to Active
  3. 08/08/2026$850,000
    Status changed to In Contract
  4. 08/05/2026$850,000
    Listed by Ebby Halliday, REALTORS

Property Details for 4203 Brooktree Lane

Exterior

Construction

  • Roof: Composition
  • Window Features: Skylights(s), Window Coverings
  • Year Built: 1982
  • Year Built Details: Preowned
  • Architectural Style: Contemporary/Modern, Traditional
  • Construction Materials: Brick, Siding
  • Exterior Features: Covered Deck, Covered Patio/Porch, Lighting, Private Yard

Features

  • Fencing: Wood
  • Patio And Porch Features: Covered, Front Porch, Patio, Rear Porch, Side Porch

Measurements

  • Lot Features: Interior Lot, Landscaped, Lrg. Backyard Grass, Many Trees, Sprinkler System, Subdivision
  • Lot Size Acres: 0.22
  • Lot Size Area: 0
  • Lot Size Square Feet: 9,583
  • Lot Size Units: Acres

Financial

Taxes

  • Parcel Number: R003600102001

Interior

Features

  • Appliances: Dishwasher, Disposal, Electric Oven, Gas Cooktop, Gas Water Heater, Double Oven
  • Fireplace Features: Decorative, Gas Logs, Gas Starter, Living Room, Stone
  • Fireplaces Total: 2
  • Flooring: Ceramic Tile, Luxury Vinyl Plank
  • Interior Features: Built-in Wine Cooler, Cable TV Available, Decorative Lighting, Dry Bar, Eat-in Kitchen, Flat Screen Wiring, High Speed Internet Available, Kitchen Island, Open Floorplan, Pantry, Vaulted Ceiling(s), Walk-In Closet(s)

Measurements

  • Living Area: 2,562

Rooms

  • Bathrooms Full: 3
  • Bathrooms Total Integer: 3
  • Bedrooms Total: 3

Other

Location

  • Subdivision Name: Bent Tree West #1 Sec 2
  • Tax Block: A
  • Tax Lot: 20

Parking

Parking

  • Attached Garage: Yes
  • Covered Spaces: 2
  • Garage Spaces: 2
  • Garage: Yes
  • Parking Features: Alley Access, Driveway, Epoxy Flooring, Garage, Garage Door Opener, Garage Faces Rear, Garage Single Door

Schools

Elementary School

  • Elementary School: Mitchell

Utilities

Equipment

  • Cooling: Ceiling Fan(s), Central Air, Electric
  • Heating: Central, Fireplace(s), Natural Gas
  • Laundry Features: Electric Dryer Hookup, Full Size W/D Area
  • Utilities: All Weather Road, Alley, Cable Available, City Sewer, City Water, Concrete, Curbs, Sidewalk

Frequently Asked Questions

How many bedrooms and bathrooms does this single-family home have?

There are 3 bedrooms and 3 bathrooms in this single-family home at 4203 Brooktree Lane .

What schools are nearby to 4203 Brooktree Lane ?

Nearby schools include the Mitchell Elementary School.

Does this single-family home have parking?

Yes, there are 2 parking spaces available for 4203 Brooktree Lane .

How does 4203 Brooktree Lane compare to other single-family homes in Bent Tree West?

This single-family home is listed 13% above the average price for single-family homes in Bent Tree West and has been on the market for 29 less days than the typical home in this area.

What is the square footage on this single-family home?

According to the MLS, this listing is 2,562 sqft.

4203 Brooktree Lane is a 3-bedroom, 3-bath single-family home for sale in Dallas Texas 75287. Available on Prevu for 41 days at $839,900. This includes a recent price decrease of $10,100. This property features 2,562 square feet of living space, located in Bent Tree West. The median listing price for single-family homes in this area is $715,000. Nearby schools include Mitchell Elementary School. Additional amenities include private outdoor space, dishwasher, pets allowed, air conditioning, and parking. View other single-family home listings in Dallas.

Based on information from NTREIS and/or other sources. All data, including all measurements and calculations of area, is obtained from various sources and has not been, and will not be, verified by Prevu or the MLS. Information is provided exclusively for consumer's personal, non-commercial use and may not be used for any purpose other than to identify prospective properties consumer may be interested in purchasing.

Full MLS Disclaimers

Rebate estimate is indicative only and based on listing price and estimated buyer's agent commission paid by owner, if applicable. Final rebates are subject to Terms of Use and may vary due to final negotiated transaction terms.