

Prevu by reAlpha
BuySellBlogBrowse Listings

4201 Sandra Lynn Drive Flower Mound, Texas 75022

For Sale

$759,000

Smart Buyer Rebate $7,590

JUST REDUCED! Exceptional value in the highly sought-after Wellington community of Flower Mound! This beautifully maintained 4-bedroom, 4-bath home offers an outstanding opportunity in one of the area's most desirable neighborhoods. Qualified buyers may benefit from a temporary 2-1 rate buydown, helping reduce monthly mortgage payments during the first two years.

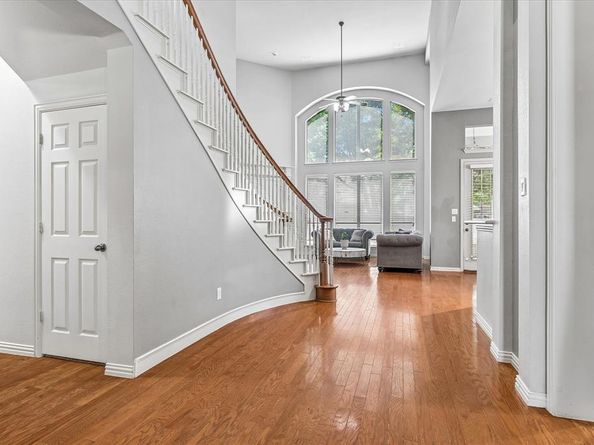
Zoned to the highly acclaimed Lewisville ISD, this home features an open-concept floor plan with soaring ceilings, abundant natural light, elegant hardwood floors, and timeless architectural details.

The spacious kitchen offers abundant cabinetry, generous counter space, a center island, gas cooktop, built-in appliances, and a breakfast area that opens seamlessly to the expansive family room with a cozy fireplace.

A private home office and elegant formal dining room provide flexible living spaces for today's lifestyle. The first-floor primary suite features dual vanities, a soaking tub, separate shower, and a large walk-in closet.

Upstairs you'll find a spacious game room, dedicated media room, three secondary bedrooms, and two full bathrooms, offering plenty of room for family and guests.

Enjoy parks, walking trails, premier shopping, dining, and convenient access to major commuter routes. Residents of Wellington enjoy exceptional community amenities, including multiple swimming pools, tennis courts, fitness facilities, playgrounds, scenic greenbelts, and miles of walking and biking trails, creating an outstanding lifestyle for families and outdoor enthusiasts.

With its recent price improvement, desirable floor plan, outstanding community amenities, top-rated schools, and attractive financing incentives, this home offers exceptional value in today's market. Don't miss your opportunity to own a beautiful home in one of Flower Mound's premier communities. Schedule your private showing today!

Certain photographs have been virtually staged to illustrate the property's potential.

Listed by Kye Chong

·

Fry Realty

·

214-679-9006

Last updated July 30, 2026

·

Source: NTREIS #21325656

Listing Facts

  • TypeSingle-family
  • NeighborhoodWellington
  • Bedrooms4
  • Bathrooms4
  • Days on Prevu22
  • HOA/Maint. Fees$495/semi-annual
  • Size3,587 sqft
  • Price per sqft$212

Amenities

  • Dishwasher
  • Private Outdoor Space
  • Pets Allowed
  • Air Conditioning
  • Parking

Location

Mortgage Calculator

Listing History

07/30/2026
Price Decreased
$759,000
07/09/2026
Listed by Fry Realty
$779,000

Property Details for 4201 Sandra Lynn Drive

Association

Fees

  • Association Fee: $495.00 Semi-Annual
  • Association Fee Includes: Management Fees

Exterior

Construction

  • Roof: Composition
  • Window Features: Shutters, Window Coverings
  • Year Built: 2002
  • Architectural Style: Traditional
  • Construction Materials: Brick

Features

  • Fencing: Wood
  • Patio And Porch Features: Patio, Rear Porch

Measurements

  • Lot Size Acres: 0.17
  • Lot Size Area: 0
  • Lot Size Square Feet: 7,666
  • Lot Size Units: Acres

Financial

Taxes

  • Parcel Number: R214217

Interior

Features

  • Appliances: Dishwasher, Disposal, Electric Oven, Gas Cooktop, Microwave, Plumbed For Gas In Kitchen, Vented Exhaust Fan
  • Fireplace Features: Gas Starter
  • Fireplaces Total: 1
  • Flooring: Marble, Stone, Wood
  • Interior Features: Decorative Lighting, Eat-in Kitchen, Granite Counters, High Speed Internet Available, Kitchen Island, Open Floorplan, Pantry, Smart Home System, Walk-In Closet(s)

Measurements

  • Living Area: 3,587

Rooms

  • Bathrooms Full: 4
  • Bathrooms Total Integer: 4
  • Bedrooms Total: 4

Other

Location

  • Subdivision Name: Wellington Estates
  • Tax Block: D
  • Tax Lot: 10

Parking

Parking

  • Attached Garage: Yes
  • Covered Spaces: 2
  • Garage Spaces: 2
  • Garage: Yes
  • Parking Features: Garage, Garage Door Opener, Garage Faces Front

Schools

Elementary School

  • Elementary School: Liberty

Utilities

Equipment

  • Cooling: Ceiling Fan(s), Central Air, Electric
  • Heating: Central, Natural Gas
  • Laundry Features: Electric Dryer Hookup, Utility Room, Full Size W/D Area, Dryer Hookup, Washer Hookup
  • Utilities: City Sewer, City Water

Frequently Asked Questions

How many bedrooms and bathrooms does this single-family home have?

There are 4 bedrooms and 4 bathrooms in this single-family home at 4201 Sandra Lynn Drive .

What schools are nearby to 4201 Sandra Lynn Drive ?

Nearby schools include the Liberty Elementary School.

Does this single-family home have parking?

Yes, there are 2 parking spaces available for 4201 Sandra Lynn Drive .

How does 4201 Sandra Lynn Drive compare to other single-family homes in Wellington?

This single-family home is listed 9% above the average price for single-family homes in Wellington and has been on the market for 20 less days than the typical home in this area.

What is the square footage on this single-family home?

According to the MLS, this listing is 3,587 sqft.

4201 Sandra Lynn Drive is a 4-bedroom, 4-bath single-family home for sale in Flower Mound Texas 75022. Listed on Prevu for 22 days at $759,000. This includes a recent price decrease of $20,000. This home features 3,587 square feet of living space, located in Wellington. The median listing price for single-family homes in this area is $697,000. Nearby schools include Liberty Elementary School. Additional amenities include private outdoor space, dishwasher, pets allowed, air conditioning, and parking. View other single-family home listings in Flower Mound.

Based on information from NTREIS and/or other sources. All data, including all measurements and calculations of area, is obtained from various sources and has not been, and will not be, verified by Prevu or the MLS. Information is provided exclusively for consumer's personal, non-commercial use and may not be used for any purpose other than to identify prospective properties consumer may be interested in purchasing.

Full MLS Disclaimers

Rebate estimate is indicative only and based on listing price and estimated buyer's agent commission paid by owner, if applicable. Final rebates are subject to Terms of Use and may vary due to final negotiated transaction terms.