

Prevu by reAlpha
BuySellBlogBrowse Listings

4201 Inverness Way Denton, Texas 76210

For Sale

$599,000

Smart Buyer Rebate $5,990

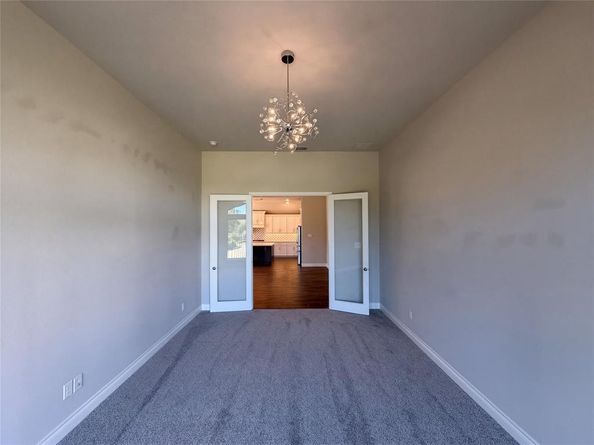
Discover an exceptional blend of sophistication, comfort, and effortless elegance, where thoughtfully designed living spaces and an enviable, private setting with no rear neighbors create a refined, tranquil sanctuary. Built in 2020 by the nationally renowned Perry Homes, this impressive residence offers 3 spacious bedrooms, 3 full baths, a powder room, and a bonus flex space with a stunning chandelier, plus a well-appointed living area and picturesque windows showcasing extraordinary views of the lush greenbelt. Step inside to an inviting atmosphere where decorative lighting, thoughtfully selected finishes, and generous living spaces create warmth and understated luxury. A cozy, charming fireplace anchors the welcoming living area, serving as an elegant focal point for intimate evenings or lively gatherings. Indulge in the spacious, well-equipped gourmet kitchen, featuring a gas cooktop and abundant functionality, with effortless access to the home's gathering corridors, making entertaining as enjoyable as everyday living. The primary retreat offers a peaceful escape, complete with an en suite bathroom featuring dual separate vanities, a luxurious soaking tub, and a separate walk-in shower—an owner's private oasis. Additional bedrooms provide exceptional versatility for guests, a home office, or evolving lifestyle needs. Beyond the interior, a covered patio extends the living experience outdoors, creating an ideal setting for morning coffee, alfresco dining, or relaxing evenings overlooking the backyard. The desirable greenbelt adds another layer of appeal, connecting you to the surrounding nature and inspiring a sense of serene solitude. Residents enjoy community amenities, including a sparkling swimming pool, playground, and scenic trails, plus nearby shopping, top-tier dining, and access to major thoroughfares, delivering the perfect balance of vibrant living and everyday convenience. Take advantage of this unique opportunity—schedule your private showing today!

Listed by Natalie Martinez

·

Mark Spain Real Estate

·

855-299-7653

Last updated October 30, 2026

·

Source: NTREIS #21406659

Listing Facts

  • TypeSingle-family
  • NeighborhoodLewisville-Flower Mound
  • Bedrooms3
  • Bathrooms4
  • Days on Prevu22
  • HOA/Maint. Fees$533/semi-annual
  • Size2,985 sqft
  • Price per sqft$201

Amenities

  • Dishwasher
  • Private Outdoor Space
  • Pets Allowed
  • Air Conditioning
  • Parking

Location

Mortgage Calculator

Listing History

10/30/2026
Price Decreased
$599,000
10/09/2026
Listed by Mark Spain Real Estate
$609,000
  1. 10/30/2026$599,000
    Price Decreased
  2. 10/09/2026$609,000
    Listed by Mark Spain Real Estate

Property Details for 4201 Inverness Way

Association

Amenities

  • Community Features: Community Pool, Greenbelt, Jogging Path/Bike Path, Playground

Fees

  • Association Fee: $533.00 Semi-Annual
  • Association Fee Includes: Full Use Of Facilities, Management Fees

Exterior

Construction

  • Roof: Composition
  • Year Built: 2020
  • Architectural Style: Traditional
  • Construction Materials: Brick
  • Exterior Features: Covered Patio/Porch, Lighting, Private Yard, Other

Features

  • Fencing: Back Yard, Fenced, Metal, Wood, Other
  • Patio And Porch Features: Covered

Measurements

  • Lot Features: Adjacent To Greenbelt, Greenbelt, Landscaped, Other
  • Lot Size Acres: 0.17
  • Lot Size Area: 0
  • Lot Size Source: Assessor
  • Lot Size Square Feet: 7,579
  • Lot Size Units: Acres

Financial

Taxes

  • Parcel Number: R741090

Interior

Features

  • Appliances: Dishwasher, Disposal, Electric Oven, Gas Cooktop, Microwave, Tankless Water Heater, Vented Exhaust Fan
  • Fireplace Features: Heatilator
  • Fireplaces Total: 1
  • Flooring: Carpet, Ceramic Tile
  • Interior Features: Built-in Features, Chandelier, Decorative Lighting, Double Vanity, Eat-in Kitchen, Kitchen Island, Open Floorplan, Pantry, Vaulted Ceiling(s), Walk-In Closet(s)

Measurements

  • Living Area: 2,985

Rooms

  • Bathrooms Full: 3
  • Bathrooms Half: 1
  • Bathrooms Total Integer: 4
  • Bedrooms Total: 3

Other

Location

  • Subdivision Name: Creekside
  • Tax Block: C
  • Tax Lot: 21

Parking

Parking

  • Attached Garage: Yes
  • Covered Spaces: 3
  • Garage Spaces: 3
  • Garage: Yes
  • Parking Features: Driveway, Garage, Garage Faces Front

Schools

Elementary School

  • Elementary School: Ryanws

Utilities

Equipment

  • Cooling: Ceiling Fan(s), Central Air, Electric
  • Heating: Central, Natural Gas
  • Laundry Features: Full Size W/D Area
  • Utilities: City Sewer, City Water, Community Mailbox, Curbs, Individual Gas Meter, Individual Water Meter, Sidewalk

Frequently Asked Questions

How many bedrooms and bathrooms does this single-family home have?

There are 3 bedrooms and 4 bathrooms in this single-family home at 4201 Inverness Way .

What schools are nearby to 4201 Inverness Way ?

Nearby schools include the Ryanws Elementary School.

Does this single-family home have parking?

Yes, there are 3 parking spaces available for 4201 Inverness Way .

How does 4201 Inverness Way compare to other single-family homes in Lewisville-Flower Mound?

This single-family home is listed 9% below the average price for single-family homes in Lewisville-Flower Mound and has been on the market for 58 less days than the typical home in this area.

What is the square footage on this single-family home?

According to the MLS, this listing is 2,985 sqft.

4201 Inverness Way is a 3-bedroom, 4-bath single-family home for sale in Denton Texas 76210. Available on Prevu for 22 days at $599,000. This includes a recent price decrease of $10,000. This home features 2,985 square feet of living space, located in Lewisville-Flower Mound. The median listing price for single-family homes in this area is $477,000. Nearby schools include Ryanws Elementary School. Property amenities include private outdoor space, dishwasher, pets allowed, air conditioning, and parking. Explore more single-family home listings in Denton County.

Based on information from NTREIS and/or other sources. All data, including all measurements and calculations of area, is obtained from various sources and has not been, and will not be, verified by Prevu or the MLS. Information is provided exclusively for consumer's personal, non-commercial use and may not be used for any purpose other than to identify prospective properties consumer may be interested in purchasing.

Full MLS Disclaimers

Rebate estimate is indicative only and based on listing price and estimated buyer's agent commission paid by owner, if applicable. Final rebates are subject to Terms of Use and may vary due to final negotiated transaction terms.