Prevu by reAlpha
BuySellBlogBrowse Listings

4200 Massachusetts Avenue NW 402Washington, DC 20016

For Sale

$1,100,000

Smart Buyer Rebate $11,000

Experience life at The Foxhall, one of Washington’s most distinguished full-service addresses. Unit 402 is positioned ideally at the west end of the building which maximizes privacy and enables natural light to fill the space. An expansive floor plan of over 1850 square feet provides two bedrooms, two and a half baths, and a wrap-around balcony overlooking meticulously landscaped grounds of lawns, gardens and fountains. With two garage parking spaces (one just steps from the elevator), 24-hour concierge, a plethora of amenities and an all-inclusive fee, service and convenience are seamlessly blended with luxury.
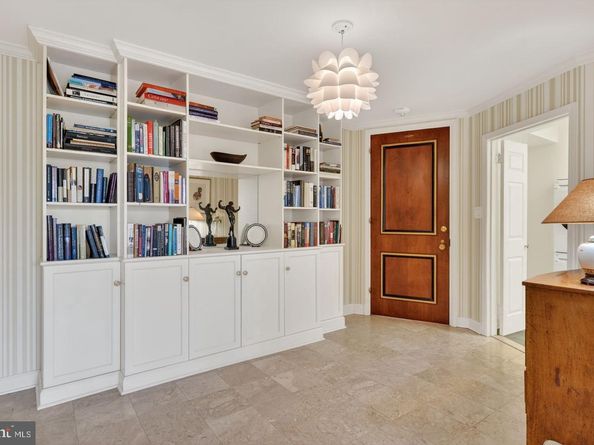
Enter the foyer to find an open layout with distinct spaces for living and dining. Sliding glass doors lead to the balcony from both the living room and dining room – perfect for morning coffee or twilight cocktails. A large kitchen, equipped with premium appliances, provides plenty of cabinet and prep space for entertaining.
The primary suite is a haven of relaxation, complete with 2 walk-in closets, glass doors leading to the balcony and an ensuite bath featuring a soaking tub and separate shower. The second bedroom, also with a dedicated bath, has a bonus office/nook and its own entry to the balcony. With ample closets in both bedrooms, multiple hall closets and additional storage space in the building, everything has its place. And the muti-zoned heating and cooling system allows temperatures to be personalized to your desired comfort.

Living at the Foxhall provides a resort-like experience defined by attentive service and high-end amenities. Residents have exclusive access to a suite of conveniences, including 24-hour concierge, a light-filled indoor, heated pool that is open year-round, a well-equipped fitness center, tennis court, separate multi-function building with a meeting room, and secure parking. The meticulously landscaped grounds offer space for gathering, barbecues (propane powered), guest parking and a designated area for dogs. All of these services and utilities (electric, gas, water, HVAC, cable and internet) are included with the monthly condo fee.


The location is ideal. With direct access downtown yet set back from Massachusetts Avenue on lush grounds, you remain moments away from downtown and Bethesda and the nearby premier boutiques and restaurants that define Wesley Heights and Cathedral Heights. At The Foxhall, you aren't just finding a home; you’re securing a retreat that balances metropolitan energy with timeless grace.


Listed by Sarah L Howard

·

Compass

·

7038627181

Last updated September 09, 2026

·

Source: BrightMLS #DCDC2282198

Listing Facts

  • TypeCondo
  • NeighborhoodCathedral Heights
  • Bedrooms2
  • Bathrooms3
  • Days on Prevu7
  • HOA/Maint. Fees$3,525/month
  • Taxes$8,515/year
  • Size1,868 sqft
  • Price per sqft$589

Amenities

  • Dishwasher
  • Washer/Dryer
  • Elevator
  • Parking
  • Fitness Center

Location

Mortgage Calculator

Listing History

09/08/2026
Listed by Compass
$1,100,000
  1. 09/08/2026$1,100,000
    Listed by Compass

Property Details for 4200 Massachusetts Avenue NW 402

Association

Amenities

  • Association Amenities: Elevator, Tennis Courts, Sauna, Fitness Center
  • Pets Allowed: Case by Case Basis

Fees

  • Association Fee 2: $3,525.00 Monthly
  • Association Fee Includes: Air Conditioning, Custodial Services Maintenance, Electricity, Health Club, Heat, Insurance, Lawn Maintenance, Parking Fee, Management, Pool(s), Reserve Funds, Sauna, Security Gate, Sewer, Water

Exterior

Construction

  • New Construction: No
  • Year Built: 1971
  • Architectural Style: Contemporary
  • Building Name: Wesley Heights
  • Construction Materials: Other
  • Entry Level: 4

Features

  • Other Structures: Above Grade, Below Grade
  • Patio And Porch Features: Balcony
  • Waterfront: No

Financial

Taxes

  • Tax Annual Amount: $8,515.00
  • Tax Year: 2025

Interior

Features

  • Appliances: Refrigerator, Oven - Wall, Dishwasher, Stove, Dryer, Washer, Cooktop
  • Fireplace: No
  • Flooring: Carpet, Hardwood
  • Interior Features: Walk-in Closet(s)

Measurements

  • Living Area: 1,868
  • Living Area Source: Assessor

Rooms

  • Has Basement: No
  • Bathrooms Full: 2
  • Bathrooms Half: 1
  • Bathrooms Total Integer: 3
  • Bedrooms Total: 2
  • Main Level Bedrooms: 2

Other

Features

  • Accessibility Features: Elevator

General

  • Senior Community: No

Location

  • Subdivision Name: WESLEY HEIGHTS
  • Tax Lot: 2037

Parking

Parking

  • Garage Spaces: 2
  • Garage: Yes

Utilities

Equipment

  • Cooling: Central A/C
  • Heating: Heat Pump - Electric Back Up, Forced Air
  • Has Heating: Yes
  • Sewer: Public Sewer
  • Water Source: Public

Frequently Asked Questions

How many bedrooms and bathrooms does this condo have?

There are 2 bedrooms and 3 bathrooms in this condo at 4200 Massachusetts Avenue NW 402.

Does this condo have parking?

Yes, there are 2 parking spaces available for 4200 Massachusetts Avenue NW 402.

What are the annual taxes for 4200 Massachusetts Avenue NW 402?

Annual taxes for this condo are estimated at $8,515.

How does 4200 Massachusetts Avenue NW 402 compare to other condos in Cathedral Heights?

This condo is listed 104% above the average price for condos in Cathedral Heights and has been on the market for 86 less days than the typical home in this area.

What building or home owners association is the condo part of?

This condo is in the Wesley Heights building.

What is the square footage on this condo?

According to the MLS, this listing is 1,868 sqft.

4200 Massachusetts Avenue NW 402 is a 2-bedroom, 3-bath condo for sale in WASHINGTON DC 20016. Available on Prevu for 7 days at $1,100,000. This home features 1,868 square feet of living space, located in Cathedral Heights. The median listing price for condos in this area is $399,450. Additional amenities include dishwasher, elevator, fitness center, parking, and dryer. Browse more condo listings in Washington.

The data relating to real estate for sale on this website appears in part through the BRIGHT Internet Data Exchange program, a voluntary cooperative exchange of property listing data between licensed real estate brokerage firms in which participates, and is provided by BRIGHT through a licensing agreement. The information provided by this website is for the personal, non-commercial use of consumers and may not be used for any purpose other than to identify prospective properties consumers may be interested in purchasing. Copyright BRIGHT, All Rights Reserved.

Full MLS Disclaimers

Rebate estimate is indicative only and based on listing price and estimated buyer's agent commission paid by owner, if applicable. Final rebates are subject to Terms of Use and may vary due to final negotiated transaction terms.