Prevu by reAlpha
BuySellBlogBrowse Listings

4200 Cathedral Avenue NW 912AWashington, DC 20016

For Sale

$379,000

Smart Buyer Rebate $3,790

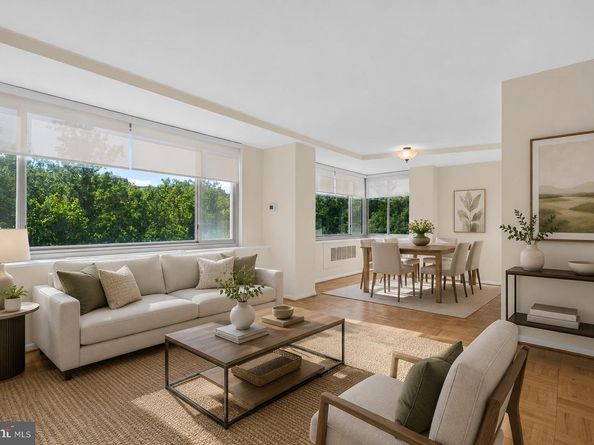
Enjoy abundant sunlight and amazing wooded views of Glover Archbold Park from every window in this generous 2‑bedroom, 2‑bath corner unit in Wesley Heights.
This spacious home includes a separately deeded private garage parking space, and all utilities and internet are included in the condo fee. A welcoming foyer with a large coat closet leads into an open living and dining area, ideal for both relaxing and entertaining. The updated gourmet kitchen offers stainless steel appliances, granite countertops, a subway tile backsplash, and a window that fills the space with natural light.
The primary suite features an ensuite bath and a custom walk‑in closet, while the second bedroom and hall bath provide excellent flexibility for guests or a home office.

Condo fee includes: Gas, electric, water, sewer, internet, gym, parking, trash removal, master insurance policy, and management.

Building amenities: 24‑hour concierge, fitness center, rooftop deck, landscaped grounds, and direct access to park trails leading to Georgetown.

Prime location: Bus stop at the front entrance; only 1.5 miles to Tenleytown Metro and 0.4 miles to American University. Close to Georgetown University and Glover Archbold Park. Near Foxhall Square shops and restaurants—Wagshal’s, Chef Geoff’s, Al Dente, Starbucks, and more.

Natural sunlight, beautiful, wooded views, a deeded garage parking space, and a highly desirable location make Unit 912A a true gem in the city—bright, warm, and welcoming.


Listed by Maryam Hedayati

·

Long & Foster Real Estate, Inc.

·

3013677921

Last updated July 30, 2026

·

Source: BrightMLS #DCDC2272540

Listing Facts

  • TypeCondo
  • NeighborhoodCathedral Heights
  • Bedrooms2
  • Bathrooms2
  • Days on Prevu16
  • HOA/Maint. Fees$1,687.49/month
  • Taxes$2,631/year
  • Size1,025 sqft
  • Price per sqft$370

Amenities

  • Dishwasher
  • Concierge
  • Elevator
  • Parking
  • Fitness Center

Location

Mortgage Calculator

Listing History

07/15/2026
Listed by Long & Foster Real Estate, Inc.
$379,000

Property Details for 4200 Cathedral Avenue NW 912A

Association

Amenities

  • Association Amenities: Concierge, Elevator, Fitness Center, Laundry Facilities, Common Grounds

Fees

  • Association Fee 2: $1,687.49 Monthly
  • Association Fee Includes: Air Conditioning, Electricity, Gas, Heat, High Speed Internet, Parking Fee, Sewer, Trash, Water, Common Area Maintenance, Ext Bldg Maint, Management, Snow Removal

Exterior

Construction

  • New Construction: No
  • Year Built: 1957
  • Architectural Style: Other
  • Building Name: WESLEY HEIGHTS
  • Construction Materials: Brick
  • Entry Level: 9

Features

  • Other Structures: Above Grade, Below Grade
  • Patio And Porch Features: Roof
  • View: Trees/Woods
  • Waterfront: No

Measurements

  • Lot Features: Backs - Parkland, Backs To Trees

Financial

Taxes

  • Tax Annual Amount: $2,631.00
  • Tax Year: 2021

Interior

Features

  • Appliances: Stainless Steel Appliances, Refrigerator, Dishwasher, Oven/Range - Gas, Built-In Microwave
  • Fireplace: No
  • Interior Features: Combination Dining/Living, Entry Level Bedroom, Floor Plan - Open, Kitchen - Gourmet, Dining Area, Upgraded Countertops, Walk-in Closet(s), Primary Bath(s), Window Treatments

Measurements

  • Living Area: 1,025
  • Living Area Source: Estimated

Rooms

  • Has Basement: No
  • Bathrooms Full: 2
  • Bathrooms Total Integer: 2
  • Bedrooms Total: 2
  • Main Level Bedrooms: 2

Other

Features

  • Accessibility Features: Elevator

General

  • Senior Community: No

Location

  • Subdivision Name: WESLEY HEIGHTS
  • Tax Lot: 2086

Parking

Parking

  • Garage Spaces: 1
  • Garage: Yes

Schools

High School

  • High School: JACKSON-REED

Middle or Junior School

  • Middle Or Junior School: HARDY

Utilities

Equipment

  • Cooling: Central A/C
  • Heating: Forced Air
  • Has Heating: Yes
  • Sewer: Public Sewer
  • Water Source: Public

Frequently Asked Questions

How many bedrooms and bathrooms does this condo have?

There are 2 bedrooms and 2 bathrooms in this condo at 4200 Cathedral Avenue NW 912A.

What schools are nearby to 4200 Cathedral Avenue NW 912A?

Nearby schools include the HARDY Middle School and JACKSON-REED High School.

Does this condo have parking?

Yes, there is 1 parking space available for 4200 Cathedral Avenue NW 912A.

What are the annual taxes for 4200 Cathedral Avenue NW 912A?

Annual taxes for this condo are estimated at $2,631.

How does 4200 Cathedral Avenue NW 912A compare to other condos in Cathedral Heights?

This condo is listed 30% below the average price for condos in Cathedral Heights and has been on the market for 77 less days than the typical home in this area.

What building or home owners association is the condo part of?

This condo is in the WESLEY HEIGHTS building.

What is the square footage on this condo?

According to the MLS, this listing is 1,025 sqft.

4200 Cathedral Avenue NW 912A is a 2-bedroom, 2-bath condo for sale in WASHINGTON DC 20016. Available on Prevu for 16 days at $379,000. This home features 1,025 square feet of living space, located in Cathedral Heights. The median listing price for condos in this area is $399,450. Nearby schools include HARDY Middle School and JACKSON-REED High School. Additional amenities include dishwasher, concierge, elevator, fitness center, and parking. View other condo listings in Washington.

The data relating to real estate for sale on this website appears in part through the BRIGHT Internet Data Exchange program, a voluntary cooperative exchange of property listing data between licensed real estate brokerage firms in which participates, and is provided by BRIGHT through a licensing agreement. The information provided by this website is for the personal, non-commercial use of consumers and may not be used for any purpose other than to identify prospective properties consumers may be interested in purchasing. Copyright BRIGHT, All Rights Reserved.

Full MLS Disclaimers

Rebate estimate is indicative only and based on listing price and estimated buyer's agent commission paid by owner, if applicable. Final rebates are subject to Terms of Use and may vary due to final negotiated transaction terms.