

Prevu by reAlpha
BuySellBlogBrowse Listings

420 Shore Road 5ELong Beach, NY 11561

For Sale

$475,000

Smart Buyer Rebate - Ask

Welcome to oceanfront living at its finest! This beautifully maintained co-op offers the perfect blend of coastal charm, comfort, and convenience in one of Long Beach’s most desirable beachfront locations. Situated directly along the iconic boardwalk, residents enjoy stunning ocean views, direct beach access, and the relaxing lifestyle that comes with living by the water.

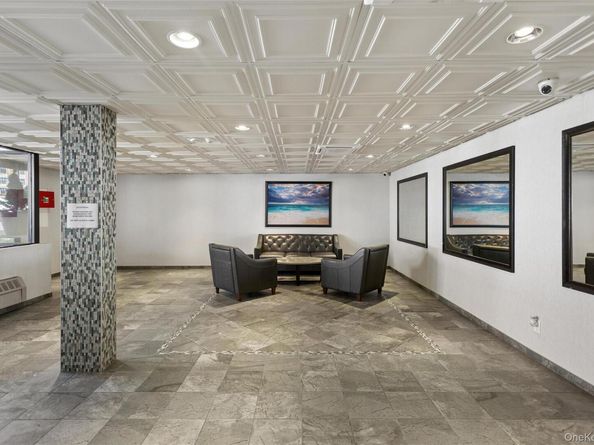
Inside, the home features hardwood floors throughout and a spacious, inviting layout designed for both everyday living and entertaining. The building is known for its well-kept amenities, including an oceanfront pool with sundeck, fitness center, resident lounge, and convenient storage for bikes and beach gear. Pet-friendly and ideally located near local restaurants, shops, parks, and the LIRR, this is a rare opportunity to enjoy easy coastal living just under an hour from Manhattan.

Listed by Jonathan Gottesmann

·

Douglas Elliman Real Estate

·

516-432-3400

Last updated June 17, 2026

·

Source: OneKey #1002329

Listing Facts

  • TypeCo-op
  • NeighborhoodEast End South
  • Bedrooms1
  • Bathrooms1
  • Days on Prevu46
  • HOA/Maint. Fees$1,009/month
  • Size94,952 sqft
  • Price per sqft$5

Amenities

  • Pets Allowed
  • Parking

Location

Mortgage Calculator

Listing History

06/16/2026
Listed by Douglas Elliman Real Estate
$475,000

Property Details for 420 Shore Road 5E

Association

Amenities

  • Pets Allowed: Yes

Fees

  • Association Fee: $1,009.00 Monthly
  • Association Fee Includes: Common Area Maintenance, Exterior Maintenance, Pool Service, Trash, Water

Exterior

Construction

  • Year Built: 1970
  • Architectural Style: Other
  • Construction Materials: Other
  • Entry Level: 5

Features

  • View: Water

Measurements

  • Building Area Units: Square Feet
  • Lot Size Acres: 0.45
  • Lot Size Square Feet: 19,998

Financial

Taxes

  • Parcel Number: 1000-59-161-00-0036-0

Interior

Features

  • Appliances: Oven, Refrigerator
  • Interior Features: Other

Measurements

  • Living Area: 94,952
  • Living Area Source: Public Records

Rooms

  • Bathrooms Full: 1
  • Bathrooms Total Integer: 1
  • Bedrooms Total: 1
  • Rooms Total: 5

Parking

Parking

  • Parking Features: Waitlist

Schools

Elementary School

  • Elementary School: East Elementary School
  • Elementary School District: Long Beach

High School

  • High School: Long Beach High School
  • High School District: Long Beach

Middle or Junior School

  • Middle Or Junior School: Long Beach Middle School
  • Middle Or Junior School District: Long Beach

Utilities

Equipment

  • Cooling: Wall/Window Unit(s)
  • Heating: Other
  • Sewer: Public Sewer
  • Utilities: See Remarks
  • Water Source: Public

Frequently Asked Questions

How many bedrooms and bathrooms does this co-op have?

There is 1 bedroom and 1 bathroom in this co-op at 420 Shore Road 5E.

What schools are nearby to 420 Shore Road 5E?

Nearby schools include the East Elementary School, Long Beach Middle School, and Long Beach High School.

Are pets allowed at 420 Shore Road?

Yes, 420 Shore Road allows pets.

How does 420 Shore Road 5E compare to other co-ops in East End South?

This co-op is listed 14% below the average price for co-ops in East End South and has been on the market for 62 less days than the typical home in this area.

What is the square footage on this co-op?

According to the MLS, this listing is 94,952 sqft.

420 Shore Road 5E is a 1-bedroom, 1-bath co-op for sale in Long Beach NY 11561. On Prevu for 46 days at $475,000. This property features 94,952 square feet of living space, located in East End South. The median listing price for co-ops in this area is $584,000. Nearby schools include East Elementary School, Long Beach Middle School, and Long Beach High School. Additional amenities include pets allowed and parking. View other co-op listings in Long Beach.

The data relating to real estate for sale on this website comes in part from the IDX Program of OneKey™ MLS. The source of the displayed data is either the property owner or public record provided by non-governmental third parties. It is believed to be reliable but not guaranteed. This information is provided exclusively for consumers’ personal, non-commercial use. Information Copyright 2026, OneKey™ MLS. All Rights Reserved.

Full MLS Disclaimers

Rebate estimate is indicative only and based on listing price and estimated buyer's agent commission paid by owner, if applicable. Final rebates are subject to Terms of Use and may vary due to final negotiated transaction terms.