Prevu by reAlpha
BuySellBlogBrowse Listings

420 S Humboldt StreetDenver, CO 80209

For Sale

$2,974,500

Smart Buyer Rebate $29,745

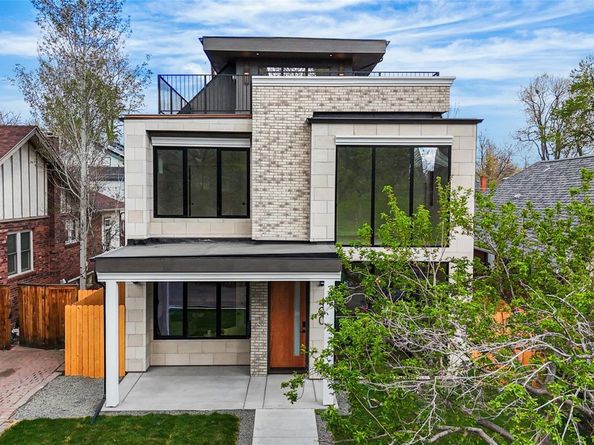
Nestled in Denver’s Washington Park neighborhood, this exceptional single-family residence combines a prime location, thoughtful design, and PBG’s signature craftsmanship. Its modern transitional style blends natural materials, distinctive architectural details, and contemporary luxury.
Alabaster stucco, Winterhaven brick, contrasting Iron Ore siding, and wood accents create a striking exterior. Inside, wide-plank hardwood floors, expansive European triple-pane windows, and exposed wood-beam ceilings bring warmth and character to the living and dining areas.
A quartzite-clad fireplace anchors the main living space, while the chef’s kitchen features dramatic contrasting quartzite countertops, custom two-tone American-made cabinetry, a spacious island with integrated storage, a premium Thermador appliance suite, and a dedicated butler’s pantry.
The primary suite is a private retreat with its own fireplace, custom built-ins, and dedicated coffee station. The spa-inspired bath offers elegant quartzite finishes, a freestanding soaking tub, an expansive walk-in shower with rainfall and handheld fixtures, and a beautifully appointed dual vanity. Two additional bedrooms and a generous laundry room with custom cabinetry complete the upper level.
The rooftop level features a versatile bedroom that can serve as an office, a separate office, half bath, wet bar, and expansive deck designed for entertaining and engineered to support a hot tub. Below, the finished basement offers soaring 10-foot ceilings, a spacious recreation area, wet bar, full bath, and additional bedroom.
A private backyard with gas hookup extends the living space outdoors, while the detached two-car garage includes 220V capability and optional overhead storage. Thoughtful touches include a mudroom with built-in storage and a dog wash station. PBG’s 2-year builder warranty and 8-year structural warranty provide added peace of mind. Prewired for speakers | No HOA | Buyer to verify all details.


Listed by Richard Papaianache

·

License #55050382

·

BLVD Real Estate Group, LLC

·

720-469-2416

Last updated October 29, 2026

·

Source: REColorado #8217567

Listing Facts

  • TypeSingle-family
  • NeighborhoodWashington Park
  • Bedrooms6
  • Bathrooms5
  • Days on Prevu22
  • Taxes$4,390/year
  • Size4,650 sqft
  • Price per sqft$640

Amenities

  • Dishwasher
  • Private Outdoor Space
  • Air Conditioning
  • Parking

Location

Mortgage Calculator

Listing History

10/09/2026
Listed by BLVD Real Estate Group, LLC
$2,974,500
  1. 10/09/2026$2,974,500
    Listed by BLVD Real Estate Group, LLC

Property Details for 420 S Humboldt Street

Exterior

Construction

  • Property Condition: New Construction
  • Roof: Shingle, Membrane
  • Structure Type: House
  • Window Features: Triple Pane Windows
  • Year Built: 2026
  • Architectural Style: Contemporary
  • Construction Materials: Brick, Cement Siding, Stucco, Wood Siding
  • Exterior Features: Balcony, Gas Valve, Private Yard

Features

  • Patio And Porch Features: Covered, Rooftop

Measurements

  • Building Area Total: 4,662
  • Lot Features: Level
  • Lot Size Acres: 0.11
  • Lot Size Area: 0
  • Lot Size Square Feet: 4,791
  • Lot Size Units: Acres

Financial

Taxes

  • Parcel Number: 5142-17-004
  • Tax Annual Amount: $4,390.00
  • Tax Year: 2025

Interior

Features

  • Appliances: Bar Fridge, Cooktop, Dishwasher, Microwave, Oven, Range, Refrigerator, Wine Cooler
  • Fireplace Features: Bedroom, Living Room
  • Fireplaces Total: 2
  • Flooring: Carpet, Tile, Wood
  • Interior Features: Built-in Features, Ceiling Fan(s), Eat-in Kitchen, Five Piece Bath, High Ceilings, Kitchen Island, Open Floorplan, Pantry, Primary Suite, Radon Mitigation System, Solid Surface Counters, Walk-In Closet(s), Wet Bar

Measurements

  • Living Area: 4,650

Rooms

  • Basement: Finished, Partial, Sump Pump
  • Has Basement: Yes
  • Bathrooms Full: 4
  • Bathrooms Half: 1
  • Bathrooms Total Integer: 5
  • Bedrooms Total: 6
  • Main Level Bathrooms: 1
  • Main Level Bedrooms: 1

Other

General

  • Exclusions: Staging Furniture, ring security system

Location

  • Subdivision Name: Fitzgeralds Sub

Parking

Parking

  • Garage Spaces: 2
  • Parking Features: 220 Volts
  • Parking Total: 2

Schools

Elementary School

  • Elementary School: Steele
  • Elementary School District: Denver 1

High School

  • High School: South
  • High School District: Denver 1

Middle or Junior School

  • Middle Or Junior School: Merrill
  • Middle Or Junior School District: Denver 1

Utilities

Equipment

  • Cooling: Central Air
  • Electric: 110V, 220 Volts
  • Heating: Forced Air
  • Laundry Features: In Unit
  • Sewer: Public Sewer
  • Utilities: Cable Available, Electricity Connected, Natural Gas Connected
  • Water Source: Public

Frequently Asked Questions

How many bedrooms and bathrooms does this single-family home have?

There are 6 bedrooms and 5 bathrooms in this single-family home at 420 S Humboldt Street.

What schools are nearby to 420 S Humboldt Street?

Nearby schools include the Steele Elementary School, Merrill Middle School, and South High School.

Does this single-family home have parking?

Yes, there are 2 parking spaces available for 420 S Humboldt Street.

What are the annual taxes for 420 S Humboldt Street?

Annual taxes for this single-family home are estimated at $4,390.

How does 420 S Humboldt Street compare to other single-family homes in Washington Park?

This single-family home is listed 34% above the average price for single-family homes in Washington Park and has been on the market for 49 less days than the typical home in this area.

What is the square footage on this single-family home?

According to the MLS, this listing is 4,650 sqft.

420 S Humboldt Street is a 6-bedroom, 5-bath single-family home for sale in Denver CO 80209. On Prevu for 22 days at $2,974,500. This residence features 4,650 square feet of living space, located in Washington Park. The median listing price for single-family homes in this area is $1,372,500. Nearby schools include Steele Elementary School, Merrill Middle School, and South High School. The home offers private outdoor space, dishwasher, air conditioning, and parking. View other single-family home listings in Denver.

The content relating to real estate for sale in this Web site comes in part from the Internet Data eXchange ("IDX") program of METROLIST, INC., DBA RECOLORADO® Real estate listings held by brokers other than Prevu are marked with the IDX Logo. This information is being provided for the consumers' personal, non-commercial use and may not be used for any other purpose. All information subject to change and should be independently verified.

Full MLS Disclaimers

Rebate estimate is indicative only and based on listing price and estimated buyer's agent commission paid by owner, if applicable. Final rebates are subject to Terms of Use and may vary due to final negotiated transaction terms.