Prevu by reAlpha
BuySellBlogBrowse Listings

420 Paoli Pointe Drive 420MPaoli, PA 19301

For Sale

$379,000

Smart Buyer Rebate $3,790

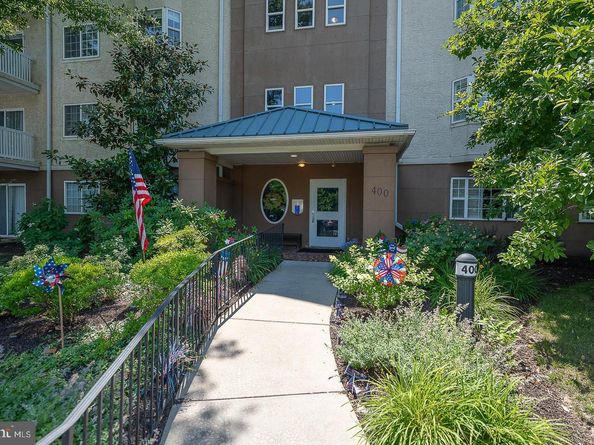
Welcome to Paoli Pointe, a popular 55+ Main Line community.. This location is centrallly located, close to the Paoli train station, shopping, dining, KOP , Valley Forge, major highways and much more! Enter the well appointed main building lobby and take the elevator to the second floor and your new home.
This condo is a corner unit offering natural lighting, fresh air and pooliside views from the spacious covered balcony. There is also a storage closet that makes storing your outdoor furniture very easy on the balcony. Enter this condo into a spacuous hallway flowing into large living area with corner gas fireplcace, oversized sliders to the covered balcony, dining area and kitchen with traditional cherry cabinetry. The washer/dryer is conveniently located adjacent to the kitchen. in a large closet/pantry area.
Returning to the entrance hall , there is an oversized coat closet and huge linen closet. The hallway continues to the first bedroom and hall bath. The hall bath has a tiled stall shower, vanity and medicine cabinet. Then you enter the spacious primary bedroom with oversized closet and view overlooking the pool. The primary bath is en suite with tub/shower, cherry vanity and medicine cabinet.
This unit aslo has large storage area on the main floor to store hoiday decorations, luggage, etc.
Paoli Pointe is a wonder ful community with pool and and many ammenities including oversized kitchen, cardroom, billiards room,meeting room small exercize room and library. This is the perfect location for low-maintenance ,carefree living.


Listed by Deborah Pentz

·

License #RS274100

·

BHHS Fox & Roach Wayne-Devon

·

6102832359

Last updated July 23, 2026

·

Source: BrightMLS #PACT2129804

Listing Facts

  • TypeCondo
  • NeighborhoodTredyffrin
  • Bedrooms2
  • Bathrooms2
  • Days on Prevu10
  • HOA/Maint. Fees$545/month
  • Taxes$3,633/year
  • Size864 sqft
  • Price per sqft$439

Amenities

  • Washer/Dryer
  • Elevator
  • Pool - Outdoor

Location

Mortgage Calculator

Listing History

07/22/2026
Listed by BHHS Fox & Roach Wayne-Devon
$379,000

Property Details for 420 Paoli Pointe Drive 420M

Association

Amenities

  • Association Amenities: Billiard Room, Club House, Common Grounds, Community Center, Elevator, Exercise Room, Pool - Outdoor
  • Pets Allowed: Size/Weight Restriction

Fees

  • Association Fee: $545.00 Monthly
  • Association Fee Includes: Electricity, Cook Fee, Ext Bldg Maint, Common Area Maintenance

Exterior

Construction

  • New Construction: No
  • Property Condition: Good
  • Roof: Asphalt
  • Window Features: Double Hung
  • Year Built: 1995
  • Architectural Style: Traditional
  • Construction Materials: Stucco
  • Entry Level: 2

Features

  • Other Structures: Above Grade, Below Grade
  • Waterfront: No

Measurements

  • Lot Dimensions Source: Assessor
  • Lot Size Dimensions: 0

Financial

Taxes

  • Tax Annual Amount: $3,633.00
  • Tax Year: 2025

Interior

Features

  • Appliances: Built-In Microwave, Disposal, Dryer, Microwave, Oven - Self Cleaning, Oven/Range - Gas, Stove, Washer, Water Heater
  • Fireplace Features: Corner, Fireplace - Glass Doors, Marble, Gas/Propane
  • Fireplace: Yes
  • Fireplaces Total: 1
  • Flooring: Ceramic Tile, Vinyl, Carpet
  • Interior Features: Bathroom - Stall Shower, Bathroom - Tub Shower, Carpet, Ceiling Fan(s), Combination Dining/Living, Elevator, Flat, Floor Plan - Open, Kitchen - Galley, Primary Bath(s), Sprinkler System, Window Treatments
  • Spa: No

Measurements

  • Living Area: 864
  • Living Area Source: Assessor

Rooms

  • Has Basement: No
  • Bathrooms Full: 2
  • Bathrooms Total Integer: 2
  • Bedrooms Total: 2
  • Main Level Bedrooms: 2

Other

Features

  • Accessibility Features: Elevator, Level Entry - Main, No Stairs

General

  • Senior Community: No

Location

  • Subdivision Name: PAOLI POINTE
  • Tax Lot: 0329

Parking

Parking

  • Garage: No
  • Parking Features: Asphalt Driveway

Schools

High School

  • High School: CONESTOGA

Utilities

Equipment

  • Cooling: Central A/C
  • Electric: 100 Amp Service
  • Heating: Forced Air
  • Has Heating: Yes
  • Sewer: Public Sewer
  • Utilities: Cable TV Available, Electric Available, Multiple Phone Lines, Sewer Available, Water Available, Natural Gas Available
  • Water Source: Public

Frequently Asked Questions

How many bedrooms and bathrooms does this condo have?

There are 2 bedrooms and 2 bathrooms in this condo at 420 Paoli Pointe Drive 420M.

What schools are nearby to 420 Paoli Pointe Drive 420M?

Nearby schools include the CONESTOGA High School.

What are the annual taxes for 420 Paoli Pointe Drive 420M?

Annual taxes for this condo are estimated at $3,633.

How does 420 Paoli Pointe Drive 420M compare to other condos in Tredyffrin?

This condo is listed 28% below the average price for condos in Tredyffrin and has been on the market for 39 less days than the typical home in this area.

What is the square footage on this condo?

According to the MLS, this listing is 864 sqft.

420 Paoli Pointe Drive 420M is a 2-bedroom, 2-bath condo for sale in PAOLI PA 19301. Available on Prevu for 10 days at $379,000. This property features 864 square feet of living space, located in Tredyffrin. The median listing price for condos in this area is $709,900. Nearby schools include CONESTOGA High School. Additional amenities include elevator, pool - outdoor, and dryer. Browse more condo listings in Chester County.

The data relating to real estate for sale on this website appears in part through the BRIGHT Internet Data Exchange program, a voluntary cooperative exchange of property listing data between licensed real estate brokerage firms in which participates, and is provided by BRIGHT through a licensing agreement. The information provided by this website is for the personal, non-commercial use of consumers and may not be used for any purpose other than to identify prospective properties consumers may be interested in purchasing. Copyright BRIGHT, All Rights Reserved.

Full MLS Disclaimers

Rebate estimate is indicative only and based on listing price and estimated buyer's agent commission paid by owner, if applicable. Final rebates are subject to Terms of Use and may vary due to final negotiated transaction terms.