

Prevu by reAlpha
BuySellBlogBrowse Listings

42 West 128th Street THWNew York, NY 10027

For Sale

$2,700,000

A rare opportunity to own a beautifully renovated two-family home in Harlem, offering an expansive four-bedroom owner’s triplex, a separate one-bedroom garden residence, a full-height lower recreation level, and an exceptionally large private backyard. Designed with an impressive 20-foot width and finished with remarkable attention to detail, this home combines generous proportions, sophisticated interiors, and extraordinary flexibility. No detail has been spared—recessed lighting runs throughout, and even the closets are thoughtfully illuminated.

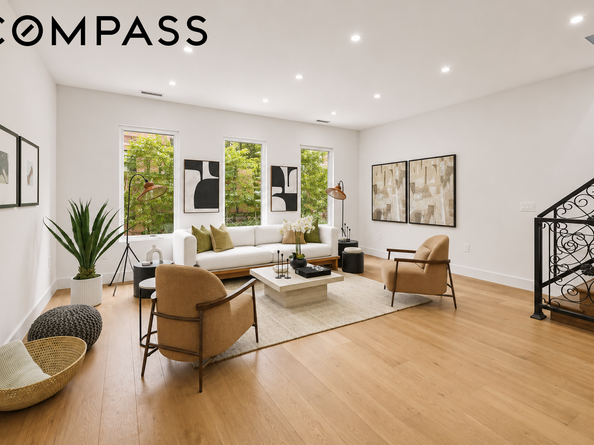
The owner’s triplex begins on the parlor floor with a dramatic, sun-filled great room that seamlessly unites the living, dining, and kitchen areas. Three tall front windows flood the living room with natural light, while wide-plank hardwood floors and extensive recessed lighting create a bright, refined atmosphere. The open layout offers exceptional scale for both comfortable everyday living and large gatherings.

At the center of the home, the beautifully appointed kitchen features sleek natural-wood cabinetry, an oversized stone-topped island with a gas cooktop, double wall ovens, and a full-height refrigerator and freezer. Sculptural woven pendant lights add warmth above the island, while abundant cabinetry and preparation space make the kitchen as functional as it is visually striking. A beautifully crafted staircase with wood treads and ornate black ironwork serves as an architectural focal point and connects all three levels of the residence.

At the rear of the parlor floor, broad glass doors open directly onto a substantial private deck—an outdoor living room ideal for dining, lounging, and entertaining. Stairs lead to the oversized backyard below, offering enough space to create multiple outdoor zones. There is room for gardening, recreation, a children’s play area, a seasonal pool, hot tub, sauna pod, or a combination of these while still preserving generous open space.

The second floor is anchored by an impressive primary suite with the proportions of a true private retreat. Three tall windows provide abundant light, and the room easily accommodates a king-size bed as well as a separate sitting area. Two walk-in closets offer exceptional storage.

The spa-like primary bathroom features a long double vanity, an expansive illuminated mirror, a freestanding soaking tub, and an oversized frameless glass-enclosed shower. The shower is finished with contrasting hexagonal tile and includes a rainfall showerhead, handheld fixture, built-in niche, and multiple controls. A second bedroom on this level also includes a spacious closet and its own en-suite bathroom with a tub.

The top floor offers two additional light-filled bedrooms, each with a private en-suite bathroom and generous closet space. A dedicated laundry closet with a tiled floor is conveniently located on this level, together with an additional hallway closet for even more storage. In total, all four bedrooms within the owner’s residence enjoy the privacy of their own en-suite bathrooms.

Comfort is enhanced by three-zone air conditioning, allowing each level of the triplex to be controlled independently. Skylight allows for the light to flood the house.

The separate garden residence features one bedroom with an en-suite bathroom, an additional powder room, recessed lighting, split-system air conditioning, and direct access to the backyard. Below, a full-height lower level provides additional recreation space, a full bathroom, and its own laundry area. This flexible level is well suited for a media room, home gym, office, studio, playroom, guest area, or other permitted use.

With its exceptional width, elegant renovation, multiple outdoor spaces, abundant storage, individual climate control, two laundry areas, and versatile two-family configuration, this turnkey Harlem home offers the scale and comfort of a private townhouse together with valuable income-producing potential.

Conveniently located close to all trans

Listed by shimaa anwar

·

Compass

·

(917) 635-9301

Listed by Anna Kalogridis

·

Compass

Last updated September 13, 2026

·

Source: REBNY #RLS20108585

RLS Data display by Prevu Real Estate LLC

Listing Facts

  • TypeMulti-family
  • NeighborhoodCentral Harlem
  • Bedrooms5
  • Bathrooms7
  • Days on Prevu6
  • Taxes$2,904/year
  • Size4,010 sqft
  • Price per sqft$673

Amenities

  • Dishwasher
  • Private Outdoor Space

Location

Mortgage Calculator

Listing History

09/09/2026
Listed by Compass
$2,700,000
  1. 09/09/2026$2,700,000
    Listed by Compass

Estimated Closing Costs

Attorney Fees
$4,000
NYC Mansion Tax
$33,750
Title Insurance
$12,150
Bank Attorney
$1,500
Mortgage Recording Tax
$46,777
Other Closing Costs
$4,000
Total
$102,177

Estimated closing costs are based on the list price of $2,700,000 and a 10% downpayment. These estimates are for indicative purposes only. Actual closing costs may vary for each transaction. See the Closing Costs Calculator for calculations specific to your situation.

Property Details for 42 West 128th Street THW

Association

Amenities

  • Pets Allowed: Building No, No

Exterior

Construction

  • Number Of Units Total: 1
  • Stories Total: 4
  • Structure Type: Multi Family, Townhouse
  • Window Features: Skylight(s)
  • Year Built: 1899
  • Entry Level: 1

Features

  • Patio And Porch Features: Patio

Measurements

  • Building Area Total: 4,010
  • Building Area Units: SquareFeet
  • Lot Size Area: 1,998
  • Lot Size Dimensions: 19,981
  • Lot Size Units: SquareFeet

Financial

Taxes

  • Parcel Number: 1912-0043
  • Tax Annual Amount: $2,904.00

Interior

Features

  • Appliances: Dishwasher
  • Interior Features: Breakfast Bar, Double Vanity, Kitchen Island, Pantry, Recessed Lighting, Walk-In Closet(s)

Measurements

  • Living Area: 4,010
  • Living Area Units: SquareFeet

Rooms

  • Basement: Full
  • Has Basement: Yes
  • Bathrooms Full: 6
  • Bathrooms Half: 2
  • Bathrooms Total Integer: 7
  • Bedrooms Total: 5
  • Rooms Total: 9

Other

Location

  • City Region: Manhattan
  • Subdivision Name: Central Harlem
  • Tax Block: 01725
  • Tax Lot: 0156

Utilities

Equipment

  • Cooling: Central Air
  • Has Cooling: Yes
  • Laundry Features: Laundry Room, In Unit, See Remarks

Frequently Asked Questions

How many bedrooms and bathrooms does this multi-family home have?

There are 5 bedrooms and 7 bathrooms in this multi-family home at 42 West 128th Street THW.

What are the annual taxes for 42 West 128th Street THW?

Annual taxes for this multi-family home are estimated at $2,904.

How does 42 West 128th Street THW compare to other multi-family homes in Central Harlem?

This multi-family home is listed 3% above the average price for multi-family homes in Central Harlem and has been on the market for 115 less days than the typical home in this area.

What is the square footage on this multi-family home?

According to the MLS, this listing is 4,010 sqft.

42 West 128th Street THW is a 5-bedroom, 7-bath multi-family home for sale in New York NY 10027. On Prevu for 6 days at $2,700,000. This property features 4,010 square feet of living space, located in Central Harlem. The median listing price for multi-family homes in this area is $875,000. The home offers private outdoor space and dishwasher. Explore more multi-family home listings in Manhattan.

RLS Data display by Prevu Real Estate LLC The Registrant acknowledges each other RLS Broker's ownership of, and the validity of their respective copyright in, the Exclusive Listings that are transmitted over the RLS. The information is being provided by RLS at REBNY Listing Service, Inc. Information deemed reliable but not guaranteed. Information is provided for consumers' personal, non-commercial use, and may not be used for any purpose other than the identification of potential properties for purchase. This information is not verified for authenticity or accuracy and is not guaranteed and may not reflect all real estate activity in the market. 2026 RLS at REBNY Listing Service, Inc. All rights reserved. Based on information from the Real Estate Board of New York and/or other sources. This information is not verified for authenticity or accuracy and is not guaranteed and may not reflect all real estate activity. 2026 The Real Estate Board of New York, Inc., All rights reserved.

Full MLS Disclaimers

Rebate estimate is indicative only and based on listing price and estimated buyer's agent commission paid by owner, if applicable. Final rebates are subject to Terms of Use and may vary due to final negotiated transaction terms.