

Prevu by reAlpha
BuySellBlogBrowse Listings

42 Walnut RdHamilton, MA 01982

For Sale

$745,000

Smart Buyer Rebate $2,400

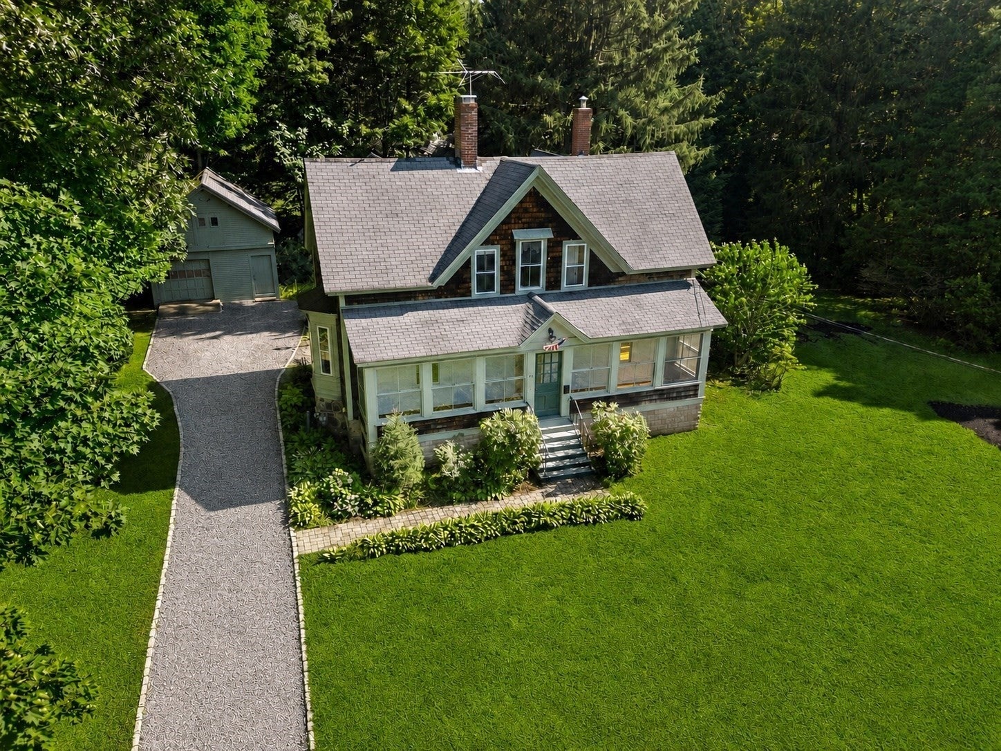
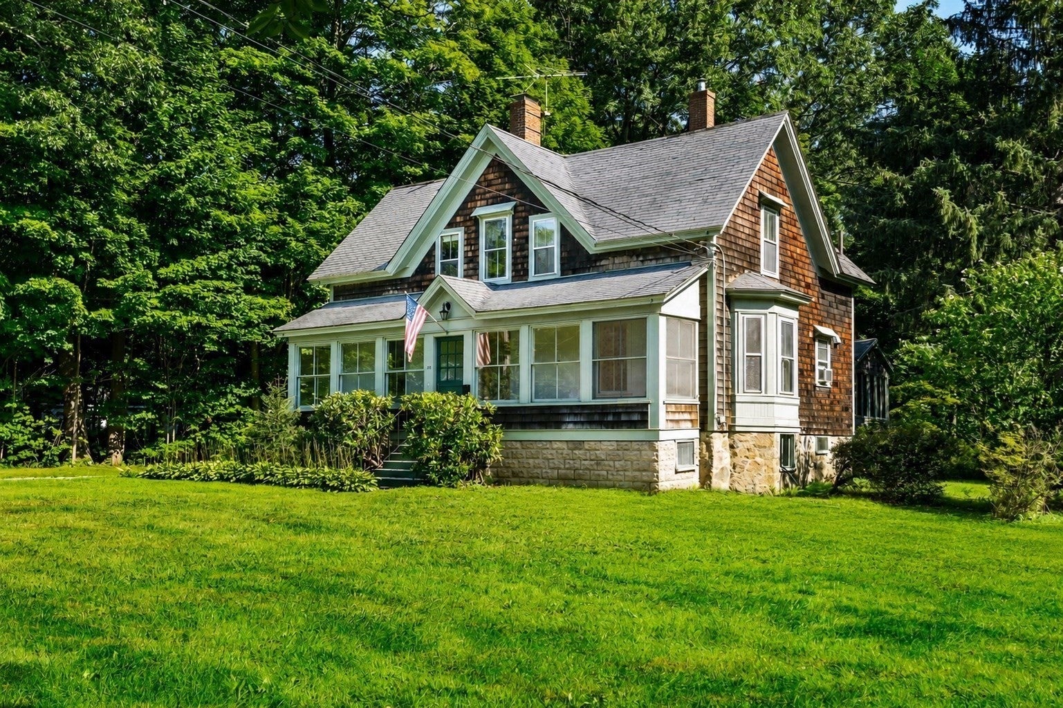
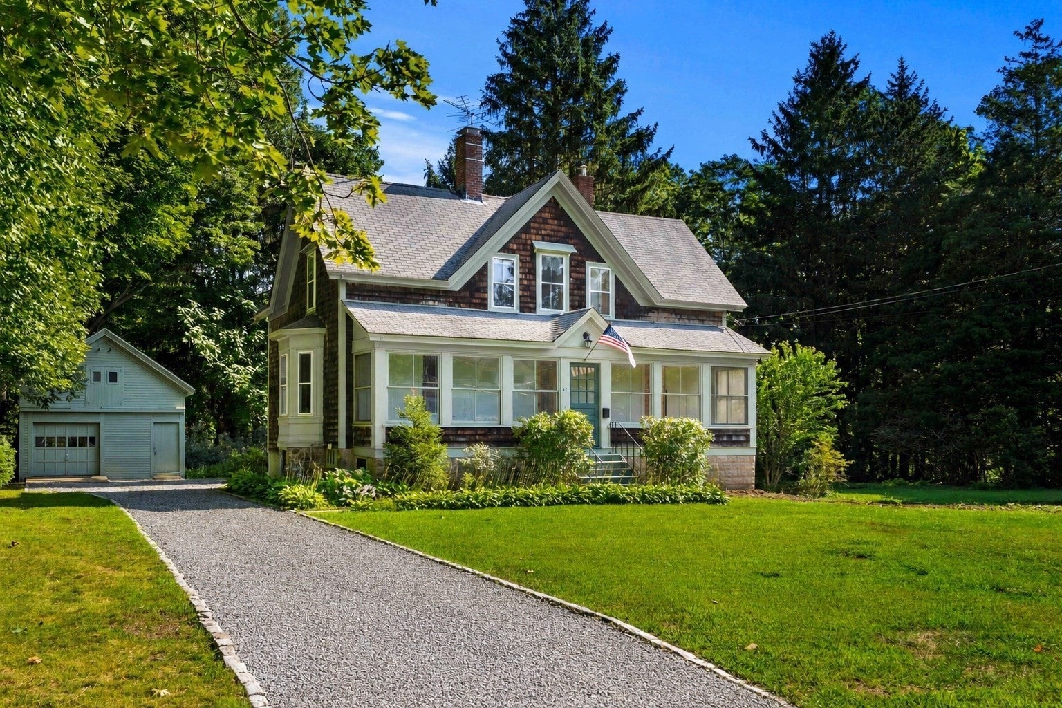
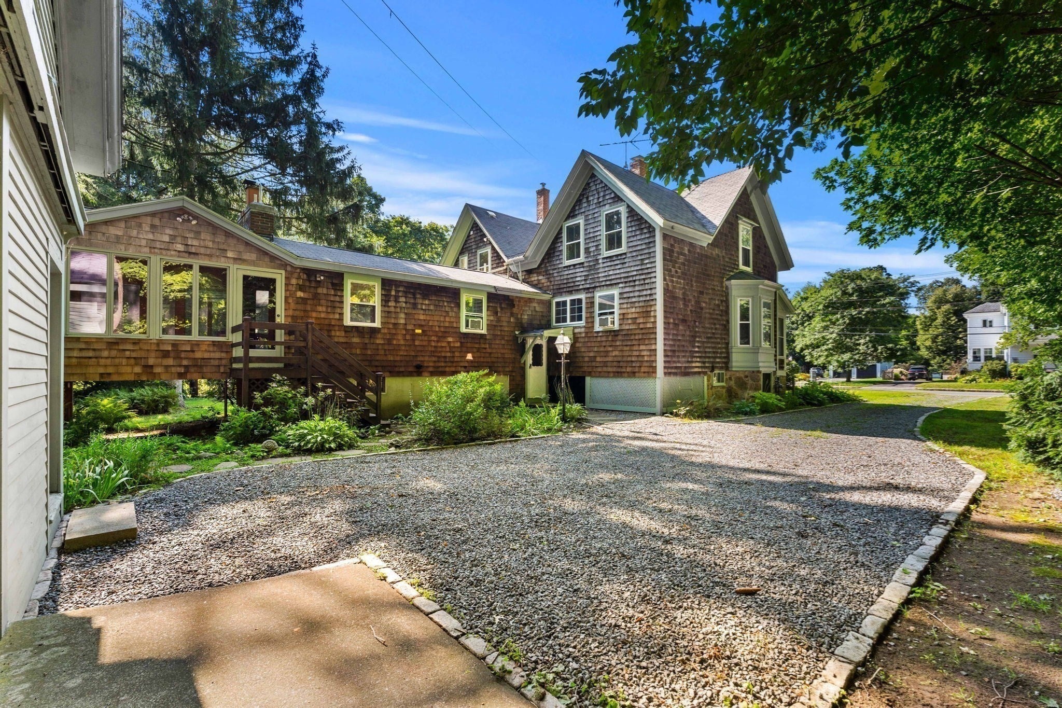
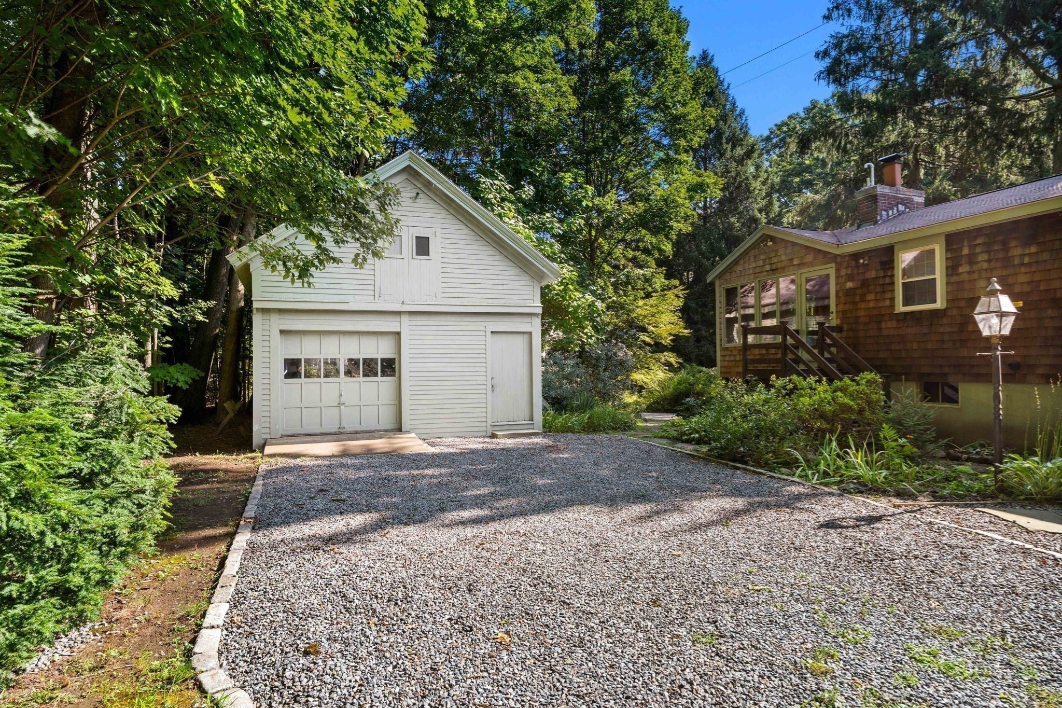
OFFERS DUE MONDAY SEP 14 @ 5:00PM. THANK YOU. A Rare Opportunity in the Heart of South Hamilton: Set on an exceptional ¾-acre lot in the heart of downtown South Hamilton, this distinctive four-bedroom shingle-style home offers a rare combination of character, location, land, and tremendous potential. Just minutes from the Winthrop School and Hamilton train station, the property provides the convenience of in-town living while offering an expansive and private setting.The home retains the charm and character of a classic New England property, highlighted by a welcoming front porch, a beautiful rear porch, hardwood floors, abundant windows, and a flexible floor plan ready for its next chapter. Surrounded by mature trees and established gardens, the property has a wonderful sense of privacy and an inviting connection to the outdoors. Adding to its appeal is a charming old barn with endless possibilities—ideal for a workshop, studio, storage, hobby space, or a future creative vision, subject to approvals. The generous lot provides ample space to enhance, renovate and thoughtfully reimagine this classic home. This property, with its shingle-style architecture, front and back porches and undeniable potential, offers possibilities that are increasingly difficult to find in Hamilton. Whether you are a developer or home buyer, this prime in-town location, with its substantial lot and timeless character, presents a rare opportunity to create a dream home.

Last updated September 13, 2026

·

Source: MLSPin #73568540

Listing Facts

  • TypeSingle-family
  • NeighborhoodHamilton
  • Bedrooms4
  • Bathrooms2
  • Days on Prevu20
  • Taxes$10,551/year
  • Size2,752 sqft
  • Price per sqft$271

Amenities

  • Dishwasher
  • Private Outdoor Space
  • Washer/Dryer
  • Parking
  • Swimming Pool

Location

Mortgage Calculator

Listing History

08/26/2026
Listed by
$745,000
  1. 08/26/2026$745,000
    Listed by

Property Details for 42 Walnut Rd

Association

Amenities

  • Community Features: Pool, Tennis Court(s), Park, Stable(s), Golf

Exterior

Construction

  • Roof: Shingle
  • Window Features: Bay Window(s)
  • Year Built: 1892
  • Year Built Details: Actual,Renovated Since,Unknown/Mixed
  • Architectural Style: Victorian, Farmhouse
  • Construction Materials: Frame
  • Exterior Features: Rain Gutters

Features

  • Other Structures: Barn(s)
  • Patio And Porch Features: Porch, Enclosed

Measurements

  • Building Area Total: 2,752
  • Building Area Units: Square Feet
  • Lot Features: Cleared, Level
  • Lot Size Acres: 0.73
  • Lot Size Area: 0
  • Lot Size Square Feet: 31,720
  • Lot Size Units: Acres

Financial

Taxes

  • Parcel Number: M:62 B:13,1919661
  • Tax Annual Amount: $10,551.00
  • Tax Assessed Value: $674,200.00
  • Tax Year: 2025

Interior

Features

  • Appliances: Gas Water Heater, Range, Dishwasher, Refrigerator, Freezer, Washer, Dryer
  • Fireplace Features: Family Room, Living Room
  • Fireplace: Yes
  • Fireplaces Total: 2
  • Flooring: Wood, Carpet, Laminate
  • Interior Features: Ceiling Fan(s), Vaulted Ceiling(s), Crown Molding, Cedar Closet(s)

Measurements

  • Living Area: 2,752

Rooms

  • Basement: Full, Walk-Out Access, Interior Entry, Sump Pump, Concrete, Unfinished
  • Has Basement: Yes
  • Bathrooms Full: 1
  • Bathrooms Half: 1
  • Bathrooms Total Integer: 2
  • Bedrooms Total: 4
  • Rooms Total: 9

Other

Location

  • Subdivision Name: Downtown S Hamilton

Parking

Parking

  • Covered Spaces: 1
  • Garage Spaces: 1
  • Garage: Yes
  • Open Parking Spaces: 3
  • Parking Features: Detached, Workshop In Garage, Off Street
  • Parking Total: 4

Schools

Elementary School

  • Elementary School: Winthrop

High School

  • High School: Hwrhs

Middle or Junior School

  • Middle Or Junior School: Hwms

Utilities

Equipment

  • Cooling: Window Unit(s), Ceiling Fan(s)
  • Has Cooling: Yes
  • Heating: Natural Gas, Hot Water, Electric, Zoned
  • Has Heating: Yes
  • Laundry Features: Electric Dryer Hookup, Washer Hookup
  • Sewer: Private Sewer
  • Water Source: Public

Frequently Asked Questions

How many bedrooms and bathrooms does this single-family home have?

There are 4 bedrooms and 2 bathrooms in this single-family home at 42 Walnut Rd.

What schools are nearby to 42 Walnut Rd?

Nearby schools include the Winthrop Elementary School, Hwms Middle School, and Hwrhs High School.

Does this single-family home have parking?

Yes, there is 1 parking space available for 42 Walnut Rd.

What are the annual taxes for 42 Walnut Rd?

Annual taxes for this single-family home are estimated at $10,551.

How does 42 Walnut Rd compare to other single-family homes in Hamilton?

This single-family home is listed 47% below the average price for single-family homes in Hamilton and has been on the market for 85 less days than the typical home in this area.

What is the square footage on this single-family home?

According to the MLS, this listing is 2,752 sqft.

42 Walnut Rd is a 4-bedroom, 2-bath single-family home for sale in Hamilton MA 01982. On Prevu for 20 days at $745,000. This property features 2,752 square feet of living space, located in Hamilton. The median listing price for single-family homes in this area is $899,900. Nearby schools include Winthrop Elementary School, Hwms Middle School, and Hwrhs High School. The home offers private outdoor space, dishwasher, parking, swimming pool, and washer/dryer. Browse more single-family home listings in Essex County.

The property listing data and information, or the Images, set forth herein were provided to MLS Property Information Network, Inc. from third party sources, including sellers, lessors, landlords and public records, and were compiled by MLS Property Information Network, Inc. The property listing data and information, and the Images, are for the personal, non commercial use of consumers having a good faith interest in purchasing, leasing or renting listed properties of the type displayed to them and may not be used for any purpose other than to identify prospective properties which such consumers may have a good faith interest in purchasing, leasing or renting. MLS Property Information Network, Inc. and its subscribers disclaim any and all representations and warranties as to the accuracy of the property listing data and information, or as to the accuracy of any of the Images, set forth herein.

Full MLS Disclaimers

Rebate estimate is indicative only and based on listing price and estimated buyer's agent commission paid by owner, if applicable. Final rebates are subject to Terms of Use and may vary due to final negotiated transaction terms.