






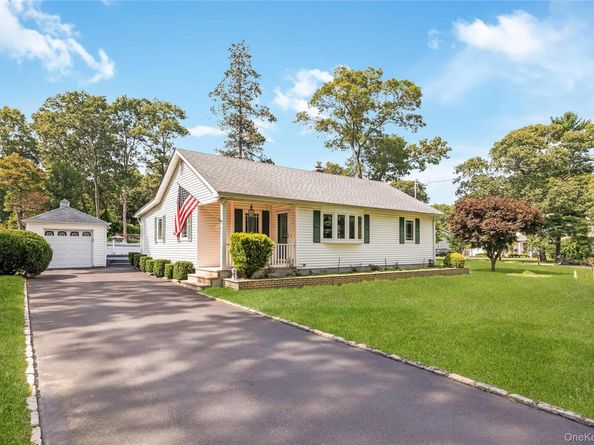


Construction
- Year Built: 1941
- Architectural Style: Ranch
- Construction Materials: Frame, Vinyl Siding
Measurements
- Building Area Units: Square Feet
- Lot Size Acres: 0.63
- Lot Size Square Feet: 27,443

For Sale
$699,999
Smart Buyer Rebate $5,000
Listed by Lorraine Dee Donovan
·Signature Premier Properties
·631-754-3600
Last updated July 30, 2026
·Source: OneKey #1030650
Exterior
Construction
Measurements
Financial
Taxes
Interior
Features
Measurements
Rooms
Parking
Parking
Schools
Elementary School
High School
Middle or Junior School
Utilities
Equipment
There are 3 bedrooms and 1 bathroom in this single-family home at 42 Pineacre Drive.
Nearby schools include the Accompsett Elementary School, Accompsett Middle School, and Smithtown High School-West.
Yes, there is 1 parking space available for 42 Pineacre Drive.
Annual taxes for this single-family home are estimated at $7,091.
This single-family home is listed 43% below the average price for single-family homes in Smithtown and has been on the market for 49 less days than the typical home in this area.
According to the MLS, this listing is 1,465 sqft.
42 Pineacre Drive is a 3-bedroom, 1-bath single-family home for sale in Smithtown NY 11787. On Prevu for 5 days at $699,999. This home features 1,465 square feet of living space, located in Smithtown. The median listing price for single-family homes in this area is $875,000. Nearby schools include Accompsett Elementary School, Accompsett Middle School, and Smithtown High School-West. Additional amenities include dishwasher, air conditioning, parking, and washer/dryer. Explore more single-family home listings in Suffolk County.
The data relating to real estate for sale on this website comes in part from the IDX Program of OneKey™ MLS. The source of the displayed data is either the property owner or public record provided by non-governmental third parties. It is believed to be reliable but not guaranteed. This information is provided exclusively for consumers’ personal, non-commercial use. Information Copyright 2026, OneKey™ MLS. All Rights Reserved.
Full MLS DisclaimersRebate estimate is indicative only and based on listing price and estimated buyer's agent commission paid by owner, if applicable. Final rebates are subject to Terms of Use and may vary due to final negotiated transaction terms.


