

Prevu by reAlpha
BuySellBlogBrowse Listings

42 Mirador #51Irvine, CA 92612

For Sale

$1,749,000

Smart Buyer Rebate $17,490

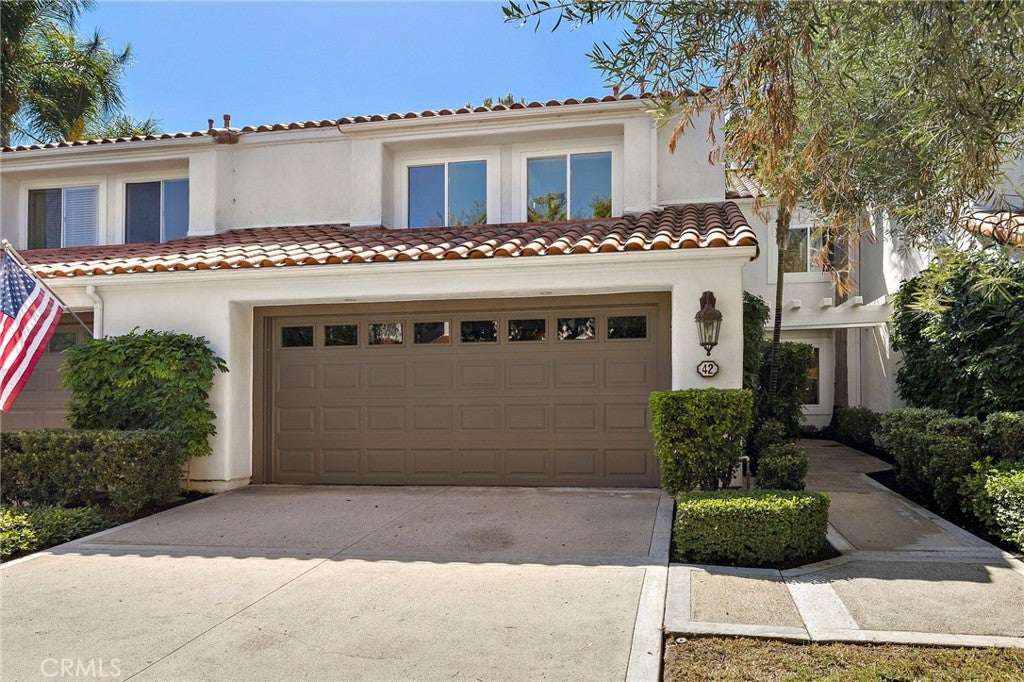
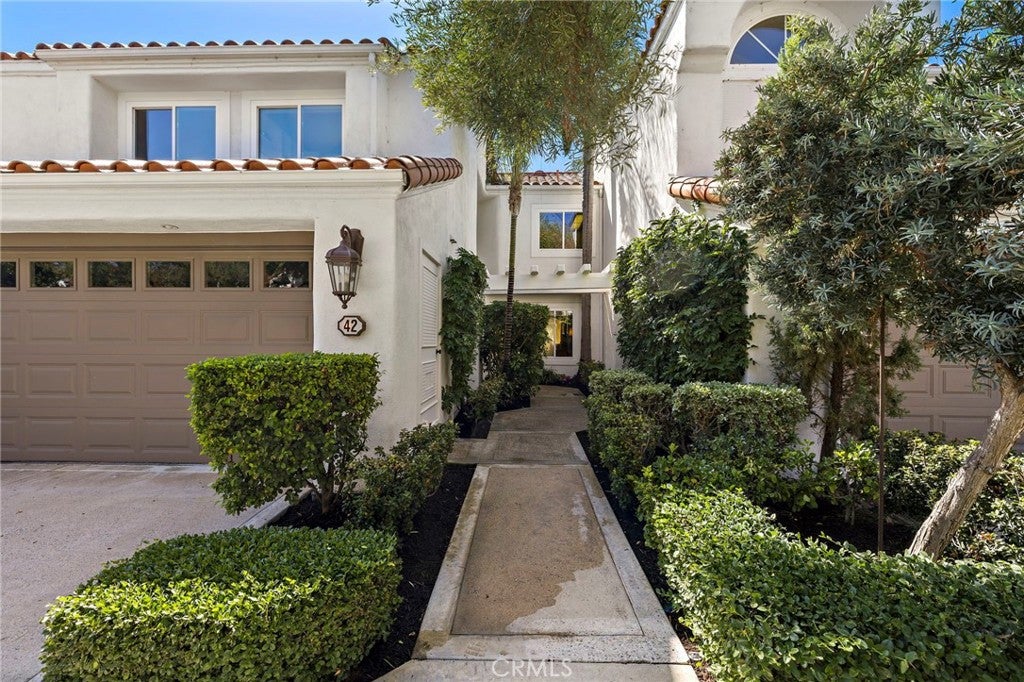
GATED COMMUNITY LIVING, EXCEPTIONAL VALUE & LOCATION! Tucked into one of Turtle Rock’s most coveted gated enclaves, this spacious 3-bedroom home offers an uncommon opportunity. Cherished and gently lived-in by its original owners, this 2,131 sq. ft. home is remarkably clean, upgraded and move-in ready!

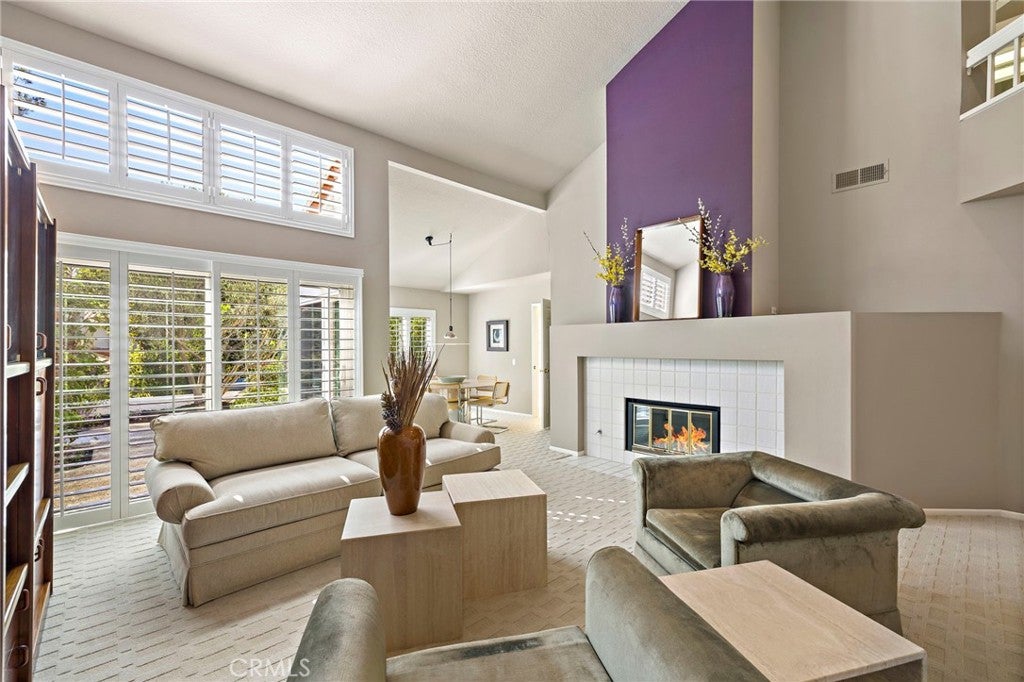
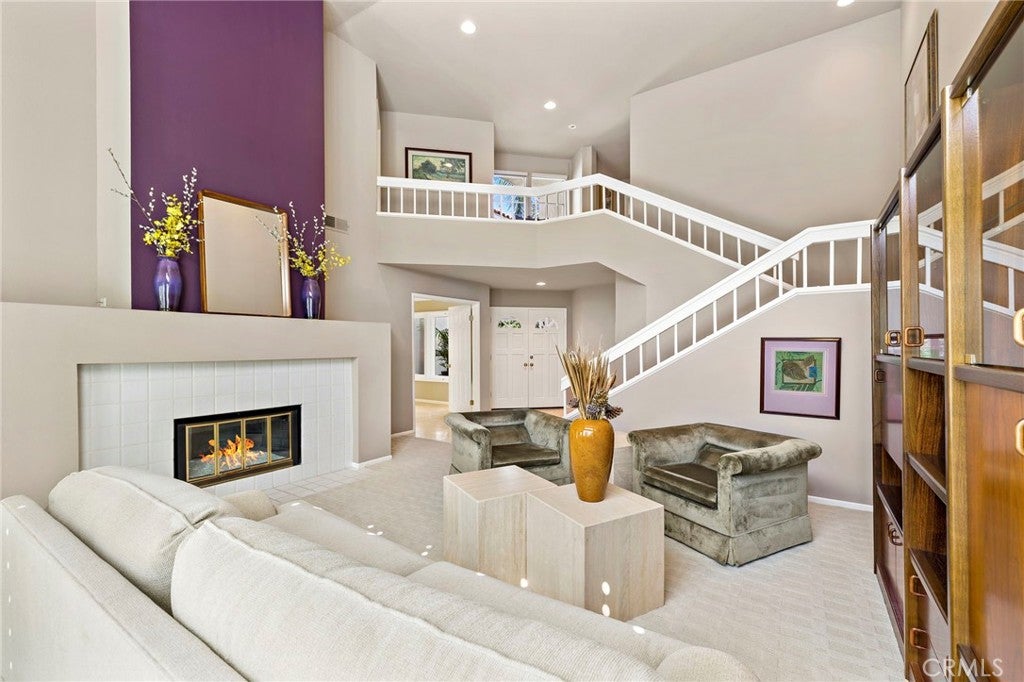
High volume ceilings and classic plantation shutters accent generous living and formal dining spaces. Upstairs, the spacious primary retreat offers a peaceful setting with vaulted ceilings, a walk-in closet, and a private en-suite bath.

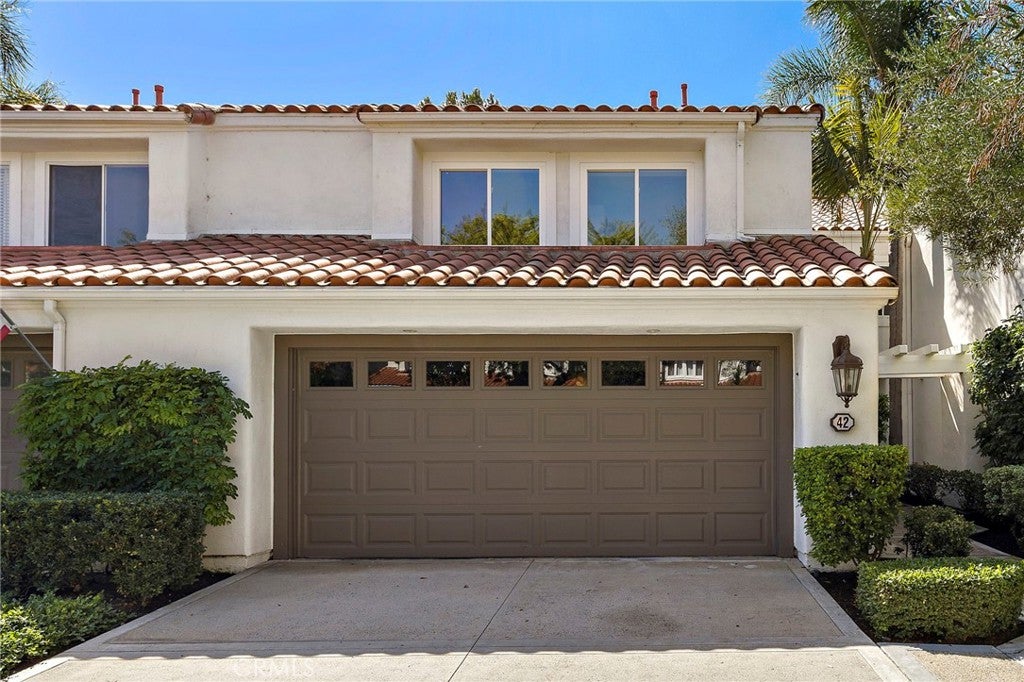
Step outside to the relaxing forest-like patio area framed by mature trees and an elevated outlook that provides great privacy—neighboring homes behind sit slightly below grade. Complete with an attached direct-access, wide 2-car garage, resort-style pool and spa amenities, no Mello-Roos, and access to top-tier schools including University High and nearby UCI. This beautiful home is priced to offer incredible value, and provides a rare chance to establish roots in this premier, highly regarded Turtle Rock neighborhood!

Listed by Kent Anderson

·

License #02078089

·

Berkshire Hathaway HomeServices California Properties

·

949-697-3473

Last updated October 30, 2026

·

Source: CRMLS #LG26215570

Listing Facts

  • TypeSingle-family
  • NeighborhoodTurtle Rock
  • Bedrooms3
  • Bathrooms2.5
  • Days on Prevu28
  • HOA/Maint. Fees$725/month
  • Size2,131 sqft
  • Price per sqft$821

Amenities

  • Dishwasher
  • Private Outdoor Space
  • Air Conditioning
  • Parking
  • Swimming Pool

Location

Mortgage Calculator

Listing History

10/29/2026
Price Decreased
$1,749,000
10/03/2026
Listed by Berkshire Hathaway HomeServices California Properties
$1,849,000
  1. 10/29/2026$1,749,000
    Price Decreased
  2. 10/03/2026$1,849,000
    Listed by Berkshire Hathaway HomeServices California Properties

Property Details for 42 Mirador #51

Association

Amenities

  • Association Amenities: Pool, Spa/Hot Tub
  • Community Features: Curbs, Golf, Street Lights, Sidewalks, Gated, Park

Fees

  • Association Fee: $725.00 Monthly

General

  • Association Name: Turtle Rock Pointe
  • Number Of Units In Community: 188

Exterior

Construction

  • Number Of Units Total: 1
  • Property Attached: Yes
  • Roof: Spanish Tile
  • Stories: 2
  • Stories Total: 2
  • Structure Type: House
  • Window Features: Blinds, Double Pane Windows, Plantation Shutters, Screens
  • Year Built: 1984
  • Architectural Style: Mediterranean
  • Common Walls: No One Above, No One Below, 2+ Common Walls
  • Construction Materials: Stone, Stucco
  • Entry Level: 1
  • Entry Location: street
  • Exterior Features: Garden, Rain Gutters

Features

  • Patio And Porch Features: Rear Porch, Front Porch
  • Pool Features: Association
  • View: Hills

Measurements

  • Lot Features: Back Yard, Front Yard, Garden, Landscaped
  • Lot Size Acres: 4.07
  • Lot Size Area: 177,524
  • Lot Size Source: Assessor
  • Lot Size Square Feet: 177,524
  • Lot Size Units: Square Feet

Financial

Taxes

  • Parcel Number: 93566061

Interior

Features

  • Appliances: Convection Oven, Dishwasher, Electric Cooktop, Electric Oven, Disposal, Gas Water Heater, Microwave, Range Hood, Self Cleaning Oven, Vented Exhaust Fan
  • Fireplace Features: Gas, Living Room
  • Fireplace: Yes
  • Flooring: Carpet, Stone
  • Interior Features: Breakfast Bar, Cathedral Ceiling(s), Granite Counters, Recessed Lighting, Track Lighting, Walk-In Closet(s)
  • Spa: Yes

Measurements

  • Living Area: 2,131
  • Living Area Source: Assessor
  • Living Area Units: Square Feet

Rooms

  • Bathrooms Full: 2
  • Bathrooms Half: 1
  • Bathrooms Total Integer: 3
  • Bedrooms Total: 3
  • Main Level Bathrooms: 1

Other

General

  • Exclusions: Refrigerator, 3rd bedroom wall unit

Location

  • Subdivision Name: Pointe - Turtle Rock (PO)
  • Tax Lot: 4

Parking

Parking

  • Attached Garage: Yes
  • Garage Spaces: 2
  • Garage: Yes
  • Open Parking Spaces: 2
  • Parking Features: Attached, Concrete, Garage, Garage Door Opener, Guest
  • Parking Total: 4

Schools

Elementary School

  • Elementary School: Bonita Canyon

High School

  • High School: University
  • High School District: Irvine Unified

Middle or Junior School

  • Middle Or Junior School: Rancho San Joaquin

Utilities

Equipment

  • Cooling: Central Air
  • Has Cooling: Yes
  • Electric: 220 Volts In Kitchen, 220 Volts In Laundry
  • Heating: Central, Forced Air, Fireplace(s), Natural Gas
  • Has Heating: Yes
  • Laundry Features: Washer Hookup, Electric Dryer Hookup, Gas Dryer Hookup, Laundry Room
  • Sewer: Public Sewer
  • Utilities: Cable Available, Electricity Connected, Natural Gas Connected, Phone Available, Sewer Connected, Water Connected
  • Water Source: Public

Frequently Asked Questions

How many bedrooms and bathrooms does this single-family home have?

There are 3 bedrooms and 2.5 bathrooms in this single-family home at 42 Mirador #51.

What schools are nearby to 42 Mirador #51?

Nearby schools include the Bonita Canyon Elementary School, Rancho San Joaquin Middle School, and University High School.

Does this single-family home have parking?

Yes, there are 2 parking spaces available for 42 Mirador #51.

How does 42 Mirador #51 compare to other single-family homes in Turtle Rock?

This single-family home is listed 41% below the average price for single-family homes in Turtle Rock and has been on the market for 102 less days than the typical home in this area.

What building or home owners association is the single-family home part of?

This single-family home is part of the Turtle Rock Pointe home owners association.

What is the square footage on this single-family home?

According to the MLS, this listing is 2,131 sqft.

42 Mirador #51 is a 3-bedroom, 2.5-bath single-family home for sale in Irvine CA 92612. Listed on Prevu for 28 days at $1,749,000. This includes a recent price decrease of $100,000. This residence features 2,131 square feet of living space, located in Turtle Rock. The median listing price for single-family homes in this area is $2,289,000. Nearby schools include Bonita Canyon Elementary School, Rancho San Joaquin Middle School, and University High School. Property amenities include private outdoor space, dishwasher, air conditioning, parking, and swimming pool. Browse more single-family home listings in Orange County.

Based on information from California Regional Multiple Listing Service, Inc. and/or other sources. All data, including all measurements and calculations of area, is obtained from various sources and has not been, and will not be, verified by Prevu or the MLS. Information is provided exclusively for consumer's personal, non-commercial use and may not be used for any purpose other than to identify prospective properties consumer may be interested in purchasing.

Full MLS Disclaimers

Rebate estimate is indicative only and based on listing price and estimated buyer's agent commission paid by owner, if applicable. Final rebates are subject to Terms of Use and may vary due to final negotiated transaction terms.