

Prevu by reAlpha
BuySellBlogBrowse Listings

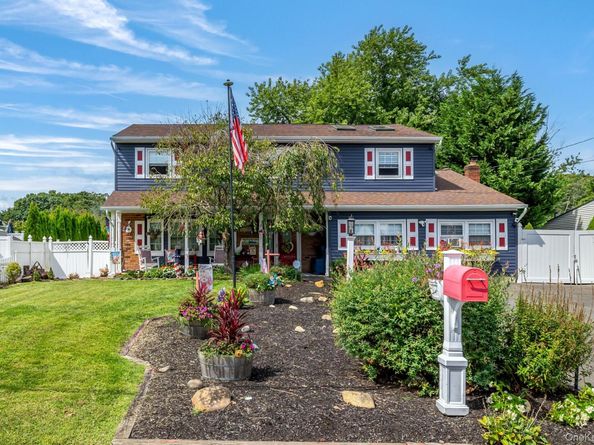
42 Ludlow WayOakdale, NY 11769

For Sale

$825,000

Smart Buyer Rebate $8,125

MOTIVATED SELLER- THIS WILL NOT LAST- AGENTS BRING ALL OF YOUR QUALIFIED BUYERS- minutes to marina and bay, this home has a spacious interior floor plan that is different than all homes located in its development. Beautiful all wood walls and ceiling with sky lights master bedroom with private full bath. One of a kind custom built bar in spacious family room with brick fireplace. All stainless appliance spacious kitchen overlooking large newly stained multi-level deck with outdoor fireplace- perfect for entertaining. Beautiful hardwood floors throughout. Elegant Living room and Dining room. Professionally landscaped. Must see to fully appreciate.

Listed by Dwayne Wagner

·

Hamptons Real Estate Svcs Inc

·

631-258-6136

Last updated October 25, 2026

·

Source: OneKey #1054172

Listing Facts

  • TypeSingle-family
  • NeighborhoodOakdale
  • Bedrooms5
  • Bathrooms3
  • Days on Prevu39
  • Taxes$14,000/year
  • Size2,850 sqft
  • Price per sqft$289

Amenities

  • Dishwasher
  • Private Outdoor Space
  • Parking

Location

Mortgage Calculator

Listing History

10/26/2026
Price Decreased
$825,000
10/09/2026
Price Decreased
$875,000
09/22/2026
Listed by Hamptons Real Estate Svcs Inc
$899,000
  1. 10/26/2026$825,000
    Price Decreased
  2. 10/09/2026$875,000
    Price Decreased
  3. 09/22/2026$899,000
    Listed by Hamptons Real Estate Svcs Inc

Property Details for 42 Ludlow Way

Association

Amenities

  • Community Features: Curbs, Other

Exterior

Construction

  • Property Condition: Actual
  • Window Features: Aluminum Frames, Blinds, Double Pane Windows, Screens, Shutters
  • Year Built: 1970
  • Architectural Style: Hi Ranch
  • Construction Materials: Fiberglass Insulation, Frame, Vinyl Siding
  • Exterior Features: Gas Grill, Mailbox

Features

  • Fencing: Back Yard, Partial, Wood
  • Other Structures: Shed(s), Workshop
  • Patio And Porch Features: Deck
  • Road Frontage Type: County Road

Measurements

  • Building Area Total: 3,123
  • Building Area Units: Square Feet
  • Frontage Type: County Road
  • Lot Features: Back Yard, Landscaped, Part Wooded
  • Lot Size Acres: 0.30
  • Lot Size Square Feet: 13,068

Financial

Taxes

  • Parcel Number: 0500-378-00-01-00-012-000
  • Tax Annual Amount: $14,000.00
  • Tax Assessed Value: $55,200.00
  • Tax Year: 2025

Interior

Features

  • Appliances: Convection Oven, Dishwasher, Electric Water Heater, Range, Refrigerator, Stainless Steel Appliance(s)
  • Fireplace Features: Family Room, Masonry, Wood Burning
  • Fireplace: Yes
  • Fireplaces Total: 1
  • Flooring: Ceramic Tile, Hardwood
  • Interior Features: First Floor Bedroom, Beamed Ceilings, Built-in Features, Ceiling Fan(s), Chandelier, Eat-in Kitchen, Formal Dining, Kitchen Island, Marble Counters, Natural Woodwork, Open Floorplan, Open Kitchen, Original Details, Recessed Lighting, Soaking Tub

Measurements

  • Living Area: 2,850
  • Living Area Source: Public Records

Rooms

  • Bathrooms Full: 2
  • Bathrooms Half: 1
  • Bathrooms Total Integer: 3
  • Bedrooms Total: 5
  • Rooms Total: 14

Other

General

  • Exclusions: Washer and Dryer

Parking

Parking

  • Parking Features: Attached, Driveway
  • Parking Total: 4

Schools

Elementary School

  • Elementary School: Idle Hour Elementary School
  • Elementary School District: Connetquot

High School

  • High School: Connetquot High School
  • High School District: Connetquot

Middle or Junior School

  • Middle Or Junior School: Oakdale-Bohemia Middle School
  • Middle Or Junior School District: Connetquot

Utilities

Equipment

  • Cooling: Multi Units
  • Heating: Baseboard, Oil
  • Laundry Features: Laundry Room, Washer Hookup
  • Sewer: Public Sewer
  • Utilities: Electricity Connected, Phone Connected, Water Connected
  • Water Source: Public

Frequently Asked Questions

How many bedrooms and bathrooms does this single-family home have?

There are 5 bedrooms and 3 bathrooms in this single-family home at 42 Ludlow Way.

What schools are nearby to 42 Ludlow Way?

Nearby schools include the Idle Hour Elementary School, Oakdale-Bohemia Middle School, and Connetquot High School.

Does this single-family home have parking?

Yes, there are 4 parking spaces available for 42 Ludlow Way.

What are the annual taxes for 42 Ludlow Way?

Annual taxes for this single-family home are estimated at $14,000.

How does 42 Ludlow Way compare to other single-family homes in Oakdale?

This single-family home is listed 31% below the average price for single-family homes in Oakdale and has been on the market for 23 less days than the typical home in this area.

What is the square footage on this single-family home?

According to the MLS, this listing is 2,850 sqft.

42 Ludlow Way is a 5-bedroom, 3-bath single-family home for sale in Oakdale NY 11769. Available on Prevu for 39 days at $825,000. This includes a recent price decrease of $50,000. This home features 2,850 square feet of living space, located in Oakdale. The median listing price for single-family homes in this area is $749,999. Nearby schools include Idle Hour Elementary School, Oakdale-Bohemia Middle School, and Connetquot High School. Additional amenities include private outdoor space, dishwasher, and parking. View other single-family home listings in Suffolk County.

The data relating to real estate for sale on this website comes in part from the IDX Program of OneKey™ MLS. The source of the displayed data is either the property owner or public record provided by non-governmental third parties. It is believed to be reliable but not guaranteed. This information is provided exclusively for consumers’ personal, non-commercial use. Information Copyright 2026, OneKey™ MLS. All Rights Reserved.

Full MLS Disclaimers

Rebate estimate is indicative only and based on listing price and estimated buyer's agent commission paid by owner, if applicable. Final rebates are subject to Terms of Use and may vary due to final negotiated transaction terms.