

Prevu by reAlpha
BuySellBlogBrowse Listings

42 Jessup LaneWesthampton Beach, NY 11978

For Sale

$4,699,000

Smart Buyer Rebate $46,990

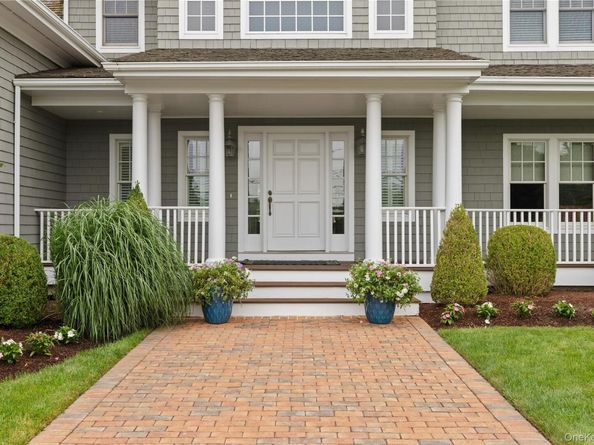
Discover an exceptional Hamptons retreat where timeless sophistication meets effortless coastal living. This impeccably crafted residence offers four luxurious bedrooms, four beautifully appointed full baths, and one elegant powder room, all designed with uncompromising attention to detail.

From the moment you enter, exquisite custom millwork, intricate moldings, 3 fireplaces, and refined architectural finishes create an atmosphere of understated luxury. Sun-drenched interiors, feature gracious living and entertaining spaces that seamlessly blend classic elegance with modern comfort.

The first-floor primary suite is a private sanctuary, featuring a cozy fireplace, an elegant spa-inspired bath, and French doors that open seamlessly to the expansive deck, creating the perfect indoor-outdoor retreat.

Beyond the home, a private resort-like setting awaits. An expansive mahogany deck of 2700 square feet overlooks a sparkling heated in-ground pool, providing the perfect backdrop for sophisticated outdoor entertaining, tranquil afternoons, and unforgettable summer evenings.

Perfectly positioned within walking distance of both the vibrant village and the area's pristine beaches, this exceptional residence offers the rare opportunity to enjoy the very best of the Hamptons lifestyle. Combining impeccable craftsmanship, premier amenities, and an unrivaled location, this is a home of extraordinary distinction. Room for a tennis court per the Building Department of Westhampton Beach.

Listed by Rosemary O Neill

·

Daniel Gale Sothebys Intl Rlty

·

631-288-1050

Last updated July 30, 2026

·

Source: OneKey #1025877

Listing Facts

  • TypeSingle-family
  • NeighborhoodThe Hamptons
  • Bedrooms4
  • Bathrooms5
  • Days on Prevu11
  • Taxes$25,413/year
  • Size4,107 sqft
  • Price per sqft$1,144

Amenities

  • Dishwasher
  • Private Outdoor Space
  • Washer/Dryer
  • Air Conditioning
  • Parking
  • Swimming Pool

Location

Mortgage Calculator

Listing History

07/20/2026
Listed by Daniel Gale Sothebys Intl Rlty
$4,699,000

Property Details for 42 Jessup Lane

Exterior

Construction

  • Window Features: Blinds, Casement
  • Year Built: 2004
  • Architectural Style: Colonial
  • Construction Materials: Cedar, Frame, Shake Siding, Wood Siding
  • Exterior Features: Garden, Lighting, Mailbox

Features

  • Direction Faces: West
  • Patio And Porch Features: Deck
  • Pool Features: In Ground, Outdoor Pool, Pool Cover
  • Pool Private: Yes

Measurements

  • Building Area Total: 4,107
  • Building Area Units: Square Feet
  • Lot Features: Back Yard, Sprinklers In Front, Sprinklers In Rear
  • Lot Size Acres: 1.29
  • Lot Size Square Feet: 56,192

Financial

Taxes

  • Parcel Number: 0905-010-00-07-00-006-001
  • Tax Annual Amount: $25,413.00
  • Tax Year: 2025

Interior

Features

  • Appliances: Cooktop, Dishwasher, Dryer, Electric Oven, Gas Cooktop, Microwave, Oven, Refrigerator, Stainless Steel Appliance(s), Washer, Gas Water Heater
  • Fireplace: Yes
  • Fireplaces Total: 3
  • Flooring: Carpet, Hardwood, Tile
  • Interior Features: First Floor Bedroom, First Floor Full Bath, Cathedral Ceiling(s), Central Vacuum, Chefs Kitchen, Crown Molding, Double Vanity, Eat-in Kitchen, Entrance Foyer, Formal Dining, Granite Counters, High Ceilings, His And Hers Closets, Open Floorplan, Pantry, Primary Bathroom, Master Downstairs, Recessed Lighting, Soaking Tub, Walk-In Closet(s)

Measurements

  • Living Area: 4,107
  • Living Area Source: Public Records

Rooms

  • Bathrooms Full: 4
  • Bathrooms Half: 1
  • Bathrooms Total Integer: 5
  • Bedrooms Total: 4
  • Rooms Total: 9

Other

General

  • Exclusions: Dining room sconces, kitchen light fixture

Location

  • Tax Block: 0700
  • Tax Lot: 006.001

Parking

Parking

  • Garage Spaces: 2
  • Garage: Yes
  • Parking Features: Driveway, Garage, Garage Door Opener

Schools

Elementary School

  • Elementary School: Westhampton Beach Elem School
  • Elementary School District: Westhampton Beach

High School

  • High School: Westhampton Beach Senior High Sch
  • High School District: Westhampton Beach

Middle or Junior School

  • Middle Or Junior School: Westhampton Middle School
  • Middle Or Junior School District: Westhampton Beach

Utilities

Equipment

  • Cooling: Central Air
  • Heating: Forced Air, Natural Gas
  • Laundry Features: Laundry Room
  • Other Equipment: Compressor, Pool Equip/Cover
  • Sewer: Cesspool
  • Utilities: Cable Connected, Electricity Connected, Natural Gas Connected, Water Connected
  • Water Source: Public

Frequently Asked Questions

How many bedrooms and bathrooms does this single-family home have?

There are 4 bedrooms and 5 bathrooms in this single-family home at 42 Jessup Lane.

What schools are nearby to 42 Jessup Lane?

Nearby schools include the Westhampton Beach Elem School Elementary School, Westhampton Middle School, and Westhampton Beach Senior High Sch.

Does this single-family home have parking?

Yes, there are 2 parking spaces available for 42 Jessup Lane.

What are the annual taxes for 42 Jessup Lane?

Annual taxes for this single-family home are estimated at $25,413.

How does 42 Jessup Lane compare to other single-family homes in The Hamptons?

This single-family home is listed 8% above the average price for single-family homes in The Hamptons and has been on the market for 136 less days than the typical home in this area.

What is the square footage on this single-family home?

According to the MLS, this listing is 4,107 sqft.

42 Jessup Lane is a 4-bedroom, 5-bath single-family home for sale in Westhampton Beach NY 11978. On Prevu for 11 days at $4,699,000. This residence features 4,107 square feet of living space, located in The Hamptons. The median listing price for single-family homes in this area is $2,395,000. Nearby schools include Westhampton Beach Elem School Elementary School, Westhampton Middle School, and Westhampton Beach Senior High Sch. The home offers private outdoor space, dishwasher, air conditioning, parking, swimming pool, and washer/dryer. Browse more single-family home listings in Suffolk County.

The data relating to real estate for sale on this website comes in part from the IDX Program of OneKey™ MLS. The source of the displayed data is either the property owner or public record provided by non-governmental third parties. It is believed to be reliable but not guaranteed. This information is provided exclusively for consumers’ personal, non-commercial use. Information Copyright 2026, OneKey™ MLS. All Rights Reserved.

Full MLS Disclaimers

Rebate estimate is indicative only and based on listing price and estimated buyer's agent commission paid by owner, if applicable. Final rebates are subject to Terms of Use and may vary due to final negotiated transaction terms.