

Prevu by reAlpha
BuySellBlogBrowse Listings

42 Highland Road 5Stamford, CT 06902

For Sale

$875,000

Smart Buyer Rebate $8,750

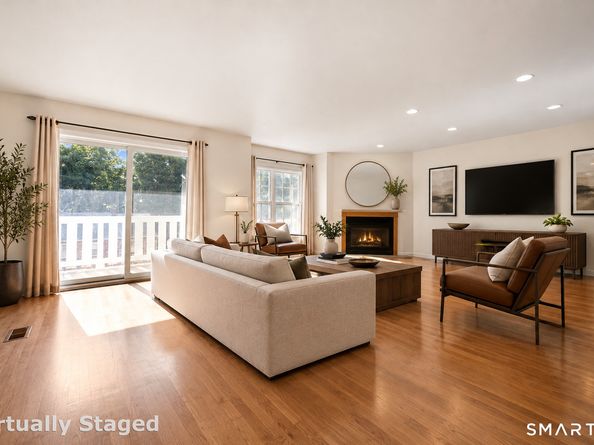
Rare opportunity to own one of just seven stand-alone townhomes in the sought-after Grand Vista community, ideally located just three blocks from downtown Stamford and close to the train, dining, shopping, parks, and entertainment. Offering approximately 2,000 square feet, this meticulously maintained home combines the privacy of a single-family residence with low-maintenance living. The open main level features hardwood floors, a spacious living room with gas fireplace and private balcony, and a dining area opening to a secluded deck perfect for your morning coffee. Upstairs, the expansive primary suite offers vaulted ceilings, a walk-in closet, and a luxurious en-suite bath, plus two additional bedrooms, full bath, and laundry. The finished lower level provides versatile space for an office, gym, or media room, plus an oversized two-car garage. Modern energy efficiency sets this property apart: the solar panels are fully paid off, and through an active Tesla/Eversource grid program that utilizes stored battery capacity during peak demand, the system currently generates roughly $1,200-$1,600 per year in income for the owner. Complete with central air and two private outdoor spaces, this exceptional home offers unmatched privacy, convenience, and value in the heart of Stamford.

Listed by Adam Wagner

·

Keller Williams Prestige Prop.

·

(203) 258-3175

Last updated September 12, 2026

·

Source: SmartMLS #24200065

Listing Facts

  • TypeCondo
  • NeighborhoodGlenbrook
  • Bedrooms3
  • Bathrooms3
  • Days on Prevu27
  • HOA/Maint. Fees$150/month
  • Taxes$9,547/year
  • Size1,988 sqft
  • Price per sqft$440

Location

Mortgage Calculator

Listing History

08/22/2026
Status changed to Active
$875,000
08/19/2026
Listed by Keller Williams Prestige Prop.
$875,000
  1. 08/22/2026$875,000
    Status changed to Active
  2. 08/19/2026$875,000
    Listed by Keller Williams Prestige Prop.

Property Details for 42 Highland Road 5

Association

Fees

  • Association Fee Includes: Grounds Maintenance, Snow Removal, Insurance

Exterior

Construction

  • New Construction: No/Resale
  • Number Of Units Total: 7
  • Roof: Asphalt Shingle
  • Year Built: 1999
  • Year Built Details: Public Records
  • Architectural Style: Townhouse
  • Construction Materials: Frame
  • Exterior Features: Balcony, Deck

Features

  • Waterfront Features: Beach Rights

Measurements

  • Lot Features: City Views

Financial

Taxes

  • Parcel Number: 1975985
  • Tax Annual Amount: $9,547.00
  • Tax Year: 25

Interior

Features

  • Appliances: Oven/Range, Refrigerator, Dishwasher, Washer, Dryer
  • Fireplaces Total: 1
  • Interior Features: OPEN

Measurements

  • Living Area: 1,988

Rooms

  • Basement: Full, Storage, Garage Access
  • Bathrooms Full: 2
  • Bathrooms Half: 1
  • Bathrooms Total Integer: 3
  • Bedrooms Total: 3
  • Rooms Total: 6

Parking

Parking

  • Attached Garage: Attached Garage
  • Garage Spaces: 2

Schools

Elementary School

  • Elementary School: Per Board Of Ed

High School

  • High School: Per Board Of Ed

Middle or Junior School

  • Middle Or Junior School: Per Board Of Ed

Utilities

Equipment

  • Cooling: Central Air
  • Heating: Hot Air
  • Laundry Features: Upper Level
  • Sewer: Public Sewer Connected
  • Water Source: Public Water Connected

Frequently Asked Questions

How many bedrooms and bathrooms does this condo have?

There are 3 bedrooms and 3 bathrooms in this condo at 42 Highland Road 5.

What schools are nearby to 42 Highland Road 5?

Nearby schools include the Per Board Of Ed Elementary School, Per Board Of Ed Middle School, and Per Board Of Ed High School.

Does this condo have parking?

Yes, there are 2 parking spaces available for 42 Highland Road 5.

What are the annual taxes for 42 Highland Road 5?

Annual taxes for this condo are estimated at $9,547.

How does 42 Highland Road 5 compare to other condos in Glenbrook?

This condo is listed 117% above the average price for condos in Glenbrook and has been on the market for 13 less days than the typical home in this area.

What building or home owners association is the condo part of?

This condo is in the Grand Vista building.

What is the square footage on this condo?

According to the MLS, this listing is 1,988 sqft.

42 Highland Road 5 is a 3-bedroom, 3-bath condo for sale in Stamford CT 06902. Available on Prevu for 27 days at $875,000. This residence features 1,988 square feet of living space, located in Glenbrook. The median listing price for condos in this area is $570,000. Nearby schools include Per Board Of Ed Elementary School, Per Board Of Ed Middle School, and Per Board Of Ed High School. View other condo listings in Stamford.

The data relating to real estate for sale on this website appears in part through the SMARTMLS Internet Data Exchange program, a voluntary cooperative exchange of property listing data between licensed real estate brokerage firms, and is provided by SMARTMLS through a licensing agreement. Listing information is from various brokers who participate in the SMARTMLS IDX program and not all listings may be visible on the site. The property information being provided on or through the website is for the personal, non-commercial use of consumers and such information may not be used for any purpose other than to identify prospective properties consumers may be interested in purchasing. Some properties which appear for sale on the website may no longer be available because they are for instance, under contract, sold or are no longer being offered for sale. Property information displayed is deemed reliable but is not guaranteed. Copyright 2026 SmartMLS, Inc.

Full MLS Disclaimers

Rebate estimate is indicative only and based on listing price and estimated buyer's agent commission paid by owner, if applicable. Final rebates are subject to Terms of Use and may vary due to final negotiated transaction terms.
