Prevu by reAlpha
BuySellBlogBrowse Listings

42 Bayley STLadera Ranch, CA 92694

For Sale

$899,000

Smart Buyer Rebate $8,990

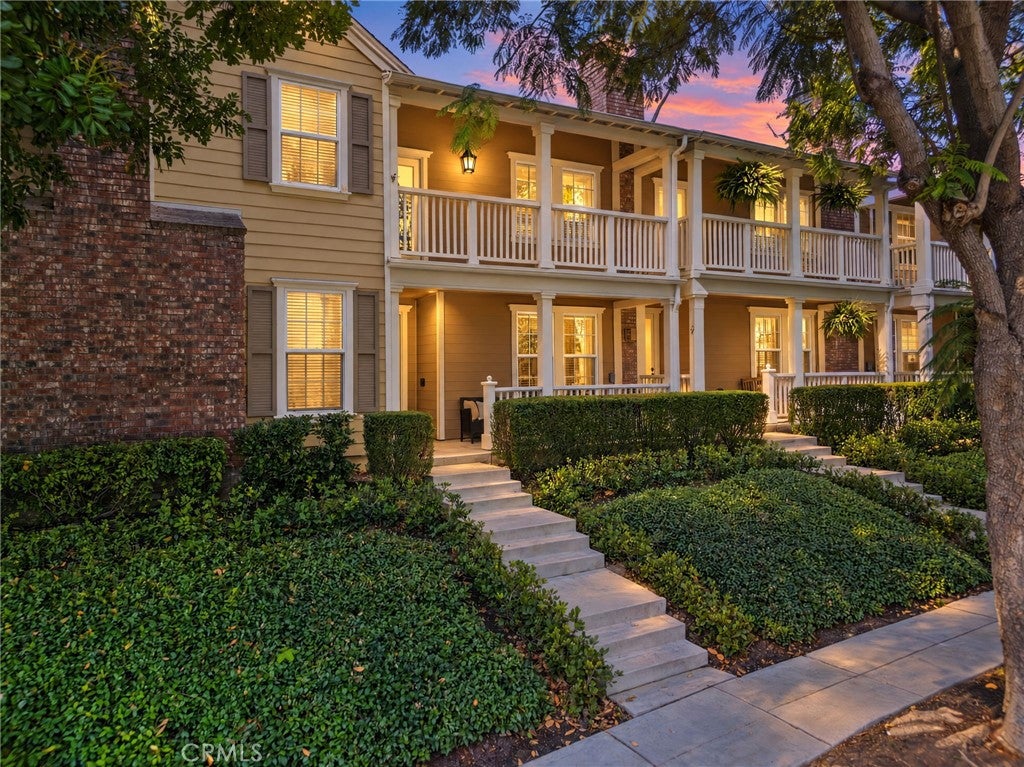
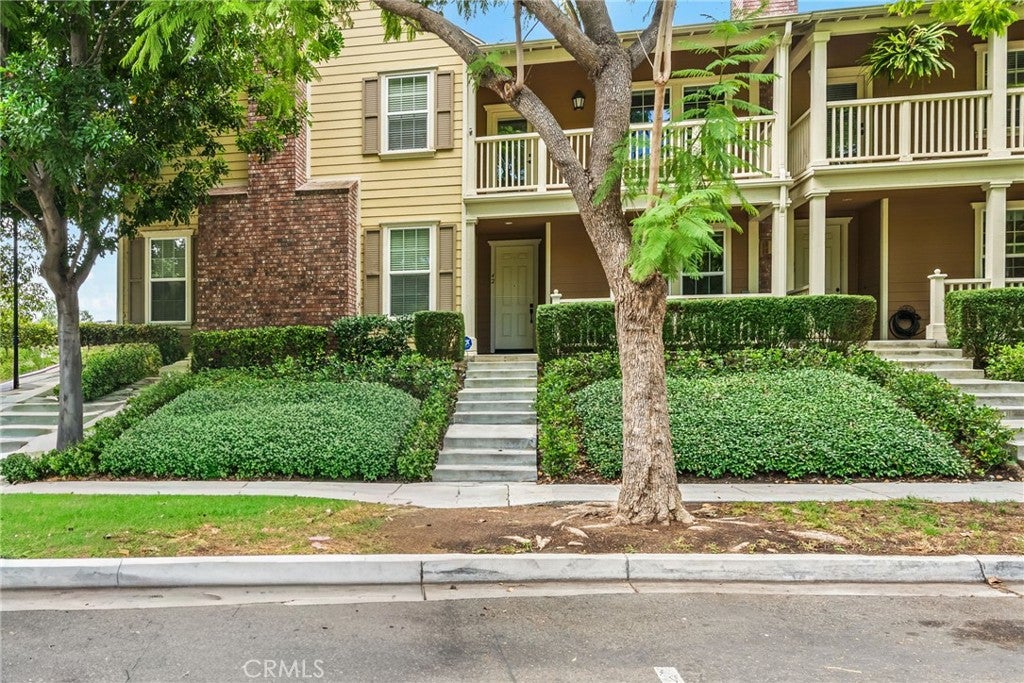
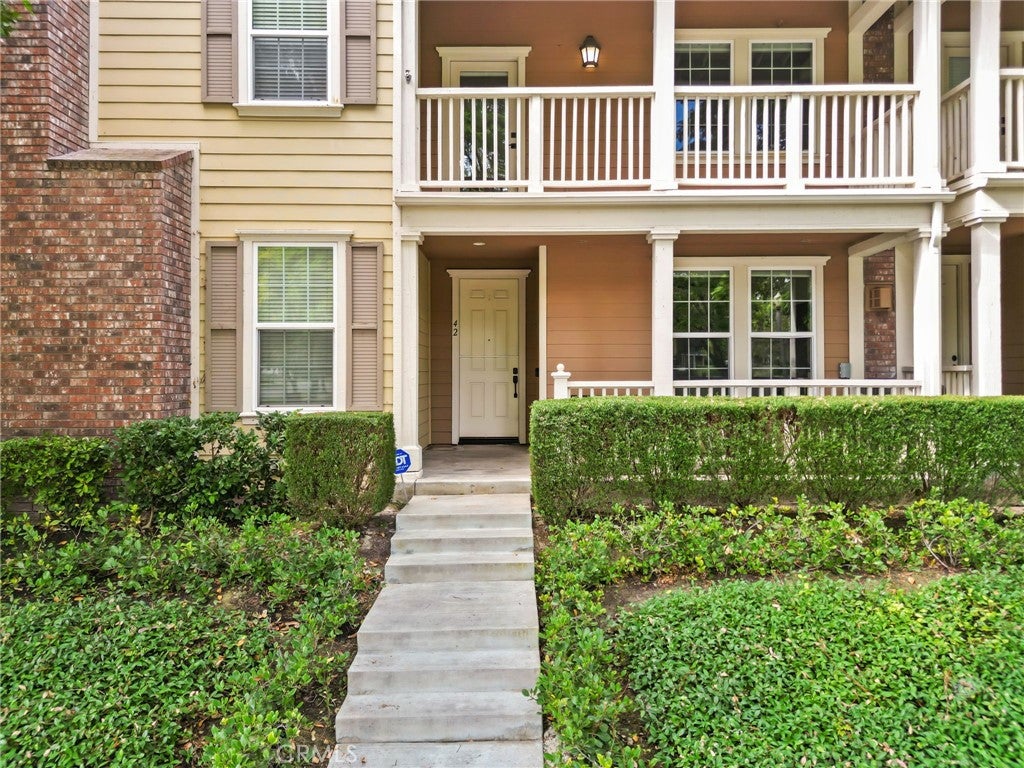
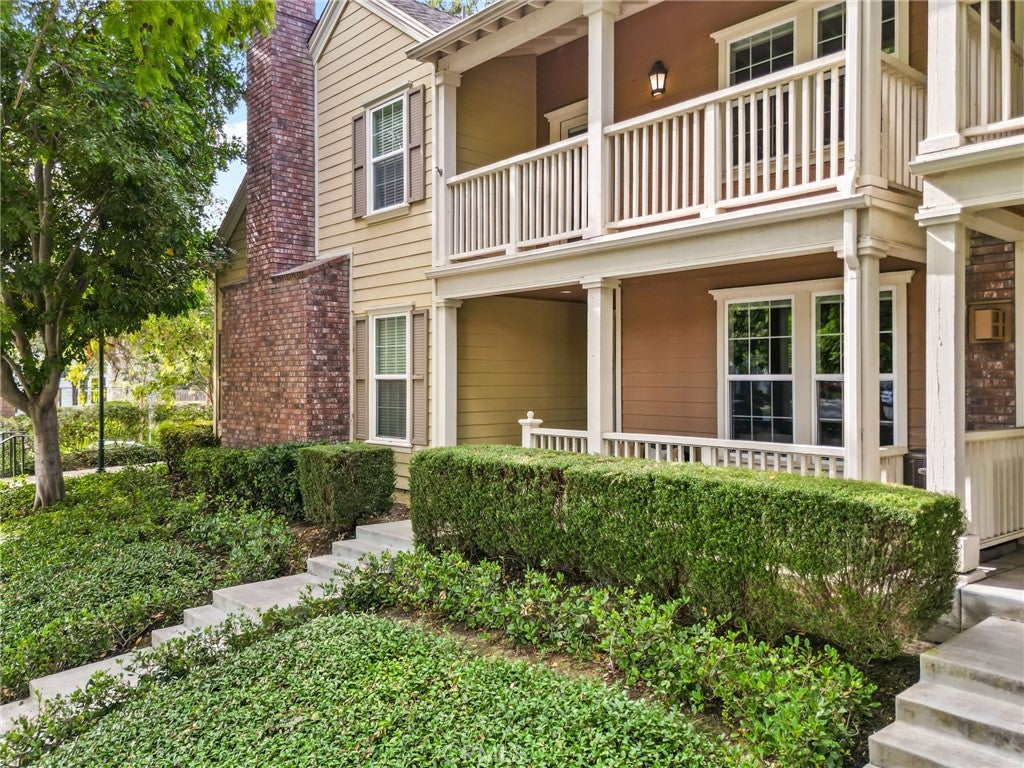
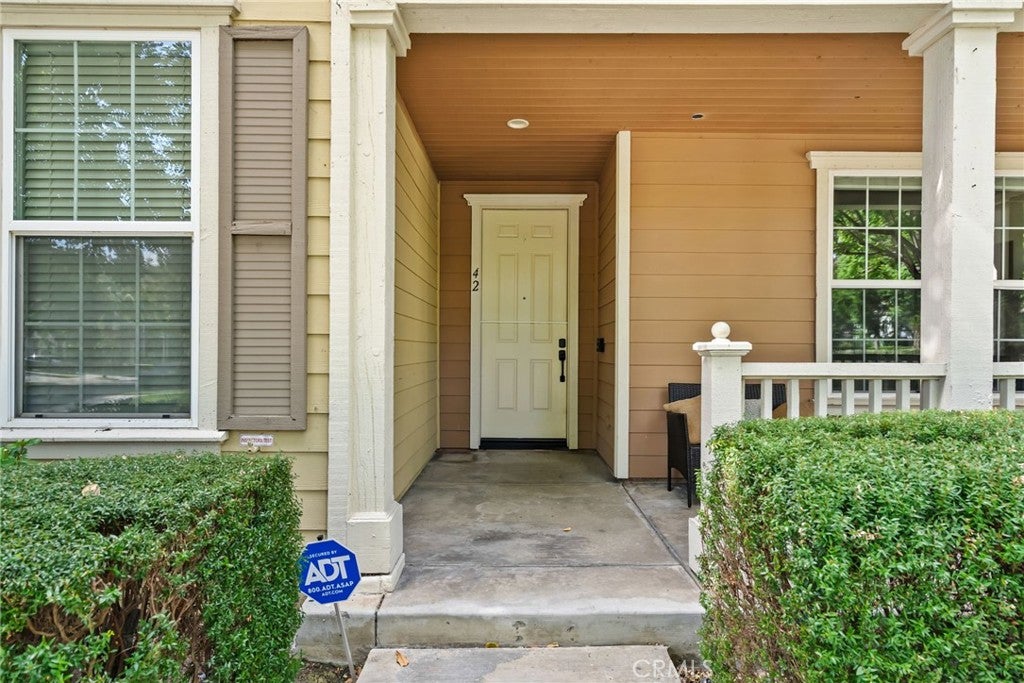
Beautifully updated 3-bedroom, 2.5-bath home overlooking Eton Park in the Davenport community of Ladera Ranch, CA. Located on a quiet, tree-lined street, this nearly 1600-square-foot attached condo feels like home, with a generous covered porch, attached two-car garage and convenient street parking right out front.

Inside, a bright, open floor plan features luxury vinyl plank flooring, cased windows, custom stair railing and stairs with white risers, recessed lighting, new ceiling fans and new plugs/outlets and fresh paint throughout. A cozy fireplace with wood mantel and custom tile give the home warmth and character. The kitchen features fresh cabinet doors, stainless steel appliances and opens to the dining and living areas, making it easy to enjoy time with family and friends.

The spacious primary bedroom offers a large balcony overlooking the park, an expanded sitting area with room for a home office, and a walk-in closet with custom built-ins. A barn door leads to the remodeled bathroom with dual vanities, a beautiful shower and a freestanding tub. Two additional bedrooms, a full bathroom and a conveniently located laundry room complete the upstairs.

There is plenty of storage throughout, including an expanded under-stair closet, built-in cabinets and a freshly painted two-car garage with high ceilings. Additional improvements include a full PEX repipe and a new HVAC system.

Schools, shopping, dining and many of Ladera’s amenities are within walking distance, with access to pools, clubhouses, tennis and pickleball courts, walking and biking trails, a skate park, water park and community events. HOA dues include Cox high-speed internet! This updated home is in a location that makes it easy to enjoy all that Ladera has to offer.


Listed by Josh Zollinger

·

License #01429621

·

HOMZ

·

949-613-5300

Last updated October 25, 2026

·

Source: CRMLS #OC26229488

Listing Facts

  • TypeCondo
  • NeighborhoodWycliffe Village
  • Bedrooms3
  • Bathrooms2.5
  • Days on Prevu9
  • HOA/Maint. Fees$241/month
  • Size1,560 sqft
  • Price per sqft$576

Amenities

  • Dishwasher
  • Air Conditioning
  • Parking
  • Swimming Pool

Location

Mortgage Calculator

Listing History

10/22/2026
Listed by HOMZ
$899,000
  1. 10/22/2026$899,000
    Listed by HOMZ

Property Details for 42 Bayley ST

Association

Amenities

  • Association Amenities: Clubhouse, Sport Court, Dog Park, Maintenance Grounds, Insurance, Meeting Room, Barbecue, Picnic Area, Pool, Spa/Hot Tub, Tennis Court(s), Trail(s)
  • Community Features: Curbs, Park, Street Lights, Suburban, Sidewalks

Fees

  • Association Fee: $241.00 Monthly
  • Association Fee 2: $310.00 Monthly

General

  • Association Name: Larmac
  • Number Of Units In Community: 163

Exterior

Construction

  • Number Of Units Total: 1
  • Property Attached: Yes
  • Property Condition: Updated/Remodeled
  • Roof: Composition
  • Stories: 2
  • Stories Total: 2
  • Structure Type: House
  • Window Features: Double Pane Windows
  • Year Built: 2003
  • Common Walls: 2+ Common Walls
  • Construction Materials: Stucco
  • Entry Level: 1
  • Entry Location: 1

Features

  • Pool Features: Association
  • Road Frontage Type: County Road
  • View: Park/Greenbelt, Neighborhood, Trees/Woods

Measurements

  • Lot Features: Cul-De-Sac, Front Yard
  • Lot Size Acres: 5.12
  • Lot Size Area: 223,404
  • Lot Size Source: Assessor
  • Lot Size Square Feet: 223,404
  • Lot Size Units: Square Feet

Financial

Taxes

  • Parcel Number: 93019692

Interior

Features

  • Appliances: Built-In Range, Dishwasher, Freezer, Disposal, Gas Range, Microwave, Refrigerator, Range Hood
  • Fireplace Features: Family Room, Gas, Gas Starter
  • Fireplace: Yes
  • Interior Features: Built-in Features, Recessed Lighting, Wired For Sound, Entrance Foyer

Measurements

  • Living Area: 1,560
  • Living Area Source: Assessor
  • Living Area Units: Square Feet

Rooms

  • Bathrooms Full: 2
  • Bathrooms Half: 1
  • Bathrooms Total Integer: 3
  • Bedrooms Total: 3
  • Main Level Bathrooms: 1

Other

Location

  • Subdivision Name: Davenport (DAVP)
  • Tax Lot: 9

Parking

Parking

  • Attached Garage: Yes
  • Garage Spaces: 2
  • Garage: Yes
  • Parking Features: Attached, Garage Faces Rear
  • Parking Total: 2

Schools

Elementary School

  • Elementary School: Oso Grande

High School

  • High School: San Juan Hills
  • High School District: Capistrano Unified

Middle or Junior School

  • Middle Or Junior School: Ladera Ranch

Utilities

Equipment

  • Cooling: Central Air, Whole House Fan, Attic Fan
  • Has Cooling: Yes
  • Heating: Central, Forced Air, Natural Gas
  • Has Heating: Yes
  • Laundry Features: Washer Hookup, Gas Dryer Hookup, Inside, Laundry Room, Upper Level
  • Sewer: Public Sewer
  • Water Source: Public

Frequently Asked Questions

How many bedrooms and bathrooms does this condo have?

There are 3 bedrooms and 2.5 bathrooms in this condo at 42 Bayley ST.

What schools are nearby to 42 Bayley ST?

Nearby schools include the Oso Grande Elementary School, Ladera Ranch Middle School, and San Juan Hills High School.

Does this condo have parking?

Yes, there are 2 parking spaces available for 42 Bayley ST.

How does 42 Bayley ST compare to other condos in Wycliffe Village?

This condo is listed 10% above the average price for condos in Wycliffe Village and has been on the market for 61 less days than the typical home in this area.

What building or home owners association is the condo part of?

This condo is part of the Larmac home owners association.

What is the square footage on this condo?

According to the MLS, this listing is 1,560 sqft.

42 Bayley ST is a 3-bedroom, 2.5-bath condo for sale in Ladera Ranch CA 92694. Listed on Prevu for 9 days at $899,000. This property features 1,560 square feet of living space, located in Wycliffe Village. The median listing price for condos in this area is $899,000. Nearby schools include Oso Grande Elementary School, Ladera Ranch Middle School, and San Juan Hills High School. Property amenities include dishwasher, air conditioning, parking, and swimming pool. View other condo listings in Orange County.

Based on information from California Regional Multiple Listing Service, Inc. and/or other sources. All data, including all measurements and calculations of area, is obtained from various sources and has not been, and will not be, verified by Prevu or the MLS. Information is provided exclusively for consumer's personal, non-commercial use and may not be used for any purpose other than to identify prospective properties consumer may be interested in purchasing.

Full MLS Disclaimers

Rebate estimate is indicative only and based on listing price and estimated buyer's agent commission paid by owner, if applicable. Final rebates are subject to Terms of Use and may vary due to final negotiated transaction terms.