

Prevu by reAlpha
BuySellBlogBrowse Listings

42 Atherton St 1Boston, MA 02119

For Sale

$1,400,000

Smart Buyer Rebate $7,000

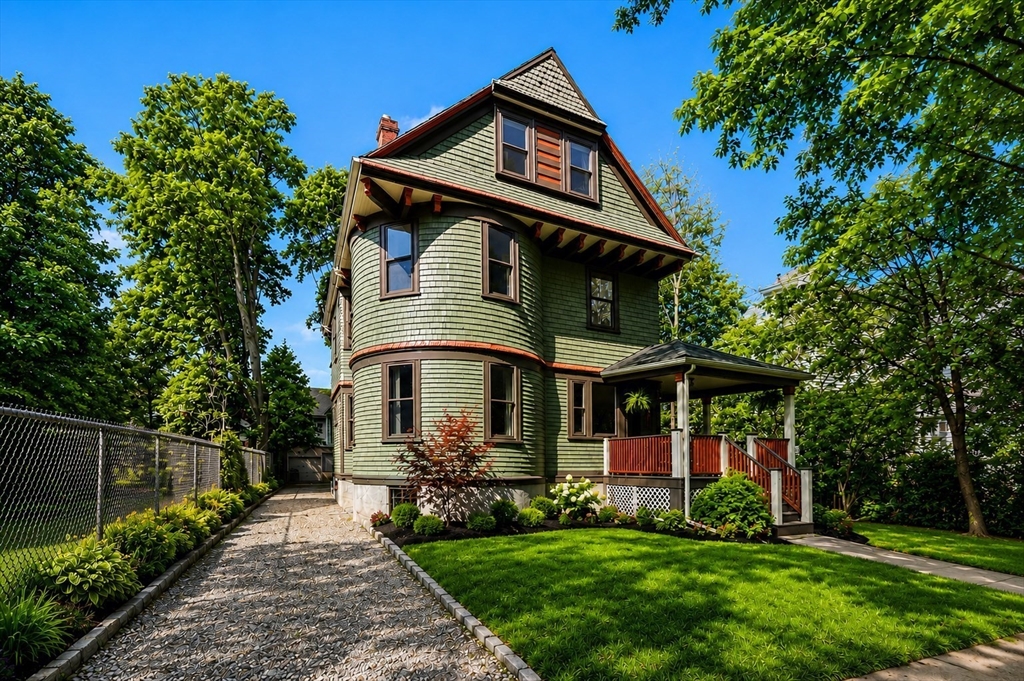
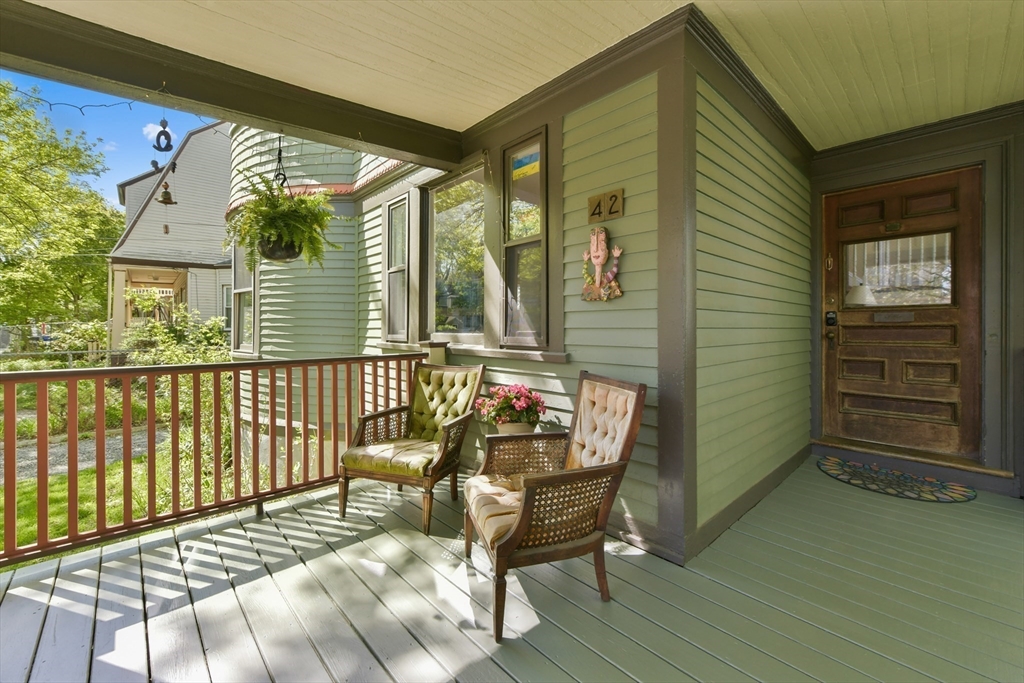
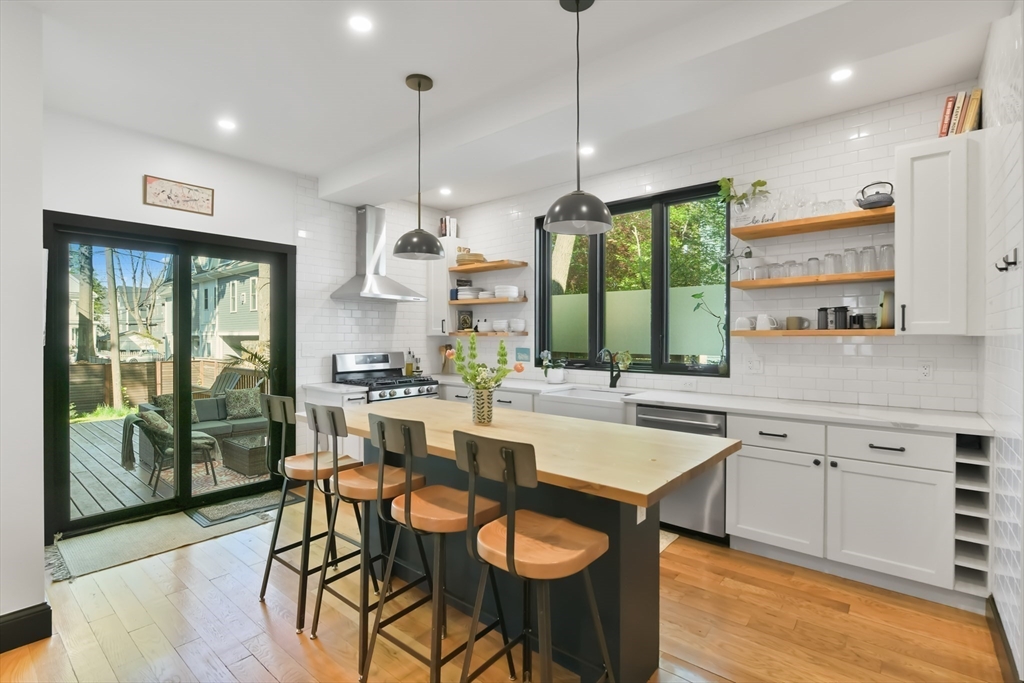
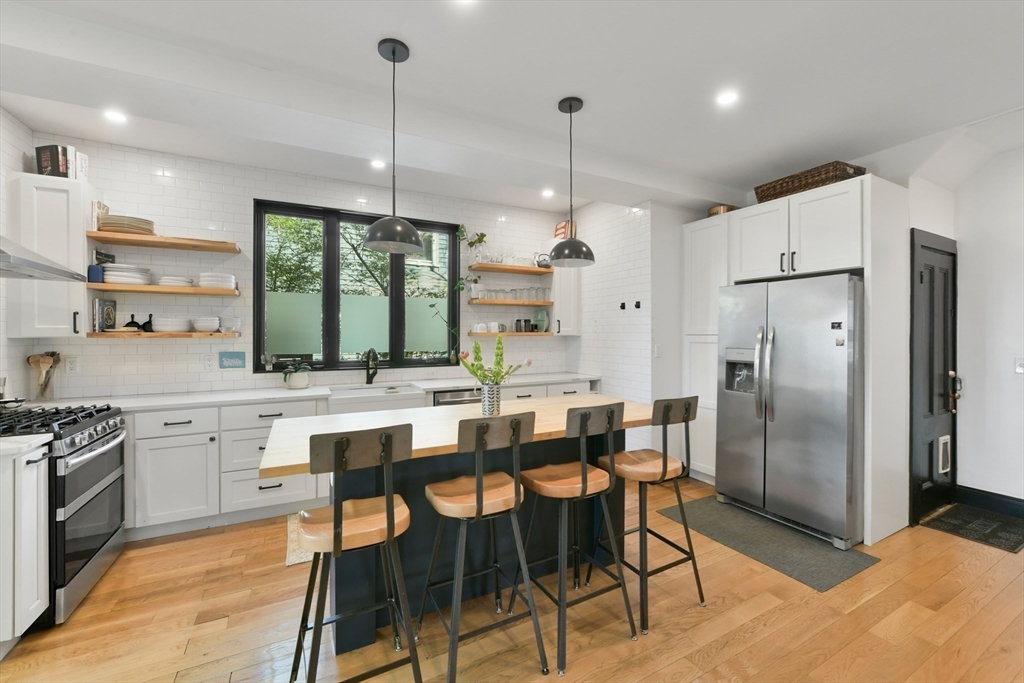
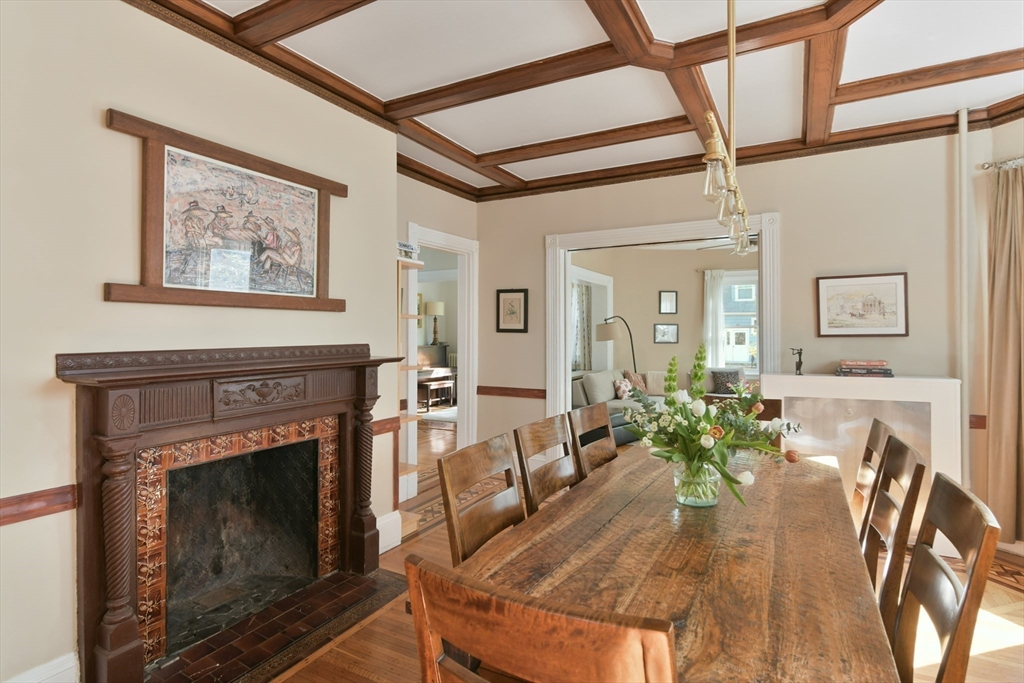
A rare blend of historic craftsmanship and contemporary design defines this distinctive 5-bedroom, 2.5-bath residence. Rich in original detail, the ground floor showcases four entirely different parquet floor patterns — creating a striking first impression that guests never forget. Period fireplaces, elegant coffered ceilings, and timeless Victorian character are thoughtfully paired with modern updates throughout. The anchor of the home is a stunning eat-in kitchen addition constructed in 2021, highlighted by upscale appliances, a generous pantry, and oversized sliding doors leading directly to a private deck and yard for effortless indoor-outdoor entertaining. Spanning multiple levels, the expansive bedrooms provide flexibility for today’s lifestyle, while updated bathrooms offer a refined balance of character and comfort. This property's long list of attractions is rounded out by a long driveway, basement storage and solar panels that are owned outright to help reduce utility bills.

Listed by Kevin Lewis

·

Coldwell Banker Realty - Hingham

·

617-774-9051

Listed by Aidan Flanagan

·

Coldwell Banker Realty - Hingham

Last updated July 30, 2026

·

Source: MLSPin #73518948

Listing Facts

  • TypeCondo
  • NeighborhoodEgleston Square
  • Bedrooms5
  • Bathrooms3
  • Days on Prevu79
  • HOA/Maint. Fees$312/month
  • Taxes$16,557/year
  • Size2,649 sqft
  • Price per sqft$529

Amenities

  • Dishwasher
  • Private Outdoor Space
  • Washer/Dryer
  • Pets Allowed
  • Parking

Location

Mortgage Calculator

Listing History

07/30/2026
Price Decreased
$1,400,000
07/21/2026
Status changed to Active
$1,449,000
07/21/2026
Price Decreased
$1,449,000
05/26/2026
Status changed to Withdrawn
$1,499,000
05/14/2026
Listed by Coldwell Banker Realty - Hingham
$1,499,000

Property Details for 42 Atherton St 1

Association

Amenities

  • Community Features: Public Transportation, Shopping, Park, Walk/Jog Trails, Golf, Medical Facility, Laundromat, Highway Access, House Of Worship, Public School, T-Station
  • Pets Allowed: Yes w/ Restrictions

Fees

  • Association Fee: $312.00 Monthly
  • Association Fee Includes: Water, Sewer, Insurance

Exterior

Construction

  • Number Of Units Total: 2
  • Roof: Shingle, Rubber
  • Stories: 3
  • Stories Total: 3
  • Year Built: 1900
  • Year Built Details: Actual
  • Architectural Style: Other (See Remarks)
  • Construction Materials: Frame
  • Entry Level: 1
  • Exterior Features: Porch, Deck, Patio, Fenced Yard

Features

  • Fencing: Fenced
  • Patio And Porch Features: Porch, Deck, Patio

Measurements

  • Building Area Total: 2,649
  • Building Area Units: Square Feet
  • Lot Size Acres: 0.14
  • Lot Size Area: 0
  • Lot Size Square Feet: 6,250
  • Lot Size Units: Acres

Financial

Taxes

  • Parcel Number: W:11 P:01249 S:000,3398465
  • Tax Annual Amount: $16,557.00
  • Tax Assessed Value: $1,429,800.00
  • Tax Year: 2025

Interior

Features

  • Appliances: Range, Dishwasher, Disposal, Microwave, Refrigerator, Freezer, Washer, Dryer
  • Fireplace Features: Dining Room, Living Room, Master Bedroom
  • Fireplace: Yes
  • Fireplaces Total: 3
  • Flooring: Tile, Hardwood, Parquet

Measurements

  • Living Area: 2,649
  • Living Area Source: Other

Rooms

  • Basement: Y
  • Bathrooms Full: 2
  • Bathrooms Half: 1
  • Bathrooms Total Integer: 3
  • Bedrooms Total: 5
  • Rooms Total: 9

Parking

Parking

  • Open Parking Spaces: 4
  • Parking Features: Off Street
  • Parking Total: 4

Utilities

Equipment

  • Cooling: Window Unit(s)
  • Has Cooling: Yes
  • Heating: Hot Water, Natural Gas
  • Has Heating: Yes
  • Laundry Features: Second Floor, In Unit
  • Sewer: Public Sewer
  • Utilities: For Gas Range
  • Water Source: Public

Frequently Asked Questions

How many bedrooms and bathrooms does this condo have?

There are 5 bedrooms and 3 bathrooms in this condo at 42 Atherton St 1.

Does this condo have parking?

Yes, there are 4 parking spaces available for 42 Atherton St 1.

Are pets allowed at 42 Atherton St?

Yes, 42 Atherton St allows pets. Check the Property Details for any relevant restrictions.

What are the annual taxes for 42 Atherton St 1?

Annual taxes for this condo are estimated at $16,557.

How does 42 Atherton St 1 compare to other condos in Egleston Square?

This condo is listed 36% above the average price for condos in Egleston Square and has been on the market for 29 more days than the typical home in this area.

What is the square footage on this condo?

According to the MLS, this listing is 2,649 sqft.

42 Atherton St 1 is a 5-bedroom, 3-bath condo for sale in Boston MA 02119. Available on Prevu for 79 days at $1,400,000. This includes a recent price decrease of $49,000. This home features 2,649 square feet of living space, located in Egleston Square. The median listing price for condos in this area is $1,300,000. The home offers private outdoor space, dishwasher, pets allowed, parking, and washer/dryer. Explore more condo listings in Boston.

The property listing data and information, or the Images, set forth herein were provided to MLS Property Information Network, Inc. from third party sources, including sellers, lessors, landlords and public records, and were compiled by MLS Property Information Network, Inc. The property listing data and information, and the Images, are for the personal, non commercial use of consumers having a good faith interest in purchasing, leasing or renting listed properties of the type displayed to them and may not be used for any purpose other than to identify prospective properties which such consumers may have a good faith interest in purchasing, leasing or renting. MLS Property Information Network, Inc. and its subscribers disclaim any and all representations and warranties as to the accuracy of the property listing data and information, or as to the accuracy of any of the Images, set forth herein.

Full MLS Disclaimers

Rebate estimate is indicative only and based on listing price and estimated buyer's agent commission paid by owner, if applicable. Final rebates are subject to Terms of Use and may vary due to final negotiated transaction terms.