

Prevu by reAlpha
BuySellBlogBrowse Listings

42 Adelia PathJamesport, NY 11901

For Sale

$1,395,000

Smart Buyer Rebate $13,950

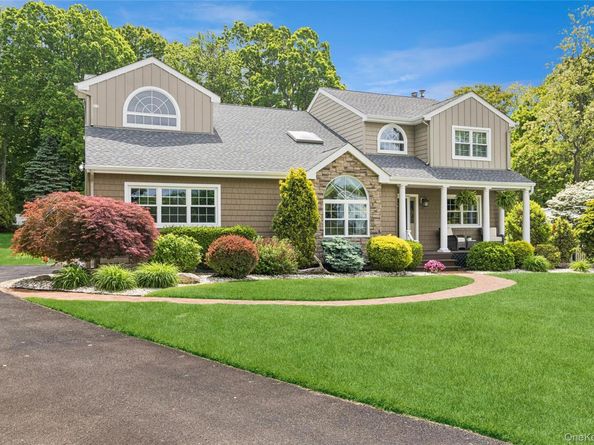
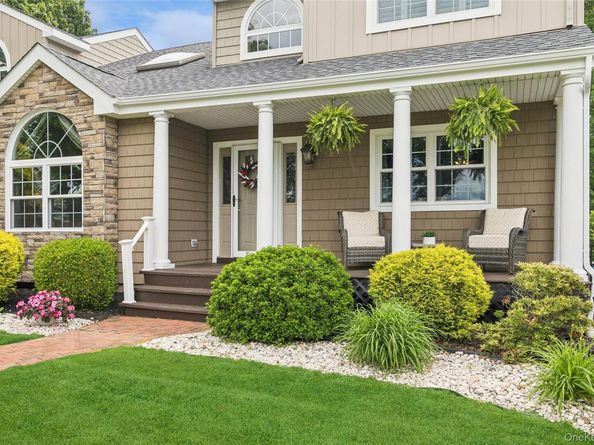
Welcome to 42 Adelia Path. A Beautiful Home Nestled in the Hamlet of Northville on Our Coveted North Fork of Long Island. The Home is Set on a Cul-de Sac, just One Block from the Locally Enamored Iron Pier Sound Beach. Enjoy the Sounds of the Sea and the Incredible, Incomparable Sunsets Over the Sound Every Day and Night. The Home is Warm and Welcoming and Feels Like Home Upon Entry. A Grand Cathedral Living Room Greets You, Overlooked by the Open-Air Staircase to the Second Floor. A Formal Dining Room and Family Room are Off of the Kitchen and Breakfast Dining Area with Sliders to the Rear Deck and Yard. The Kitchen and Baths Have All been Redone in Recent Years. New Carpeting. New A/C and Handler, Newer Windows and the Roof is 11 Years Young. Many More Updates Throughout. The Backyard is Enchanting with an Expansive Rear Deck for Enjoyment and View of the Beautiful Inground Pool and Surroundings. The Home is on Owned Solar Lending Extremely Low Energy Costs Year-Round. Close to Town Proper and with Shoppes, Restaurants, Vineyards, Farmstands, Beaches and Marinas. Come and Make the North Fork Your New Home and Truly Love Where You Live.

Listed by Rene A. Giacobbe

·

Douglas Elliman Real Estate

·

631-354-8100

Last updated August 29, 2026

·

Source: OneKey #1007976

Listing Facts

  • TypeSingle-family
  • NeighborhoodNorthville
  • Bedrooms4
  • Bathrooms3
  • Days on Prevu103
  • Taxes$15,513/year
  • Size2,356 sqft
  • Price per sqft$592

Amenities

  • Dishwasher
  • Private Outdoor Space
  • Washer/Dryer
  • Air Conditioning
  • Parking

Location

Mortgage Calculator

Listing History

07/29/2026
Price Decreased
$1,395,000
06/04/2026
Listed by Douglas Elliman Real Estate
$1,485,000
  1. 07/29/2026$1,395,000
    Price Decreased
  2. 06/04/2026$1,485,000
    Listed by Douglas Elliman Real Estate

Property Details for 42 Adelia Path

Exterior

Construction

  • Property Condition: Actual, Updated/Remodeled
  • Window Features: Double Pane Windows, Insulated Windows, New Windows, Screens, Skylight(s)
  • Year Built: 1996
  • Architectural Style: Other
  • Construction Materials: Vinyl Siding

Features

  • Fencing: Back Yard
  • Patio And Porch Features: Covered, Deck, Porch
  • Pool Private: Yes
  • Road Frontage Type: Municipal
  • View: Neighborhood, Open

Measurements

  • Building Area Total: 2,756
  • Building Area Units: Square Feet
  • Frontage Type: Municipal
  • Lot Features: Back Yard, Cul-De-Sac, Front Yard, Garden, Landscaped, Level, Private, Secluded, Sprinklers In Front, Sprinklers In Rear
  • Lot Size Acres: 0.80
  • Lot Size Square Feet: 34,848

Financial

Taxes

  • Parcel Number: 0600-008-00-04-00-009-000
  • Tax Annual Amount: $15,513.00
  • Tax Year: 2025

Interior

Features

  • Appliances: Convection Oven, Dishwasher, Dryer, Microwave, Range, Refrigerator, Stainless Steel Appliance(s), Washer, Oil Water Heater
  • Fireplace Features: Family Room
  • Fireplace: Yes
  • Fireplaces Total: 1
  • Flooring: Carpet, Laminate, Tile
  • Interior Features: Cathedral Ceiling(s), Ceiling Fan(s), Chefs Kitchen, Crown Molding, Double Vanity, Eat-in Kitchen, Entrance Foyer, Formal Dining, High Ceilings, Kitchen Island, Open Floorplan, Open Kitchen, Pantry, Primary Bathroom, Quartz/Quartzite Counters, Recessed Lighting, Storage, Walk-In Closet(s), Washer/Dryer Hookup

Measurements

  • Living Area: 2,356
  • Living Area Source: Public Records

Rooms

  • Basement: Full
  • Has Basement: Yes
  • Bathrooms Full: 2
  • Bathrooms Half: 1
  • Bathrooms Total Integer: 3
  • Bedrooms Total: 4
  • Rooms Total: 9

Other

Location

  • Tax Block: 4
  • Tax Lot: 9

Parking

Parking

  • Garage Spaces: 2
  • Garage: Yes
  • Parking Features: Attached, Driveway, Garage, Garage Door Opener, Private

Schools

Elementary School

  • Elementary School: Aquebogue Elementary School
  • Elementary School District: Riverhead

High School

  • High School: Riverhead Senior High School
  • High School District: Riverhead

Middle or Junior School

  • Middle Or Junior School: Riverhead Middle School
  • Middle Or Junior School District: Riverhead

Utilities

Equipment

  • Cooling: Central Air
  • Heating: Baseboard
  • Sewer: Cesspool
  • Utilities: Cable Connected, Electricity Connected, Natural Gas Connected, Sewer Connected, Trash Collection Public, Water Connected
  • Water Source: Public

Frequently Asked Questions

How many bedrooms and bathrooms does this single-family home have?

There are 4 bedrooms and 3 bathrooms in this single-family home at 42 Adelia Path.

What schools are nearby to 42 Adelia Path?

Nearby schools include the Aquebogue Elementary School, Riverhead Middle School, and Riverhead Senior High School.

Does this single-family home have parking?

Yes, there are 2 parking spaces available for 42 Adelia Path.

What are the annual taxes for 42 Adelia Path?

Annual taxes for this single-family home are estimated at $15,513.

How does 42 Adelia Path compare to other single-family homes in Northville?

This single-family home is listed 11% above the average price for single-family homes in Northville and has been on the market for 35 more days than the typical home in this area.

What is the square footage on this single-family home?

According to the MLS, this listing is 2,356 sqft.

42 Adelia Path is a 4-bedroom, 3-bath single-family home for sale in Jamesport NY 11901. Listed on Prevu for 103 days at $1,395,000. This includes a recent price decrease of $90,000. This property features 2,356 square feet of living space, located in Suffolk County. The median listing price for single-family homes in this area is $849,000. Nearby schools include Aquebogue Elementary School, Riverhead Middle School, and Riverhead Senior High School. The home offers private outdoor space, dishwasher, air conditioning, parking, and washer/dryer. Explore more single-family home listings in Suffolk County.

The data relating to real estate for sale on this website comes in part from the IDX Program of OneKey™ MLS. The source of the displayed data is either the property owner or public record provided by non-governmental third parties. It is believed to be reliable but not guaranteed. This information is provided exclusively for consumers’ personal, non-commercial use. Information Copyright 2026, OneKey™ MLS. All Rights Reserved.

Full MLS Disclaimers

Rebate estimate is indicative only and based on listing price and estimated buyer's agent commission paid by owner, if applicable. Final rebates are subject to Terms of Use and may vary due to final negotiated transaction terms.