Prevu by reAlpha
BuySellBlogBrowse Listings

4191 S Four Mile Run Drive 102Arlington, VA 22204

For Sale

$509,000

Smart Buyer Rebate $5,090

There are condos...and then there are the ones you walk into and immediately think, "I could live here." Welcome to West Village of Shirlington.

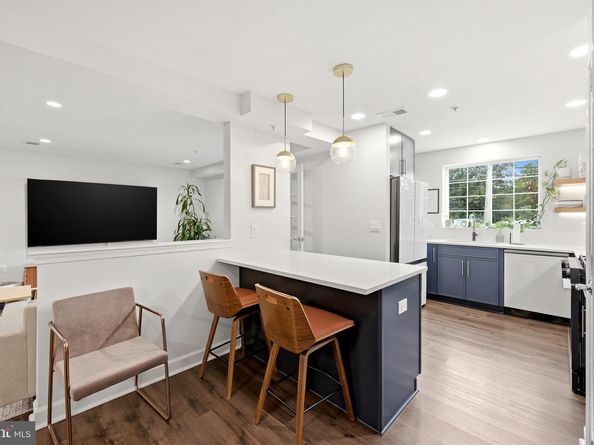
Blending a fresh, mid-century modern vibe with today's designer finishes, this beautifully updated two-bedroom, two-bath condo feels like something straight out of a design magazine. The brand-new kitchen is the showstopper, featuring sleek finishes, thoughtful details, and an open layout that makes everyday living just as enjoyable as entertaining. Warm tones, clean lines, and the perfect balance of light and contrast give the home a style that feels both timeless and current.

The sunroom is the bonus space everyone wants but rarely finds. Whether it's your morning coffee spot, home office, reading nook, or cocktail corner at the end of the day, it's the space you'll find yourself gravitating toward.

The spacious primary suite offers a peaceful retreat with an updated en-suite bath, while the second bedroom and full bath provide flexibility for guests, roommates, or working from home.

Life at West Village of Shirlington is about more than just coming home. Spend weekends by the community pool, squeeze in a workout at the fitness center, or meet friends at the clubhouse before heading into Shirlington Village for dinner, coffee, or a night out. With easy access to I-395, the Pentagon, National Landing, Old Town Alexandria, Reagan National Airport, and Washington, D.C., your commute gets easier while your lifestyle gets even better.

If you've been waiting for a home that doesn't feel like every other condo on the market, this is it. Stylish without trying too hard, completely move-in ready, and located in one of Northern Virginia's most desirable communities—this is the one you'll want to see first.


Listed by Andrea Vaccarelli

·

License #0225225090

·

EXP Realty, LLC

·

7038312288

Last updated September 14, 2026

·

Source: BrightMLS #VAAR2077070

Listing Facts

  • TypeCondo
  • NeighborhoodDouglas Park
  • Bedrooms2
  • Bathrooms2
  • Days on Prevu40
  • HOA/Maint. Fees$497/month
  • Taxes$5,317/year
  • Size1,135 sqft
  • Price per sqft$448

Amenities

  • Dishwasher
  • Washer/Dryer
  • Pool - Outdoor
  • Fitness Center

Location

Mortgage Calculator

Listing History

08/06/2026
Listed by EXP Realty, LLC
$509,000
  1. 08/06/2026$509,000
    Listed by EXP Realty, LLC

Property Details for 4191 S Four Mile Run Drive 102

Association

Amenities

  • Association Amenities: Club House, Community Center, Exercise Room, Fitness Center, Game Room, Meeting Room, Party Room, Pool - Outdoor, Recreational Center, Swimming Pool
  • Pets Allowed: Dogs OK,Cats OK

Fees

  • Association Fee 2: $497.00 Monthly
  • Association Fee Includes: Common Area Maintenance, Ext Bldg Maint, Lawn Maintenance, Pool(s), Road Maintenance, Trash, Sewer, Snow Removal, Gas

Exterior

Construction

  • New Construction: No
  • Window Features: Double Pane
  • Year Built: 1966
  • Architectural Style: Colonial, Contemporary
  • Building Name: WEST VILLAGE OF SHIRLINGTON
  • Construction Materials: Brick
  • Entry Level: 1

Features

  • Other Structures: Above Grade, Below Grade
  • Waterfront: No

Financial

Taxes

  • Tax Annual Amount: $5,317.00
  • Tax Year: 2026

Interior

Features

  • Appliances: Built-In Microwave, Dishwasher, Disposal, Dryer, Oven/Range - Gas, Refrigerator, Washer
  • Fireplace: No
  • Flooring: Ceramic Tile, Laminate Plank
  • Interior Features: Ceiling Fan(s), Dining Area, Formal/Separate Dining Room, Kitchen - Island, Pantry, Primary Bath(s), Recessed Lighting, Bathroom - Soaking Tub, Bathroom - Stall Shower, Bathroom - Tub Shower, Upgraded Countertops, Walk-in Closet(s)

Measurements

  • Living Area: 1,135
  • Living Area Source: Assessor

Rooms

  • Has Basement: No
  • Bathrooms Full: 2
  • Bathrooms Total Integer: 2
  • Bedrooms Total: 2
  • Main Level Bedrooms: 2

Other

General

  • Senior Community: No

Location

  • Subdivision Name: WEST VILLAGE OF SHIRLINGTON

Parking

Parking

  • Garage: No
  • Parking Features: Permit Included

Schools

High School

  • High School: WAKEFIELD

Utilities

Equipment

  • Cooling: Central A/C, Ceiling Fan(s)
  • Heating: Forced Air
  • Has Heating: Yes
  • Sewer: Public Sewer
  • Water Source: Public

Frequently Asked Questions

How many bedrooms and bathrooms does this condo have?

There are 2 bedrooms and 2 bathrooms in this condo at 4191 S Four Mile Run Drive 102.

What schools are nearby to 4191 S Four Mile Run Drive 102?

Nearby schools include the WAKEFIELD High School.

What are the annual taxes for 4191 S Four Mile Run Drive 102?

Annual taxes for this condo are estimated at $5,317.

How does 4191 S Four Mile Run Drive 102 compare to other condos in Douglas Park?

This condo is listed 61% above the average price for condos in Douglas Park and has been on the market for 11 less days than the typical home in this area.

What building or home owners association is the condo part of?

This condo is in the WEST VILLAGE OF SHIRLINGTON building.

What is the square footage on this condo?

According to the MLS, this listing is 1,135 sqft.

4191 S Four Mile Run Drive 102 is a 2-bedroom, 2-bath condo for sale in ARLINGTON VA 22204. On Prevu for 40 days at $509,000. This residence features 1,135 square feet of living space, located in Douglas Park. The median listing price for condos in this area is $847,500. Nearby schools include WAKEFIELD High School. The home offers dishwasher, fitness center, pool - outdoor, and dryer. Explore more condo listings in Arlington County.

The data relating to real estate for sale on this website appears in part through the BRIGHT Internet Data Exchange program, a voluntary cooperative exchange of property listing data between licensed real estate brokerage firms in which participates, and is provided by BRIGHT through a licensing agreement. The information provided by this website is for the personal, non-commercial use of consumers and may not be used for any purpose other than to identify prospective properties consumers may be interested in purchasing. Copyright BRIGHT, All Rights Reserved.

Full MLS Disclaimers

Rebate estimate is indicative only and based on listing price and estimated buyer's agent commission paid by owner, if applicable. Final rebates are subject to Terms of Use and may vary due to final negotiated transaction terms.