Prevu by reAlpha
BuySellBlogBrowse Listings

419 Palm StreetPalo Alto, CA 94301

For Sale

$11,200,000

Smart Buyer Rebate $112,000

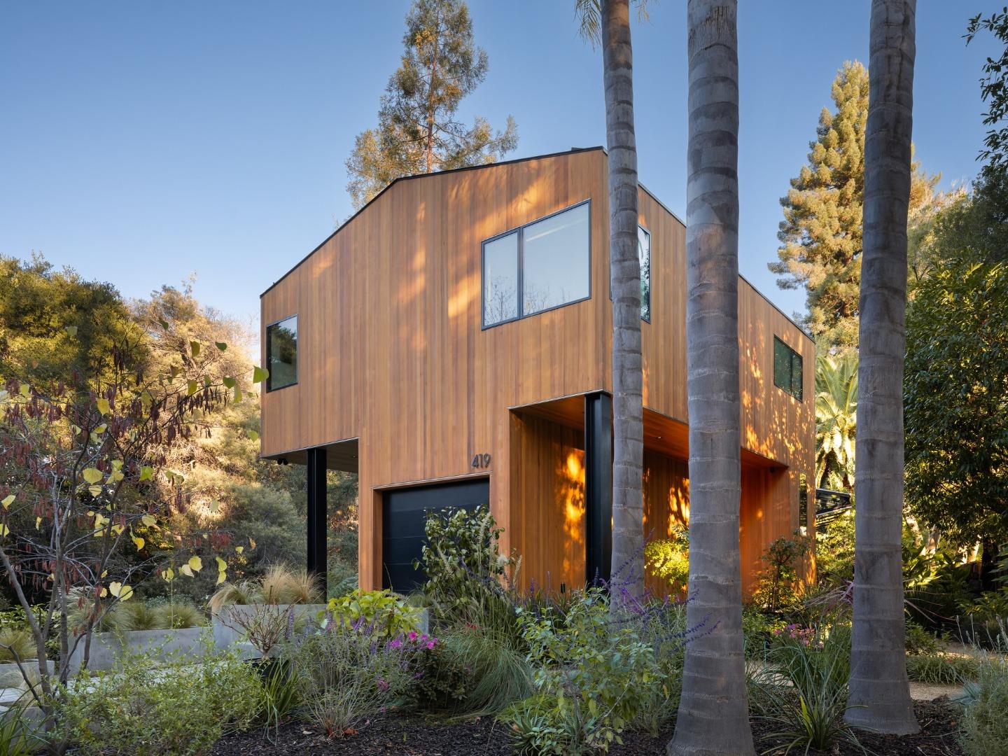
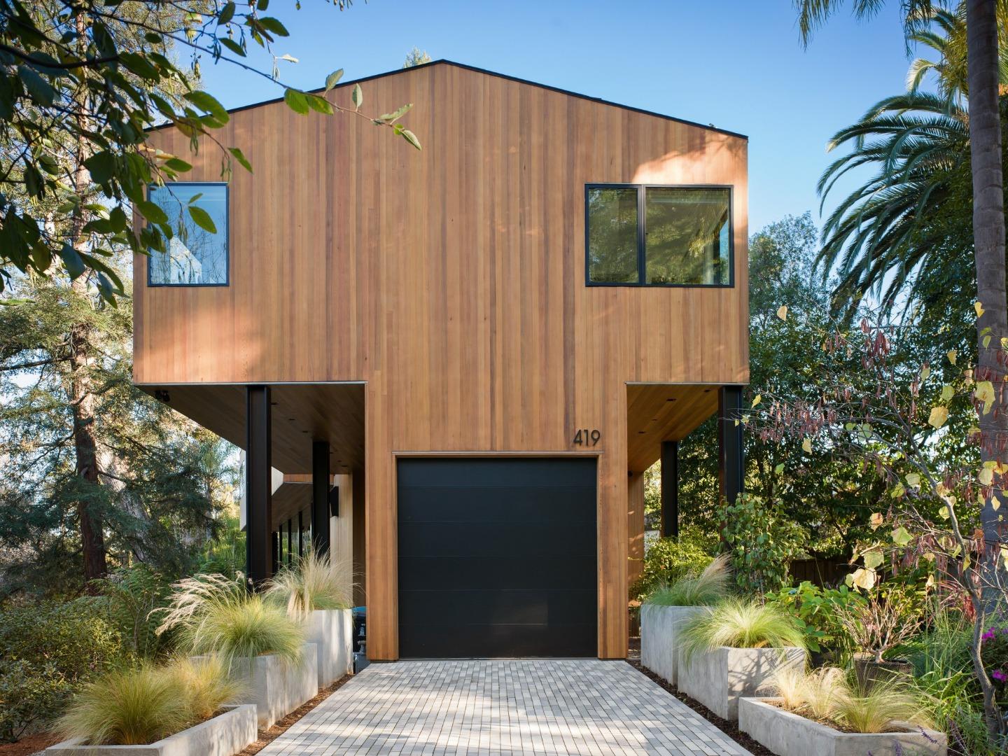
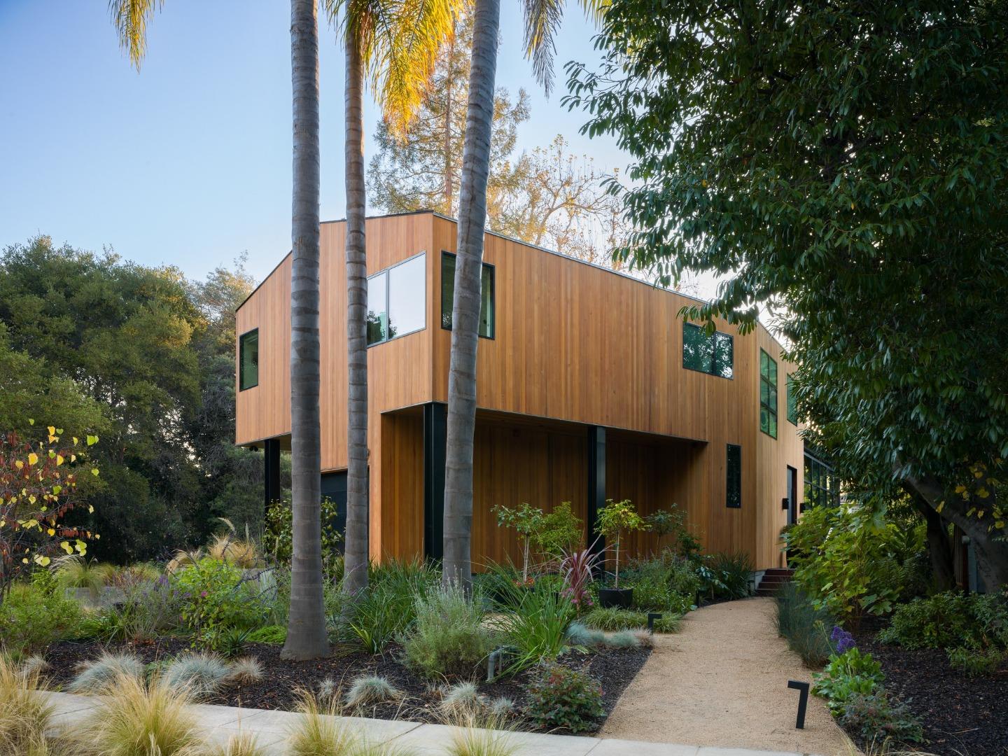
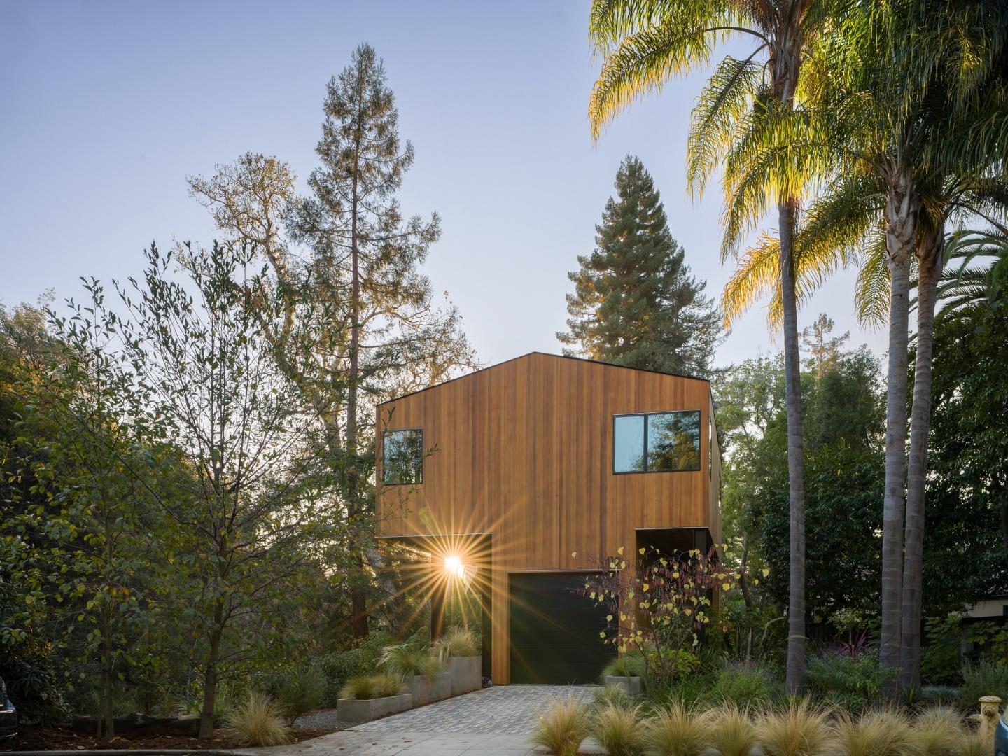
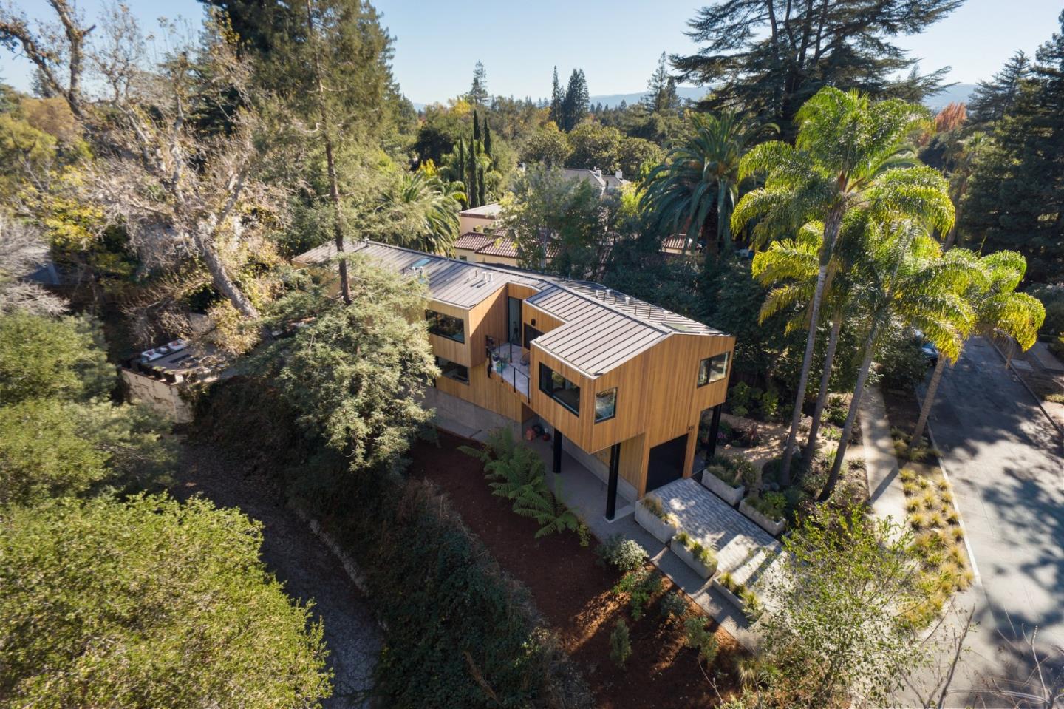
A Masterwork of Steel, Glass, and Soul. Every so often, a home comes along that doesn't just sit on a lot, but breathes with it. Tucked away at the end of a quiet cul-de-sac, the Palm House is an architectural fusion of vertical cedar and expansive windows, creating a seamless dialogue between modern design and the lush, creek-side landscape it inhabits. The heart of the residence is the expansive great room, where dramatic airplane hangar doors retract to merge the interior with the natural canopy outdoors. Luxury is felt in every detail; the polished cement and white oak radiant heat floors, limestone surfaced fireplace, chefs kitchen with Wolf and Sub-Zero appliances, jewel box powder room, and the copper and velvet accented garage turned speakeasy. A moss wall backs the sculptural floating staircase leading to a den and 5 ensuite bedrooms each with stunning views. The sophisticated primary suite includes a private office and secluded terrace. Outside, the property extends across the creek bed to preserve pristine green views. Ipe decking, a custom pergola, and an outdoor kitchen create a harmonious oasis for entertaining. A lower creek-side patio offers a peaceful respite to recharge, surrounded by nature. The vibrant energy of Palo Alto's downtown is just minutes away.


Listed by Miranda Junowicz

·

Compass

·

6503324243

Last updated October 31, 2026

·

Source: MLSL #ML82065882

Listing Facts

  • TypeSingle-family
  • NeighborhoodCrescent Park
  • Bedrooms5
  • Bathrooms5.5
  • Days on Prevu4
  • Size3,300 sqft
  • Price per sqft$3,394

Amenities

  • Dishwasher
  • Private Outdoor Space
  • Parking

Location

Mortgage Calculator

Listing History

10/27/2026
Listed by Compass
$11,200,000
  1. 10/27/2026$11,200,000
    Listed by Compass

Property Details for 419 Palm Street

Exterior

Construction

  • Roof: Metal
  • Stories: 2
  • Stories Total: 2
  • Window Features: Skylight(s)
  • Year Built: 2018
  • Architectural Style: Modern / High Tech
  • Construction Materials: Metal Siding, Concrete
  • Exterior Features: Outdoor Kitchen, Balcony

Features

  • Fencing: Partial
  • Other Structures: Gazebo
  • Patio And Porch Features: Deck, Patio
  • View: Neighborhood, Park/Greenbelt, River

Measurements

  • Building Area Total: 3,300
  • Lot Features: Back Yard
  • Lot Size Area: 14,102
  • Lot Size Source: Other
  • Lot Size Units: Square Feet

Financial

Taxes

  • Parcel Number: 003-07-053

Interior

Features

  • Appliances: Disposal, Dishwasher, Exhaust Fan, Refrigerator, Range Hood, Gas Range, Washer/Dryer
  • Fireplace Features: Living Room, Gas
  • Fireplace: Yes
  • Fireplaces Total: 1
  • Flooring: Concrete, Tile, Wood
  • Interior Features: Vaulted Ceiling(s), Pantry, Walk-In Closet(s), High Ceilings, Beamed Ceilings, Double Vanity, Kitchen Island

Measurements

  • Living Area: 3,300

Rooms

  • Bathrooms Full: 5
  • Bathrooms Half: 1
  • Bedrooms Total: 5

Other

Location

  • City Region: Crescent Park

Parking

Parking

  • Attached Garage: Yes
  • Garage Spaces: 1
  • Garage: Yes
  • Parking Features: Off Street, Attached, On Street
  • Parking Total: 1

Schools

Elementary School

  • Elementary School: Addison Elementary
  • Elementary School District: Palo Alto Unified

High School

  • High School: Palo Alto High
  • High School District: Palo Alto Unified

Middle or Junior School

  • Middle Or Junior School: Frank S. Greene Middle

Utilities

Equipment

  • Cooling: Other
  • Has Cooling: Yes
  • Electric: 220 Volts In Kitchen
  • Heating: Radiant
  • Has Heating: Yes
  • Laundry Features: Upper Level
  • Sewer: Public Sewer
  • Water Source: Public

Frequently Asked Questions

How many bedrooms and bathrooms does this single-family home have?

There are 5 bedrooms and 5.5 bathrooms in this single-family home at 419 Palm Street.

What schools are nearby to 419 Palm Street?

Nearby schools include the Addison Elementary, Frank S. Greene Middle, and Palo Alto High.

Does this single-family home have parking?

Yes, there is 1 parking space available for 419 Palm Street.

How does 419 Palm Street compare to other single-family homes in Crescent Park?

This single-family home is listed 12% above the average price for single-family homes in Crescent Park and has been on the market for 79 less days than the typical home in this area.

What is the square footage on this single-family home?

According to the MLS, this listing is 3,300 sqft.

419 Palm Street is a 5-bedroom, 5.5-bath single-family home for sale in PALO ALTO CA 94301. Listed on Prevu for 4 days at $11,200,000. This home features 3,300 square feet of living space, located in Crescent Park. The median listing price for single-family homes in this area is $9,600,000. Nearby schools include Addison Elementary, Frank S. Greene Middle, and Palo Alto High. Additional amenities include private outdoor space, dishwasher, and parking. View other single-family home listings in Palo Alto.

The data relating to real estate for sale on this display comes in part from the Internet Data Exchange program of the MLSListings™️ MLS system. Real estate listings held by brokerage firms other than Prevu Real Estate are marked with the Internet Data Exchange and detailed information about them includes the names of the listing brokers and listing agents. Based on information from the MLSListings MLS as of 10/31/2026. All data, including all measurements and calculations of area, is obtained from various sources and has not been, and will not be, verified by broker or MLS. All information should be independently reviewed and verified for accuracy. Properties may or may not be listed by the office/agent presenting the information. Data Services by Constellation Data Labs. IDX display powered by Prevu Real Estate. Copyright 2026 MLSListings Inc. All rights reserved.

Full MLS Disclaimers

Rebate estimate is indicative only and based on listing price and estimated buyer's agent commission paid by owner, if applicable. Final rebates are subject to Terms of Use and may vary due to final negotiated transaction terms.