

Prevu by reAlpha
BuySellBlogBrowse Listings

419 N Denley Drive Dallas, Texas 75203

For Sale

$589,000

Smart Buyer Rebate $5,890

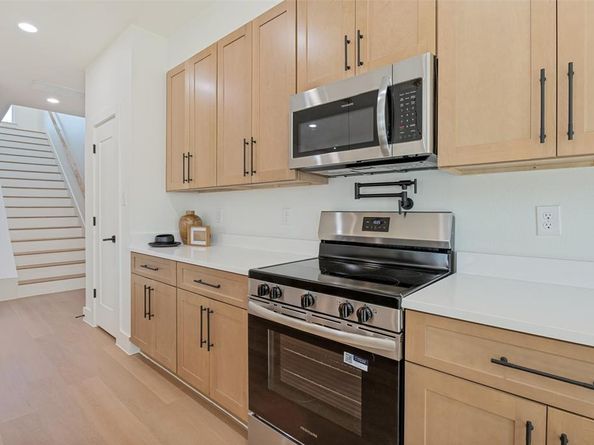
Luxury Living in Dallas! Nestled in the sought-after Bottoms District, this stunning three-story home offers 4 bedrooms, 2 full baths, 2 half baths, plus a flexible bonus room that can easily serve as a 4th bedroom, home office, or entertainment space. The open-concept design features a chef's kitchen with quartz countertops, an oversized island, pot filler, built-in natural stone dining area, and a cozy fireplace. The luxurious primary suite boasts a spa-inspired bath with a freestanding soaking tub. The third floor is designed for entertaining with a theater room, wet bar, and private balcony, while additional front-facing balconies on the second and third floors complete this exceptional home. A perfect blend of sophistication, comfort, and modern luxury in one of Dallas' most desirable neighborhoods.

Listed by Job Ragira

·

Texcel Real Estate, LLC

·

682-429-9942

Last updated July 17, 2026

·

Source: NTREIS #21332841

Listing Facts

  • TypeSingle-family
  • NeighborhoodGolden Seeds
  • Bedrooms4
  • Bathrooms4
  • Days on Prevu16
  • Size2,846 sqft
  • Price per sqft$207

Amenities

  • Dishwasher
  • Private Outdoor Space
  • Pets Allowed
  • Parking

Location

Mortgage Calculator

Listing History

07/16/2026
Listed by Texcel Real Estate, LLC
$589,000

Property Details for 419 N Denley Drive

Exterior

Construction

  • Roof: Shingle
  • Year Built: 2026
  • Year Built Details: New Construction - Complete
  • Architectural Style: Contemporary/Modern
  • Construction Materials: Fiber Cement

Features

  • Patio And Porch Features: Covered

Measurements

  • Lot Size Acres: 0.06
  • Lot Size Area: 0
  • Lot Size Square Feet: 2,787
  • Lot Size Units: Acres

Financial

Taxes

  • Parcel Number: 00000249823000000

Interior

Features

  • Appliances: Dishwasher, Disposal, Electric Range, Microwave
  • Fireplace Features: Living Room
  • Fireplaces Total: 1
  • Interior Features: Flat Screen Wiring, Granite Counters, Loft, Open Floorplan, Paneling, Walk-In Closet(s), Wet Bar

Measurements

  • Living Area: 2,846

Rooms

  • Bathrooms Full: 2
  • Bathrooms Half: 2
  • Bathrooms Total Integer: 4
  • Bedrooms Total: 4

Other

Location

  • Subdivision Name: Chambers Mrs W S
  • Tax Block: 49303
  • Tax Lot: 13

Parking

Parking

  • Attached Garage: Yes
  • Covered Spaces: 2
  • Garage Spaces: 2
  • Garage: Yes
  • Parking Features: Garage, Garage Door Opener, Garage Faces Front

Schools

Elementary School

  • Elementary School: Cedar Crest

Utilities

Equipment

  • Laundry Features: Electric Dryer Hookup, Utility Room, Dryer Hookup, Washer Hookup
  • Utilities: City Sewer, City Water

Frequently Asked Questions

How many bedrooms and bathrooms does this single-family home have?

There are 4 bedrooms and 4 bathrooms in this single-family home at 419 N Denley Drive .

What schools are nearby to 419 N Denley Drive ?

Nearby schools include the Cedar Crest Elementary School.

Does this single-family home have parking?

Yes, there are 2 parking spaces available for 419 N Denley Drive .

How does 419 N Denley Drive compare to other single-family homes in Golden Seeds?

This single-family home is listed 24% above the average price for single-family homes in Golden Seeds and has been on the market for 1 less day than the typical home in this area.

What is the square footage on this single-family home?

According to the MLS, this listing is 2,846 sqft.

419 N Denley Drive is a 4-bedroom, 4-bath single-family home for sale in Dallas Texas 75203. On Prevu for 16 days at $589,000. This property features 2,846 square feet of living space, located in Dallas. The median listing price for single-family homes in this area is $545,000. Nearby schools include Cedar Crest Elementary School. Property amenities include private outdoor space, dishwasher, pets allowed, and parking. Explore more single-family home listings in Dallas.

Based on information from NTREIS and/or other sources. All data, including all measurements and calculations of area, is obtained from various sources and has not been, and will not be, verified by Prevu or the MLS. Information is provided exclusively for consumer's personal, non-commercial use and may not be used for any purpose other than to identify prospective properties consumer may be interested in purchasing.

Full MLS Disclaimers

Rebate estimate is indicative only and based on listing price and estimated buyer's agent commission paid by owner, if applicable. Final rebates are subject to Terms of Use and may vary due to final negotiated transaction terms.