Prevu by reAlpha
BuySellBlogBrowse Listings

419 N 50th Street ASeattle, WA 98103

For Sale

$1,050,000

Smart Buyer Rebate $10,500

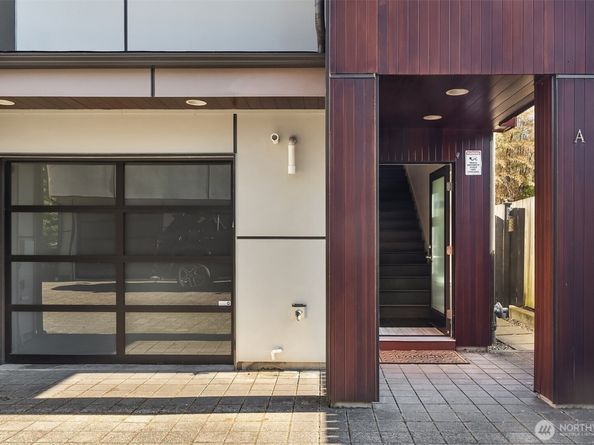
Welcome to this modern, light-filled townhouse offering a rare combination of exceptional location, privacy and space in one of Seattle's most sought after neighborhoods. Thoughtfully designed with 3 bedrooms and 3.25 baths, this home features an open-concept main level with a chef's kitchen, hardwood floors, custom staircase with steel railings, and dramatic floor-to-ceiling windows that fill the home with natural light. Spacious primary suite includes a walk-in closet and large bathroom with dual vanities and an oversized glass shower. The unique architectural design has allowed for no shared walls in the living space providing for a quieter, more private home. Efficient radiant floor heat and mini-splits keep the home perfectly comfortable in every season. Take in the mountain, territorial, and city skyline views from the expansive rooftop deck, or enjoy the fully fenced ground level outdoor space. Parking is easy with an attached garage, additional common area spaces and abundant nearby street parking. Perfectly situated across from Woodland Park Zoo and just a few quick minutes from Green Lake, this exceptional location on Phinney Ridge offers quick access to downtown Seattle, Ballard, UW, I-5 & 99, making commuting & exploring the city incredibly easy and convenient. No HOA or HOA dues. This truly unique home offers the perfect blend of modern design, privacy, and unbeatable access to everything Seattle has to offer!


Listed by Kelli Howison

·

Windermere Real Estate/East

Last updated July 21, 2026

·

Source: NWMLS #2557076

Listing Facts

  • TypeSingle-family
  • NeighborhoodFremont
  • Bedrooms3
  • Bathrooms4
  • Days on Prevu11
  • Taxes$10,305/year
  • Size1,599 sqft
  • Price per sqft$657

Amenities

  • Dishwasher
  • Washer/Dryer
  • Pets Allowed
  • Parking

Location

Mortgage Calculator

Listing History

07/20/2026
Listed by Windermere Real Estate/East
$1,050,000

Property Details for 419 N 50th Street A

Exterior

Construction

  • Property Condition: Very Good
  • Roof: Flat
  • Structure Type: Townhouse
  • Year Built: 2014
  • Architectural Style: Townhouse
  • Builder Name: MRN Homes LLC
  • Building Name: Woodland Add To Salmon Bay City
  • Construction Materials: Cement/Concrete, Wood, Wood Products
  • Entry Location: Main
  • Exterior Features: Cement/Concrete, Wood, Wood Products

Features

  • Direction Faces: North
  • View: City, Lake, Mountains, Territorial

Measurements

  • Building Area Total: 1,599
  • Building Area Units: Square Feet
  • Lot Features: Curbs, Paved, Sidewalk
  • Lot Size Acres: 0.03
  • Lot Size Square Feet: 1,428
  • Lot Size Units: Square Feet

Financial

Taxes

  • Parcel Number: 9521100031
  • Tax Annual Amount: $10,305.00
  • Tax Year: 2026

Interior

Features

  • Appliances: Dishwasher, Disposal, Dryer, Microwave, Refrigerator, Stove(s)/Range(s), Tankless Water Heater, Washer
  • Flooring: Ceramic Tile, Hardwood, Carpet
  • Interior Features: Bath Off Primary, Dbl Pane/Storm Window, Security System, Walk-In Closet(s), Water Heater, Wet Bar, Wine/Beverage Refrigerator

Measurements

  • Living Area: 1,599

Rooms

  • Bathrooms Full: 2
  • Bathrooms Half: 1
  • Bathrooms Three Quarter: 1
  • Bathrooms Total Integer: 4
  • Bedrooms Total: 3
  • Main Level Bathrooms: 1
  • Main Level Bedrooms: 1

Other

Location

  • Subdivision Name: Woodland Park

Parking

Parking

  • Attached Garage: Yes
  • Covered Spaces: 1
  • Garage: Yes
  • Parking Features: Attached Garage
  • Parking Total: 1

Schools

Elementary School

  • Elementary School: Bf Day

High School

  • High School: Lincoln High
  • High School District: Seattle

Middle or Junior School

  • Middle Or Junior School: Hamilton Mid

Utilities

Equipment

  • Has Cooling: Yes
  • Has Heating: Yes
  • Sewer: Sewer Connected
  • Water Source: Public

Frequently Asked Questions

How many bedrooms and bathrooms does this single-family home have?

There are 3 bedrooms and 4 bathrooms in this single-family home at 419 N 50th Street A.

What schools are nearby to 419 N 50th Street A?

Nearby schools include the Bf Day Elementary School, Hamilton Mid Middle School, and Lincoln High.

Does this single-family home have parking?

Yes, there is 1 parking space available for 419 N 50th Street A.

What are the annual taxes for 419 N 50th Street A?

Annual taxes for this single-family home are estimated at $10,305.

How does 419 N 50th Street A compare to other single-family homes in Fremont?

This single-family home is listed 1% above the average price for single-family homes in Fremont and has been on the market for 33 less days than the typical home in this area.

What building or home owners association is the single-family home part of?

This single-family home is in the Woodland Add To Salmon Bay City building.

What is the square footage on this single-family home?

According to the MLS, this listing is 1,599 sqft.

419 N 50th Street A is a 3-bedroom, 4-bath single-family home for sale in Seattle WA 98103. Listed on Prevu for 11 days at $1,050,000. This residence features 1,599 square feet of living space, located in Fremont. The median listing price for single-family homes in this area is $885,000. Nearby schools include Bf Day Elementary School, Hamilton Mid Middle School, and Lincoln High. Additional amenities include dishwasher, pets allowed, parking, and washer/dryer. View other single-family home listings in Seattle.

Based on information from NWMLS and/or other sources. All data, including all measurements and calculations of area, is obtained from various sources and has not been, and will not be, verified by Prevu or the MLS. Information is provided exclusively for consumer's personal, non-commercial use and may not be used for any purpose other than to identify prospective properties consumer may be interested in purchasing.

Full MLS Disclaimers

Rebate estimate is indicative only and based on listing price and estimated buyer's agent commission paid by owner, if applicable. Final rebates are subject to Terms of Use and may vary due to final negotiated transaction terms.