Prevu by reAlpha
BuySellBlogBrowse Listings

419 Kingsley Ct CTPleasant Hill, CA 94523

For Sale

$1,295,000

Smart Buyer Rebate $12,950

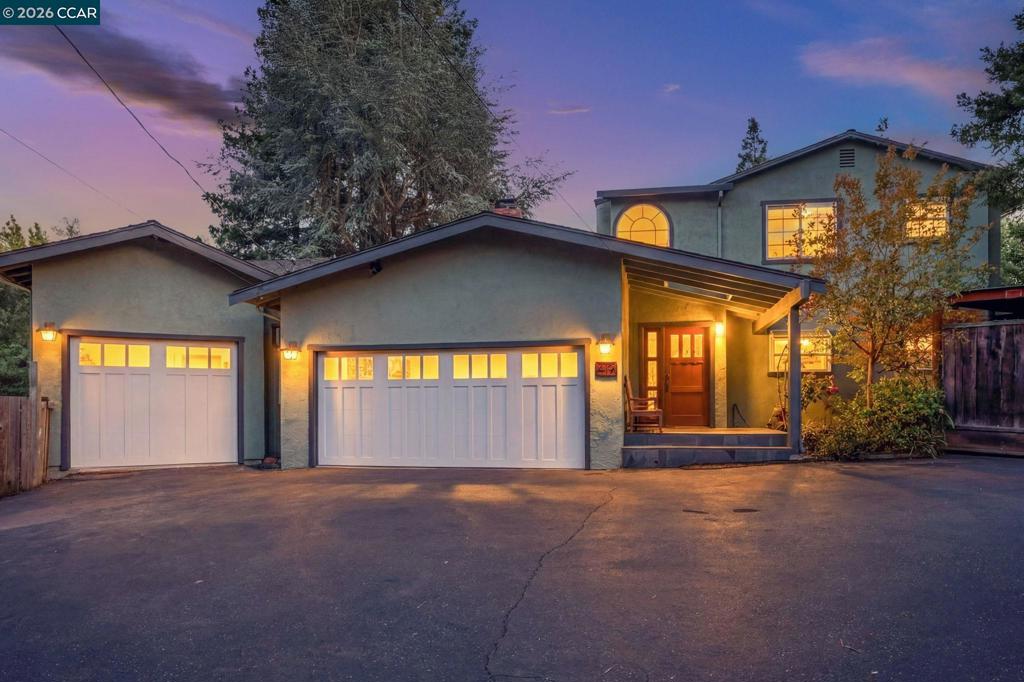
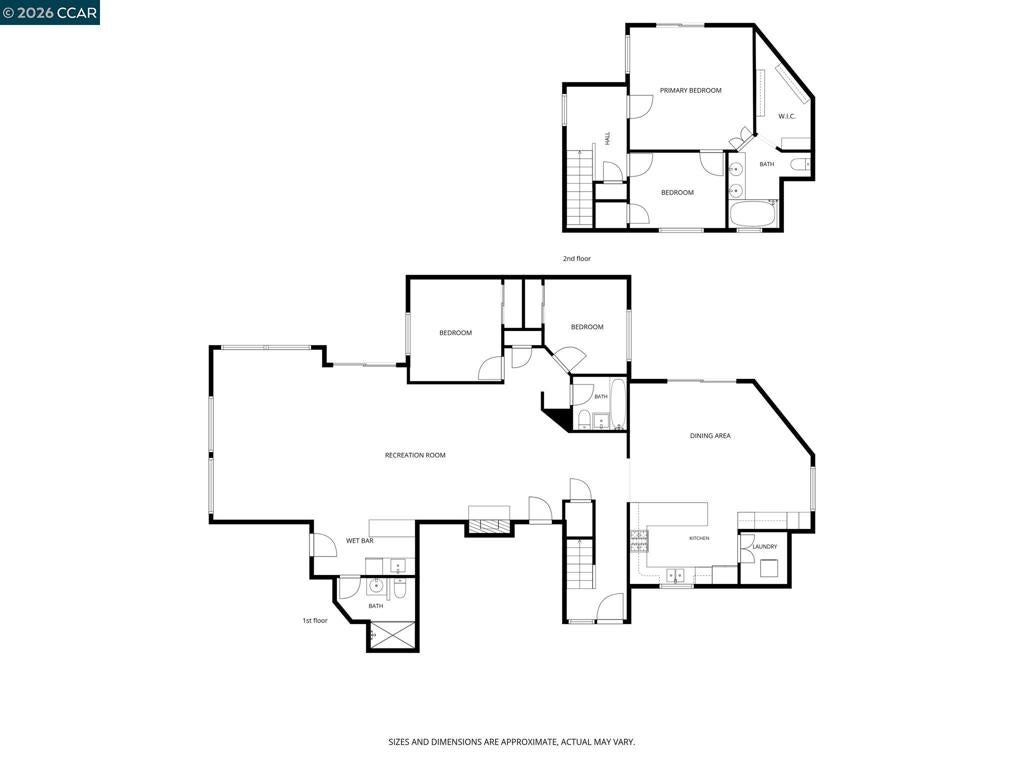
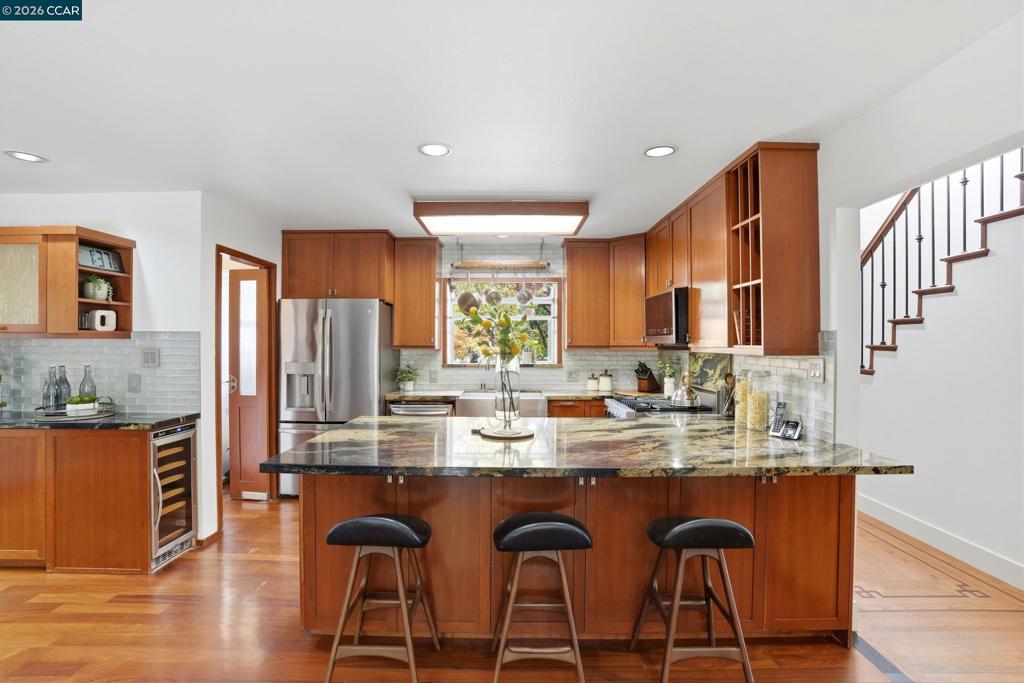
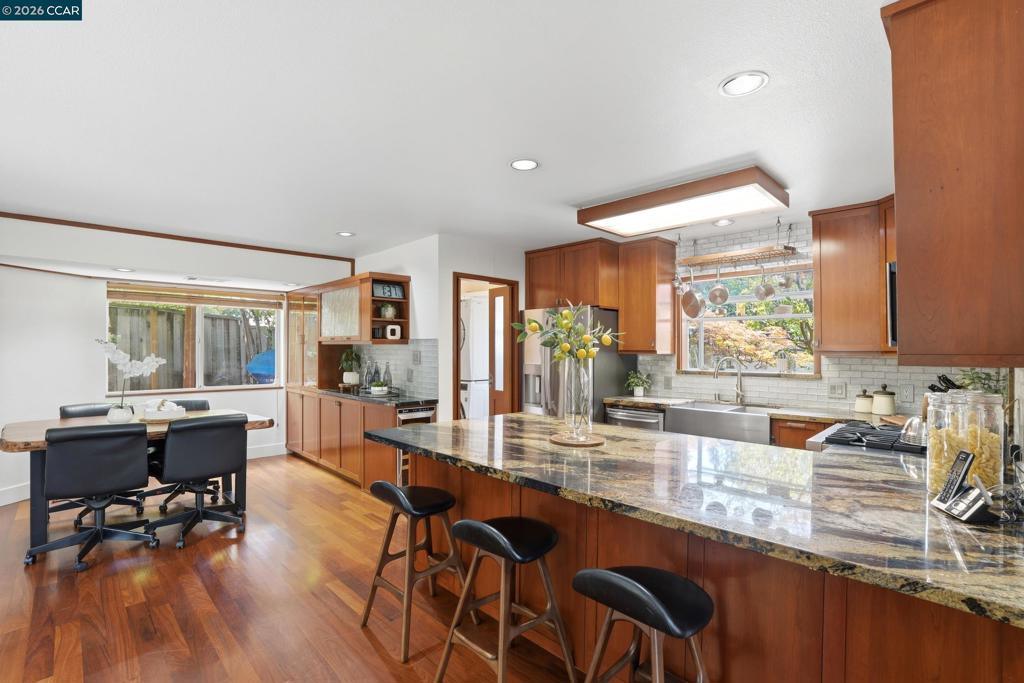
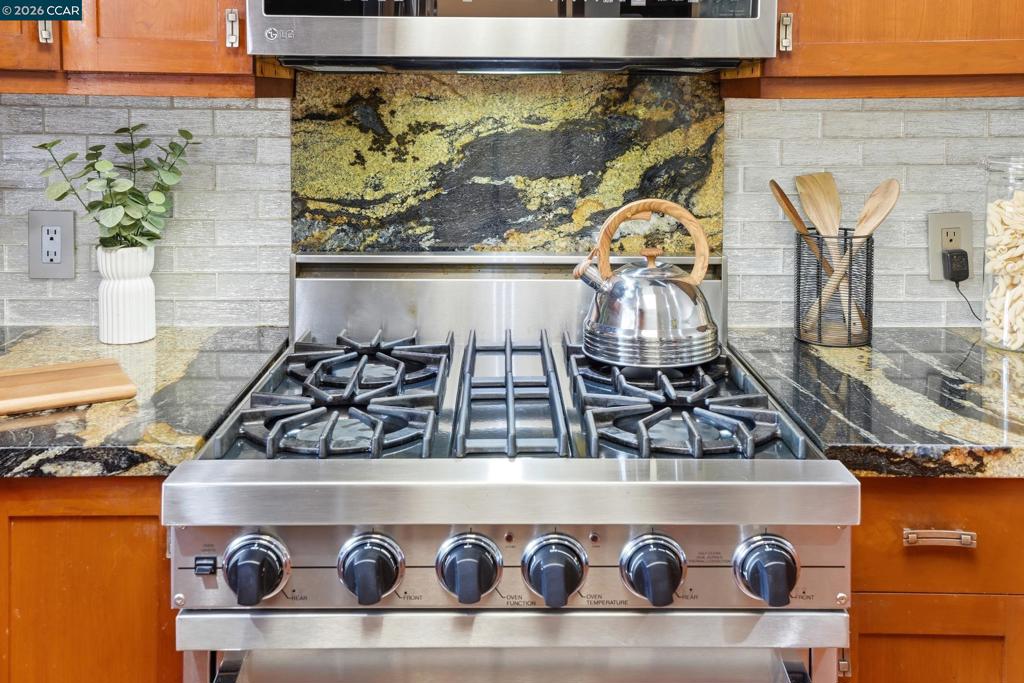
GREAT NEW PRICE! FABULOUSS VALUE! OVER 2500 SF FOR UNDER $1.3 IN THE HEART OF PLEASANT HILL! Open House Sat 12-2. Beautifully updated home with a Tahoesque Vibe. Impeccably expanded semi-custom home tucked away on a tranquil lane, yet just minutes from everything Pleasant Hill has to offer. With over 2,500 sq. ft., this thoughtfully designed home offers the perfect blend of luxury, versatility, and functionality. Featuring 2 bedrooms and 2 full baths on the main level plus 2 additional bedrooms and a full bath upstairs, it’s ideal for multigenerational living, working from home professionals, or anyone seeking spacious open-concept living. Bring your cars, RV, boat, and big ideas! The oversized 3-car garage includes a separate third bay with an extra-high door, dedicated workshop space, abundant storage, plus RV and boat parking. Car enthusiasts, collectors and hobbyists will appreciate the endless possibilities. Looking for even more space? The third garage and attic room above offer exciting ADU potential (buyer to verify). From the moment you step inside, you’ll know this is no ordinary home. Soaring 16-foot ceilings, solid oak floors, and walls of windows create an inviting atmosphere filled with natural light. The chef’s kitchen is the heart of the home, featuring custom cherry cabinetry, Blue Barracuda granite countertops, Viking gas range, convection microwave/air fryer, built-in coffee station, and generous seating for gathering with family and friends. Host memorable dinners in the stunning dining room featuring a wood-burning fireplace and an extraordinary 1,000-year-old floating redwood mantel. Anderson sliding doors create seamless indoor-outdoor living, while the custom dual workstation is perfect for today’s remote lifestyle. The luxurious primary suite captures breathtaking Mt. Diablo views from both the bedroom and private balcony. Relax in the spa-inspired bath with a six-foot soaking tub, waterfall faucet, spacious walk-in closet, and convenient laundry chute. An adjacent bedroom provides flexibility as a nursery, office, fitness room, or private retreat. Outside, enjoy peaceful serenity & over 800 sq. ft. of decking framed by soaring Redwoods, perfect for entertaining or relaxing. Well positioned for an easy commute. Highly rated Pleasant Hill schools including Strandwood Elementary. Prime location, exceptional craftsmanship, custom finishes, and upgrades throughout! This one-of-a-kind home is not to be missed.


Listed by Laura Wucher

·

License #01878323

·

Christie's Intl RE Sereno

·

9255958047

Last updated July 29, 2026

·

Source: CRMLS #41142052

Listing Facts

  • TypeSingle-family
  • NeighborhoodPleasant Hill
  • Bedrooms4
  • Bathrooms3
  • Days on Prevu15
  • Size2,549 sqft
  • Price per sqft$508

Amenities

  • Private Outdoor Space
  • Air Conditioning
  • Parking
  • Swimming Pool

Location

Mortgage Calculator

Listing History

07/23/2026
Price Decreased
$1,295,000
07/17/2026
Listed by Christie's Intl RE Sereno
$1,345,000

Property Details for 419 Kingsley Ct CT

Exterior

Construction

  • Roof: Shingle
  • Stories: 2
  • Year Built: 1960
  • Architectural Style: Custom
  • Construction Materials: Stucco

Features

  • Patio And Porch Features: Deck
  • View: Mountain(s)

Measurements

  • Lot Features: Back Yard, Cul-De-Sac
  • Lot Size Acres: 0.23
  • Lot Size Area: 10,237
  • Lot Size Source: Appraiser
  • Lot Size Square Feet: 10,237
  • Lot Size Units: Square Feet

Financial

Taxes

  • Parcel Number: 1660810530

Interior

Features

  • Fireplace Features: Dining Room
  • Fireplace: Yes
  • Flooring: Wood
  • Interior Features: Breakfast Bar

Measurements

  • Living Area: 2,549

Rooms

  • Bathrooms Full: 3
  • Bathrooms Total Integer: 3
  • Bedrooms Total: 4

Other

Location

  • Subdivision Name: Other

Parking

Parking

  • Attached Garage: Yes
  • Garage Spaces: 3
  • Garage: Yes
  • Parking Features: Attached, Garage, RV Access/Parking
  • Parking Total: 3

Schools

High School

  • High School District: Mount Diablo

Utilities

Equipment

  • Cooling: Central Air
  • Has Cooling: Yes
  • Heating: Forced Air
  • Has Heating: Yes

Frequently Asked Questions

How many bedrooms and bathrooms does this single-family home have?

There are 4 bedrooms and 3 bathrooms in this single-family home at 419 Kingsley Ct CT.

Does this single-family home have parking?

Yes, there are 3 parking spaces available for 419 Kingsley Ct CT.

How does 419 Kingsley Ct CT compare to other single-family homes in Pleasant Hill?

This single-family home is listed 15% above the average price for single-family homes in Pleasant Hill and has been on the market for 46 less days than the typical home in this area.

What is the square footage on this single-family home?

According to the MLS, this listing is 2,549 sqft.

419 Kingsley Ct CT is a 4-bedroom, 3-bath single-family home for sale in Pleasant Hill CA 94523. Listed on Prevu for 15 days at $1,295,000. This includes a recent price decrease of $50,000. This home features 2,549 square feet of living space, located in Pleasant Hill. The median listing price for single-family homes in this area is $849,950. Property amenities include private outdoor space, air conditioning, parking, and swimming pool. Browse more single-family home listings in California.

Based on information from California Regional Multiple Listing Service, Inc. and/or other sources. All data, including all measurements and calculations of area, is obtained from various sources and has not been, and will not be, verified by Prevu or the MLS. Information is provided exclusively for consumer's personal, non-commercial use and may not be used for any purpose other than to identify prospective properties consumer may be interested in purchasing.

Full MLS Disclaimers

Rebate estimate is indicative only and based on listing price and estimated buyer's agent commission paid by owner, if applicable. Final rebates are subject to Terms of Use and may vary due to final negotiated transaction terms.