

Prevu by reAlpha
BuySellBlogBrowse Listings

419 29th StreetNewport Beach, CA 92663

For Sale

$5,295,888

Smart Buyer Rebate $52,959

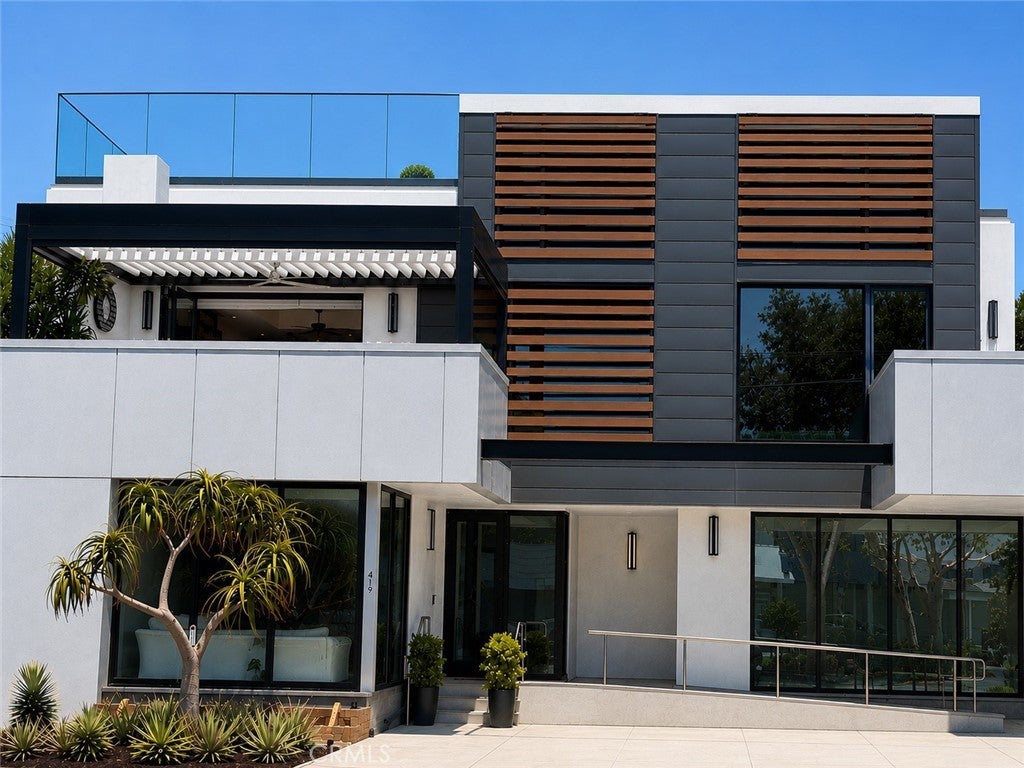
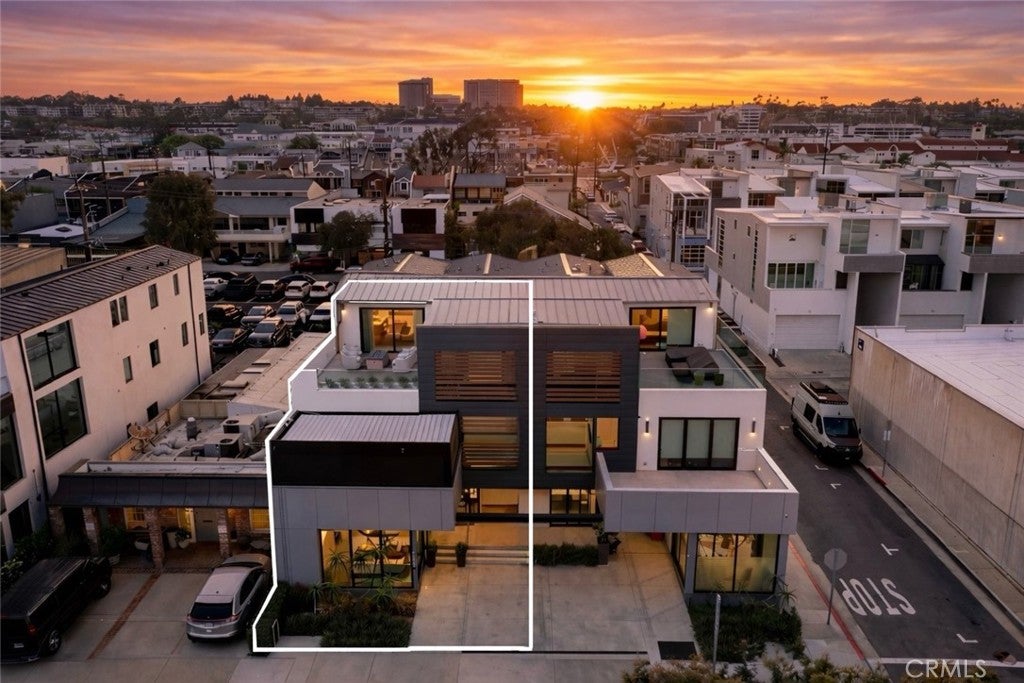
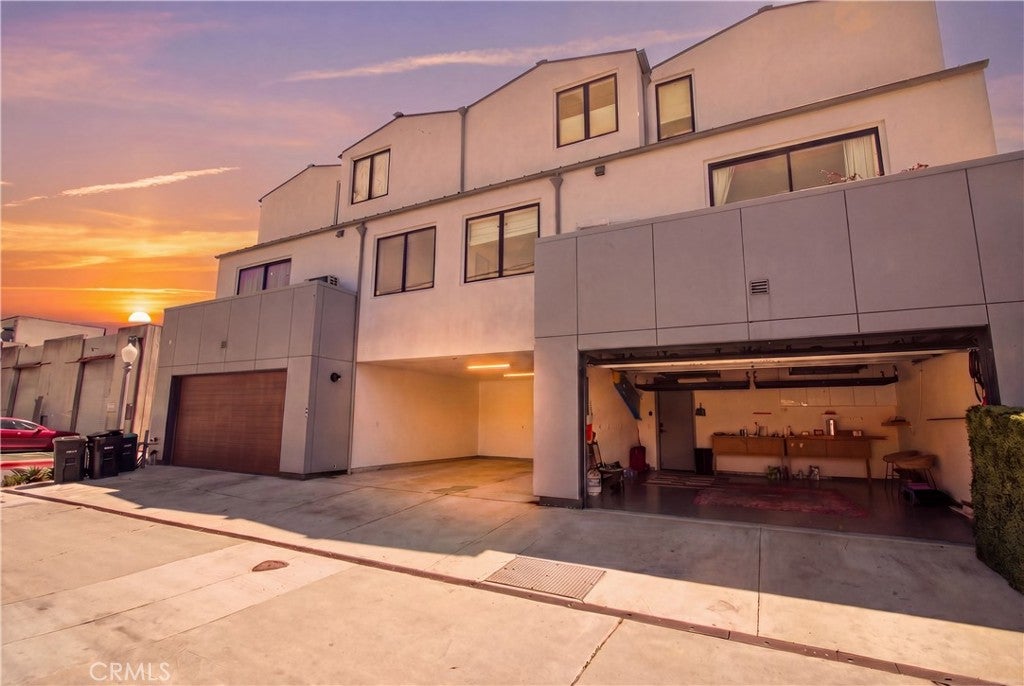
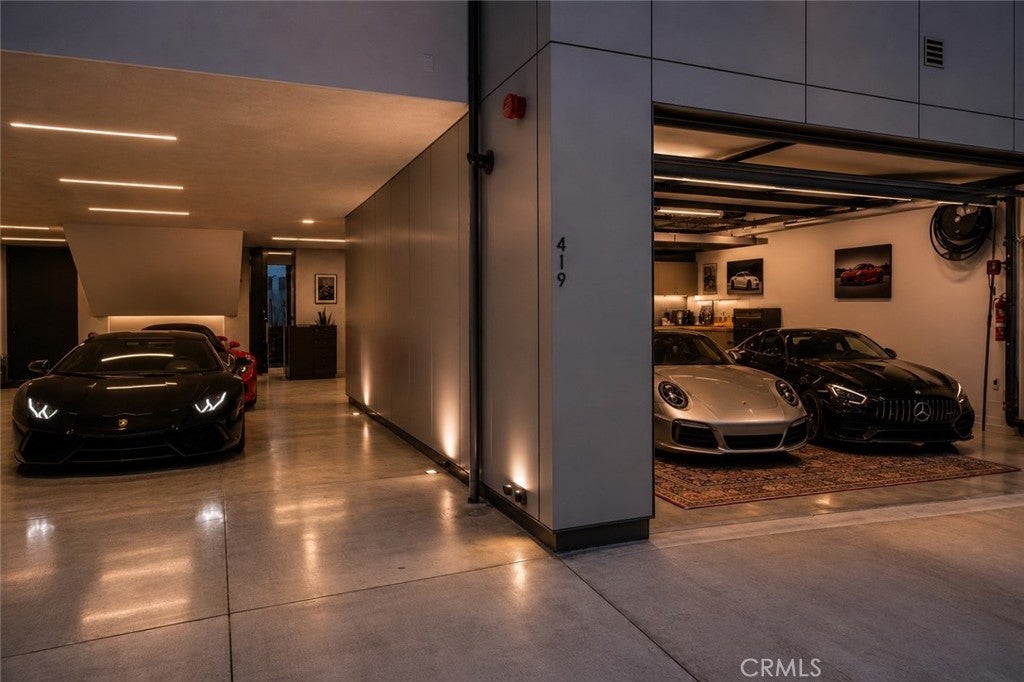
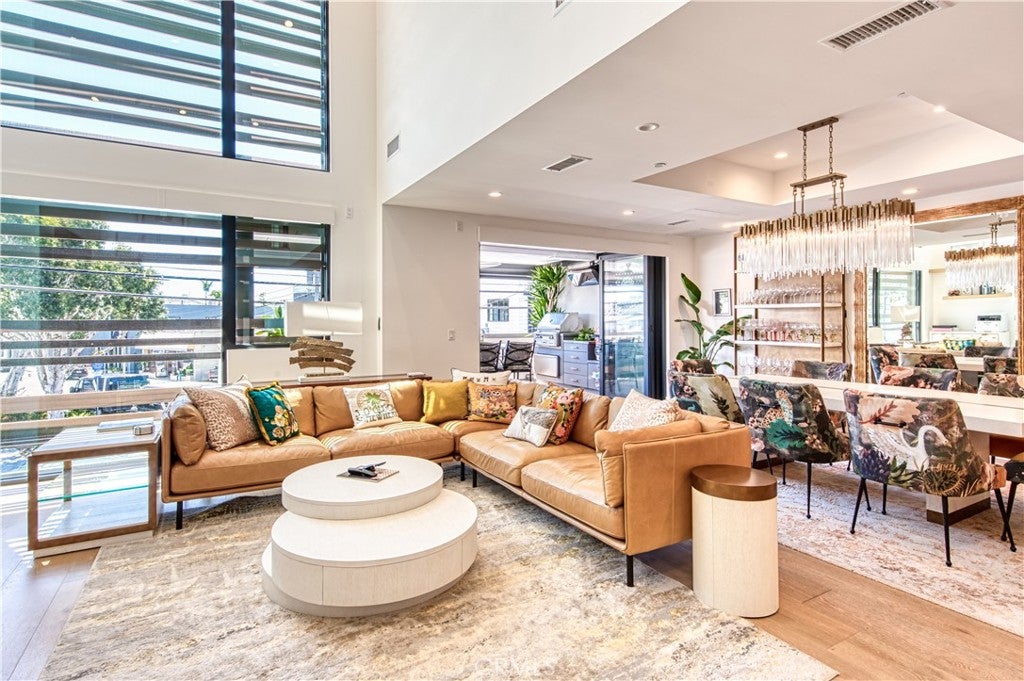
The ultimate luxury living lifestyle while living at the beach. Offering a live/work opportunity. Boasting 3,341 sqft of contemporary elegance and design. Parking for 6 cars ( 2 enclosed, 2 covered and 2 outdoor ) Indoor/outdoor kitchen and patio with a covered motorized louver pergola. Great room has 30 ft vaulted ceilings, formal dining, designer gourmet kitchen and fireplace. Primary bedroom has an enormous walk-in closet, with an ensuite bath including a walk-in shower and freestanding soaking tub, combined with a private rooftop peek-a-boo ocean view deck. All centrally located in the most coveted and best kept secret, The Cannery District. “Leave the car lifestyle” Just a short walk and moments away from the surf and sand, Newport Beach Pier, the Wedge, world class restaurants, Lido Village, five star hotels, yachting and boating. Just minutes away from the NB Country Club, Newport Coast Golf Course, Fashion Island and miles of white sand beaches. You’ll enjoy the convenience of access to major freeways and John Wayne Airport while embracing the charm of living at the Beach. Its a very rare Newport Beach entertainers resort life style dream. (Plans for an elevator with permits are available)

Listed by Wayne Smith

·

License #00922140

·

Corona Del Mar Properties Inc

·

949-300-2215

Last updated July 18, 2026

·

Source: CRMLS #NP26141123

Listing Facts

  • TypeSingle-family
  • NeighborhoodWest Newport Beach
  • Bedrooms3
  • Bathrooms4
  • Days on Prevu31
  • Size3,341 sqft
  • Price per sqft$1,585

Amenities

  • Dishwasher
  • Private Outdoor Space
  • Air Conditioning
  • Parking
  • Swimming Pool

Location

Mortgage Calculator

Listing History

07/01/2026
Listed by Corona Del Mar Properties Inc
$5,295,888

Property Details for 419 29th Street

Association

Amenities

  • Community Features: Curbs, Street Lights, Sidewalks, Park

General

  • Number Of Units In Community: 2

Exterior

Construction

  • Number Of Units Total: 1
  • Property Attached: Yes
  • Roof: Metal
  • Stories Total: 3
  • Structure Type: Mixed Use
  • Window Features: Blinds, Double Pane Windows
  • Year Built: 2019
  • Architectural Style: Contemporary, Patio Home
  • Common Walls: 2+ Common Walls
  • Construction Materials: Concrete
  • Entry Level: 1
  • Entry Location: ground
  • Exterior Features: Balcony, Awning(s), Barbecue

Features

  • Direction Faces: South
  • Patio And Porch Features: Deck, See Remarks

Measurements

  • Lot Features: Level, Rectangular Lot
  • Lot Size Acres: 0.13
  • Lot Size Area: 5,663
  • Lot Size Source: Estimated
  • Lot Size Square Feet: 5,663
  • Lot Size Units: Square Feet

Financial

Taxes

  • Parcel Number: 93284098

Interior

Features

  • Appliances: Double Oven, Dishwasher, Freezer, Gas Cooktop, Disposal, Refrigerator, Range Hood, Water Heater
  • Fireplace Features: Living Room
  • Fireplace: Yes
  • Flooring: Wood
  • Interior Features: Breakfast Bar, Ceiling Fan(s), Cathedral Ceiling(s), Open Floorplan, Storage, Wired For Sound, Walk-In Closet(s)

Measurements

  • Living Area: 3,341
  • Living Area Source: Estimated
  • Living Area Units: Square Feet

Rooms

  • Bathrooms Full: 3
  • Bathrooms Half: 2
  • Bathrooms Total Integer: 5
  • Bedrooms Total: 3
  • Main Level Bathrooms: 1

Other

Features

  • Accessibility Features: Safe Emergency Egress From Home, Accessible Approach With Ramp, Grip-Accessible Features

Location

  • Subdivision Name: Mixed Use Cannery Village

Parking

Parking

  • Attached Garage: Yes
  • Carport Spaces: 4
  • Carport: Yes
  • Garage Spaces: 4
  • Garage: Yes
  • Parking Features: Attached, Assigned, Concrete, Carport, Direct Access, Garage, See Remarks, Storage
  • Parking Total: 8

Schools

High School

  • High School District: Newport Mesa Unified

Utilities

Equipment

  • Cooling: Central Air, Dual, Zoned
  • Has Cooling: Yes
  • Heating: Electric, Fireplace(s)
  • Has Heating: Yes
  • Laundry Features: Inside, Laundry Room
  • Sewer: Public Sewer
  • Utilities: Cable Connected, Electricity Connected, Natural Gas Connected, Sewer Connected, Water Connected
  • Water Source: Public

Frequently Asked Questions

How many bedrooms and bathrooms does this single-family home have?

There are 3 bedrooms and 4 bathrooms in this single-family home at 419 29th Street.

Does this single-family home have parking?

Yes, there are 4 parking spaces available for 419 29th Street.

How does 419 29th Street compare to other single-family homes in West Newport Beach?

This single-family home is listed 17% below the average price for single-family homes in West Newport Beach and has been on the market for 58 less days than the typical home in this area.

What is the square footage on this single-family home?

According to the MLS, this listing is 3,341 sqft.

419 29th Street is a 3-bedroom, 4-bath single-family home for sale in Newport Beach CA 92663. Listed on Prevu for 31 days at $5,295,888. This home features 3,341 square feet of living space, located in West Newport Beach. The median listing price for single-family homes in this area is $5,295,888. Property amenities include private outdoor space, dishwasher, air conditioning, parking, and swimming pool. View other single-family home listings in Orange County.

Based on information from California Regional Multiple Listing Service, Inc. and/or other sources. All data, including all measurements and calculations of area, is obtained from various sources and has not been, and will not be, verified by Prevu or the MLS. Information is provided exclusively for consumer's personal, non-commercial use and may not be used for any purpose other than to identify prospective properties consumer may be interested in purchasing.

Full MLS Disclaimers

Rebate estimate is indicative only and based on listing price and estimated buyer's agent commission paid by owner, if applicable. Final rebates are subject to Terms of Use and may vary due to final negotiated transaction terms.