

Prevu by reAlpha
BuySellBlogBrowse Listings

418 Keenland DRGeorgetown, TX 78626

For Sale

$379,900

Smart Buyer Rebate $3,799

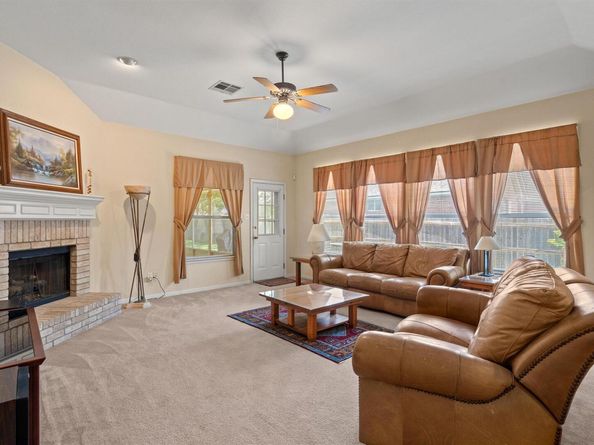
Discover comfortable living in this beautifully maintained and spacious home, situated on a large .296-acre lot with a big yard and a cozy screened-in patio in the Stonehedge community within Churchill Farms. Freshly painted throughout, the home offers a bright, refreshed interior and a truly move-in-ready feel. The convenient location places you within walking distance of the elementary and middle schools, just minutes from the Georgetown Square, and near an abundance of shopping, dining, recreation, and everyday essentials. Easy access to TX 130, Highway 29, and I-35 makes commuting throughout the surrounding area simple. A mature tree in the front yard enhances the home’s welcoming curb appeal. Inside, the well-thought-out floor plan features abundant natural light and high ceilings that create an open and inviting atmosphere. The living room is centered around a cozy fireplace and provides a comfortable space to gather and unwind. The kitchen is complete with granite countertops, stained wood cabinetry with pullout drawers, white appliances, and a stylish backsplash. A breakfast area offers the perfect setting for casual meals, while the formal dining room provides an ideal space for holidays, celebrations, and special occasions. The spacious primary bedroom features a large ensuite bath with a dual vanity, soaking tub, separate shower, and walk-in closet. Three additional bedrooms, each with its own closet, offer flexibility for guests, hobbies, or a home office and share a well-appointed full bath. Your living space extends to the large screened-in patio, where you can relax and entertain year-round. The spacious fenced backyard is dotted with several trees and includes two patios and a large storage shed, offering plenty of room for entertaining, gardening, play, and everyday outdoor enjoyment. Residents enjoy community amenities including a pool.

Listed by Tanya Kerr

·

License #708400

·

KWLS - T. Kerr Property Group

·

(512) 851-8350

Listed by Revonda Holmes

·

License #536989

·

KWLS - T. Kerr Property Group

Last updated July 25, 2026

·

Source: ACTRIS #6437342

Listing Facts

  • TypeSingle-family
  • NeighborhoodChurchill Farms
  • Bedrooms4
  • Bathrooms2
  • Days on Prevu10
  • HOA/Maint. Fees$118/quarter
  • Size2,214 sqft
  • Price per sqft$172

Amenities

  • Dishwasher
  • Private Outdoor Space
  • Air Conditioning
  • Parking
  • Swimming Pool

Location

Mortgage Calculator

Listing History

07/22/2026
Listed by KWLS - T. Kerr Property Group
$379,900

Property Details for 418 Keenland DR

Association

Fees

  • Association Fee: $118.00 Quarterly
  • Association Fee Includes: Common Area Maintenance

General

  • Association Name: Churchill Farms HOA

Exterior

Construction

  • Property Condition: Resale
  • Roof: Shingle
  • Window Features: Blinds, Drapes, Screens
  • Year Built: 1994
  • Construction Materials: Brick, Hardi Plank Type
  • Exterior Features: Gutters Partial, Private Yard

Features

  • Direction Faces: East
  • Fencing: Back Yard, Fenced, Wood
  • Other Structures: Shed(s)
  • Patio And Porch Features: Covered, Front Porch, Patio, Screened

Measurements

  • Lot Features: Back Yard, Curbs, Front Yard, Landscaped, Native Plants, Trees-Medium (20 Ft - 40 Ft), Trees-Moderate
  • Lot Size Acres: 0.29
  • Lot Size Area: 0
  • Lot Size Square Feet: 12,880

Financial

Taxes

  • Parcel Number: 20993100510111
  • Tax Assessed Value: $375,887.00
  • Tax Year: 2026

Interior

Features

  • Appliances: Cooktop, Dishwasher, Disposal, Microwave, Oven, Range
  • Fireplace Features: Living Room
  • Fireplaces Total: 1
  • Flooring: Carpet, Tile, Vinyl
  • Interior Features: Breakfast Bar, Built-in Features, Ceiling Fan(s), High Ceilings, Granite Counters, Crown Molding, Double Vanity, Entrance Foyer, Kitchen Island, Multiple Dining Areas, No Interior Steps, Primary Bedroom On Main, Soaking Tub, Walk-In Closet(s)

Measurements

  • Living Area: 2,214
  • Living Area Source: Public Records

Rooms

  • Bathrooms Full: 2
  • Bathrooms Total Integer: 2
  • Bedrooms Total: 4
  • Main Level Bedrooms: 4

Other

Location

  • Subdivision Name: Stonehedge Sec 02
  • Tax Block: Q
  • Tax Lot: 10

Parking

Parking

  • Attached Garage: Yes
  • Covered Spaces: 2
  • Garage Spaces: 2
  • Garage: Yes
  • Parking Features: Attached, Door-Multi, Driveway, Garage, Garage Door Opener, Garage Faces Front
  • Parking Total: 4

Schools

Elementary School

  • Elementary School: James E Mitchell
  • Elementary School District: Georgetown ISD

High School

  • High School: East View
  • High School District: Georgetown ISD

Middle or Junior School

  • Middle Or Junior School: Wagner
  • Middle Or Junior School District: Georgetown ISD

Utilities

Equipment

  • Cooling: Central Air
  • Heating: Central
  • Sewer: Public Sewer
  • Utilities: Electricity Available, Sewer Available, Water Available
  • Water Source: Public

Frequently Asked Questions

How many bedrooms and bathrooms does this single-family home have?

There are 4 bedrooms and 2 bathrooms in this single-family home at 418 Keenland DR.

What schools are nearby to 418 Keenland DR?

Nearby schools include the James E Mitchell Elementary School, Wagner Middle School, and East View High School.

Does this single-family home have parking?

Yes, there are 2 parking spaces available for 418 Keenland DR.

How does 418 Keenland DR compare to other single-family homes in Churchill Farms?

This single-family home is listed 8% below the average price for single-family homes in Churchill Farms and has been on the market for 49 less days than the typical home in this area.

What building or home owners association is the single-family home part of?

This single-family home is part of the Churchill Farms HOA home owners association.

What is the square footage on this single-family home?

According to the MLS, this listing is 2,214 sqft.

418 Keenland DR is a 4-bedroom, 2-bath single-family home for sale in Georgetown TX 78626. On Prevu for 10 days at $379,900. This home features 2,214 square feet of living space, located in Churchill Farms. The median listing price for single-family homes in this area is $379,900. Nearby schools include James E Mitchell Elementary School, Wagner Middle School, and East View High School. The home offers private outdoor space, dishwasher, air conditioning, parking, and swimming pool. Browse more single-family home listings in Georgetown.

Based on information from ACTRIS and/or other sources. All data, including all measurements and calculations of area, is obtained from various sources and has not been, and will not be, verified by Prevu or the MLS. Information is provided exclusively for consumer's personal, non-commercial use and may not be used for any purpose other than to identify prospective properties consumer may be interested in purchasing.

Full MLS Disclaimers

Rebate estimate is indicative only and based on listing price and estimated buyer's agent commission paid by owner, if applicable. Final rebates are subject to Terms of Use and may vary due to final negotiated transaction terms.