

Prevu by reAlpha
BuySellBlogBrowse Listings

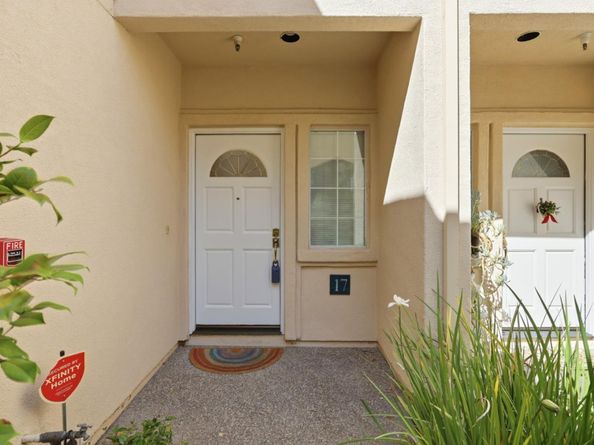
4173 El Camino Real 17Palo Alto, CA 94306

For Sale

$1,438,000

Smart Buyer Rebate $14,380

Located in a serene location within the complex, away from traffic noise of El Camino Real, this beautiful home offers two spacious primary bedrooms upstairs, and two and half bathrooms.
Both bedrooms offer high ceilings and generous closet space. The bathrooms have been updated with new vanities and fixtures. One bathroom features a shower over tub while the other features a stall shower; both with new shower enclosures.
The spacious kitchen is equipped with electric ovens, a microwave, refrigerator, and ice maker hookups. The inviting living room features a gas starter fireplace, vaulted ceilings, two skylights and opens directly to a private backyard. The adjoining dining area includes a convenient breakfast bar. Laundry facilities are located inside on the upper floor. Recent improvements includes fresh interior paint on walls and doors and a new water heater. Additional features include central AC, forced air heating, and a one-car attached garage plus one permit parking within the complex. Enjoy a great community with a pool and spa along with easy access to Palo Alto downtown, Stanford university, Stanford shopping center and San Antonio mall.

Listed by Gina Pham

·

License #00892752

·

Intellity Real Estate Services

·

408-234-1418

Last updated September 07, 2026

·

Source: MLSListings #ML82057207

Listing Facts

  • TypeSingle-family
  • NeighborhoodCharleston Meadow
  • Bedrooms2
  • Days on Prevu37
  • HOA/Maint. Fees$759/month
  • Size1,375 sqft
  • Price per sqft$1,046

Amenities

  • Private Outdoor Space
  • Pets Allowed
  • Parking
  • Swimming Pool

Location

Mortgage Calculator

Listing History

09/07/2026
Price Decreased
$1,438,000
08/10/2026
Listed by Intellity Real Estate Services
$1,480,000
  1. 09/07/2026$1,438,000
    Price Decreased
  2. 08/10/2026$1,480,000
    Listed by Intellity Real Estate Services

Property Details for 4173 El Camino Real 17

Association

Amenities

  • Association Amenities: Community Pool

Fees

  • Association Fee: $759.00 Monthly
  • Association Fee Includes: Insurance

General

  • Association Name: Camino Place
  • Number Of Units In Community: 50

Exterior

Construction

  • Roof: Concrete
  • Stories: 2
  • Year Built: 1992
  • Year Built Details: 2
  • Architectural Style: Mediterranean

Features

  • Fencing: Fenced Back
  • Patio And Porch Features: Back Yard, Balcony/Patio, Fenced
  • Pool Features: Community Facility

Measurements

  • Building Area Total: 1,375
  • Lot Size Area: 1,160
  • Lot Size Source: Other
  • Lot Size Square Feet: 1,160
  • Lot Size Units: Square Feet

Financial

Taxes

  • Parcel Number: 132-62-017

Interior

Features

  • Appliances: Microwave, Oven - Built-In, Oven - Electric, Refrigerator, Washer/Dryer
  • Fireplace Features: Gas Starter, Living Room
  • Fireplaces Total: 1
  • Flooring: Laminate, Marble, Tile
  • Interior Features: High Ceiling, Skylight(s), Vaulted Ceiling

Measurements

  • Living Area: 1,375

Rooms

  • Bathrooms Full: 2
  • Bathrooms Half: 1
  • Bedrooms Total: 2

Parking

Parking

  • Attached Garage: Yes
  • Garage Spaces: 1
  • Garage: Yes
  • Parking Features: Attached Garage, Common Parking Area, Guest / Visitor Parking
  • Parking Total: 1

Schools

Elementary School

  • Elementary School District: Palo Alto Unified

High School

  • High School: Henry M. Gunn High
  • High School District: Palo Alto Unified

Middle or Junior School

  • Middle Or Junior School: Terman Middle

Utilities

Equipment

  • Cooling: Central Forced Air
  • Heating: Forced Air
  • Laundry Features: Upper Floor, Inside, In Utility Room
  • Sewer: Public Sewer
  • Utilities: Public Utilities, Water - Public
  • Water Source: Public

Frequently Asked Questions

How many bedrooms does this single-family home have?

There are 2 bedrooms in this single-family home at 4173 El Camino Real 17.

What schools are nearby to 4173 El Camino Real 17?

Nearby schools include the Terman Middle and Henry M. Gunn High.

Does this single-family home have parking?

Yes, there is 1 parking space available for 4173 El Camino Real 17.

How does 4173 El Camino Real 17 compare to other single-family homes in Charleston Meadow?

This single-family home is listed 37% below the average price for single-family homes in Charleston Meadow and has been on the market for 35 less days than the typical home in this area.

What building or home owners association is the single-family home part of?

This single-family home is part of the Camino Place home owners association.

What is the square footage on this single-family home?

According to the MLS, this listing is 1,375 sqft.

4173 El Camino Real 17 is a 2-bedroom single-family home for sale in Palo Alto CA 94306. On Prevu for 37 days at $1,438,000. This includes a recent price decrease of $42,000. This residence features 1,375 square feet of living space, located in Palo Alto. The median listing price for single-family homes in this area is $1,028,000. Nearby schools include Terman Middle and Henry M. Gunn High. Additional amenities include private outdoor space, pets allowed, parking, and swimming pool. Explore more single-family home listings in Palo Alto.

The data relating to real estate for sale on this display comes in part from the Internet Data Exchange program of the MLSListings™️ MLS system. Real estate listings held by brokerage firms other than Prevu Real Estate are marked with the Internet Data Exchange and detailed information about them includes the names of the listing brokers and listing agents. Based on information from the MLSListings MLS) as of 09/07/2026. All data, including all measurements and calculations of area, is obtained from various sources and has not been, and will not be, verified by broker or MLS. All information should be independently reviewed and verified for accuracy. Properties may or may not be listed by the office/agent presenting the information. Data Services by Constellation Data Labs. IDX display powered by Prevu Real Estate. Copyright 2026 MLSListings Inc. All rights reserved.

Full MLS Disclaimers

Rebate estimate is indicative only and based on listing price and estimated buyer's agent commission paid by owner, if applicable. Final rebates are subject to Terms of Use and may vary due to final negotiated transaction terms.