

Prevu by reAlpha
BuySellBlogBrowse Listings

417 Seven Oaks DriveClifton Heights, PA 19018

For Sale

$290,000

Smart Buyer Rebate $2,250

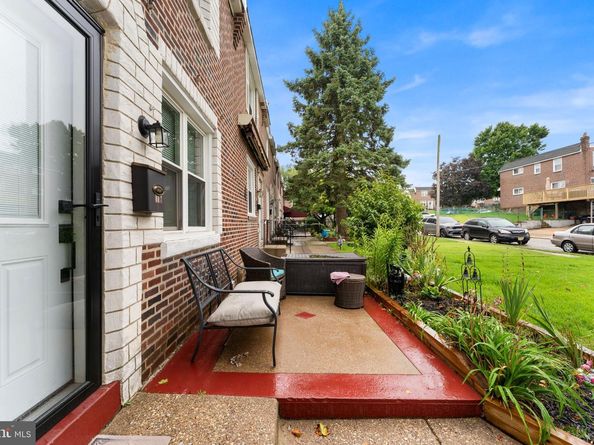
OPEN HOUSE SUNDAY 12- 2PM Discover the charm of this beautifully renovated Colonial townhouse in the desirable Westbrook Park community. This inviting home features three spacious bedrooms and two full bathrooms, showcasing a blend of modern elegance and classic comfort. The open floor plan is enhanced by luxury vinyl plank flooring on the main level and plush carpeting upstairs, creating a warm atmosphere throughout. The gourmet kitchen boasts upgraded countertops, stainless steel appliances, and an island perfect for entertaining. Step outside to a level lot with a lovely front yard and a private rear yard, ideal for outdoor gatherings. Enjoy the convenience of a concrete driveway with ample parking for three vehicles. The partially finished basement offers additional space for relaxation or storage. With major renovations completed between 2024-2026, includes a newer roof, stylish walk-in shower and cozy electric fireplace, this home is ready for you to create lasting memories. Experience the exclusive lifestyle this property offers, just minutes from transportation options and local amenities.

Listed by LeeAnn Sullivan

·

License #RS349108

·

Real of Pennsylvania

·

2679821566

Last updated October 28, 2026

·

Source: Bright #PADE2124522

Listing Facts

  • TypeSingle-family
  • NeighborhoodClifton Heights
  • Bedrooms3
  • Bathrooms2
  • Days on Prevu35
  • Taxes$4,838/year
  • Size1,152 sqft
  • Price per sqft$252

Amenities

  • Dishwasher
  • Washer/Dryer
  • Parking

Location

Mortgage Calculator

Listing History

10/28/2026
Price Decreased
$290,000
10/18/2026
Price Decreased
$295,000
09/26/2026
Listed by Real of Pennsylvania
$299,900
  1. 10/28/2026$290,000
    Price Decreased
  2. 10/18/2026$295,000
    Price Decreased
  3. 09/26/2026$299,900
    Listed by Real of Pennsylvania

Property Details for 417 Seven Oaks Drive

Exterior

Construction

  • New Construction: No
  • Property Condition: Excellent, Very Good
  • Roof: Flat
  • Window Features: Double Pane
  • Year Built: 1949
  • Architectural Style: Colonial
  • Builder Name: Warner West
  • Construction Materials: Brick
  • Exterior Features: Sidewalks, Street Lights

Features

  • Fencing: Rear
  • Other Structures: Above Grade, Below Grade
  • View: Street
  • Waterfront: No

Measurements

  • Lot Dimensions Source: Assessor
  • Lot Features: Front Yard, Level, Rear Yard
  • Lot Size Acres: 0.07
  • Lot Size Dimensions: 16
  • Lot Size Source: Assessor
  • Lot Size Square Feet: 3,049
  • Lot Size Units: Square Feet

Financial

Taxes

  • Tax Annual Amount: $4,838.00
  • Tax Year: 2026

Interior

Features

  • Appliances: Built-In Microwave, Dishwasher, Dryer, Exhaust Fan, Oven/Range - Gas, Stainless Steel Appliances, Washer, Water Heater
  • Fireplace Features: Electric
  • Fireplace: Yes
  • Fireplaces Total: 1
  • Flooring: Luxury Vinyl Plank, Partially Carpeted
  • Interior Features: Bathroom - Walk-In Shower, Bathroom - Tub Shower, Carpet, Ceiling Fan(s), Combination Kitchen/Dining, Dining Area, Floor Plan - Open, Kitchen - Island, Recessed Lighting, Skylight(s), Upgraded Countertops, Wood Floors
  • Spa: No

Measurements

  • Living Area: 1,152
  • Living Area Source: Assessor

Rooms

  • Basement: Partially Finished
  • Has Basement: Yes
  • Bathrooms Full: 2
  • Bathrooms Total Integer: 2
  • Bedrooms Total: 3
  • Rooms Total: 8

Other

General

  • Exclusions: TV Wall Mount, TV in living room, Ring Camera
  • Senior Community: No

Location

  • Subdivision Name: WESTBROOK PARK
  • Tax Lot: 053-000

Parking

Parking

  • Garage: No
  • Parking Features: Concrete Driveway, Paved Driveway

Schools

High School

  • High School: U DARBY

Utilities

Equipment

  • Cooling: Central A/C
  • Electric: 100 Amp Service
  • Heating: Forced Air
  • Has Heating: Yes
  • Sewer: Public Sewer
  • Utilities: Natural Gas Available, Electric Available
  • Water Source: Public

Frequently Asked Questions

How many bedrooms and bathrooms does this single-family home have?

There are 3 bedrooms and 2 bathrooms in this single-family home at 417 Seven Oaks Drive.

What schools are nearby to 417 Seven Oaks Drive?

Nearby schools include the U DARBY High School.

What are the annual taxes for 417 Seven Oaks Drive?

Annual taxes for this single-family home are estimated at $4,838.

How does 417 Seven Oaks Drive compare to other single-family homes in Clifton Heights?

This single-family home is listed 17% above the average price for single-family homes in Clifton Heights and has been on the market for 28 less days than the typical home in this area.

What is the square footage on this single-family home?

According to the MLS, this listing is 1,152 sqft.

417 Seven Oaks Drive is a 3-bedroom, 2-bath single-family home for sale in CLIFTON HEIGHTS PA 19018. Available on Prevu for 35 days at $290,000. This includes a recent price decrease of $5,000. This residence features 1,152 square feet of living space, located in Clifton Heights. The median listing price for single-family homes in this area is $250,000. Nearby schools include U DARBY High School. Additional amenities include dishwasher, parking, and dryer. View other single-family home listings in Pennsylvania.

The data relating to real estate for sale on this website appears in part through the BRIGHT Internet Data Exchange program, a voluntary cooperative exchange of property listing data between licensed real estate brokerage firms in which participates, and is provided by BRIGHT through a licensing agreement. The information provided by this website is for the personal, non-commercial use of consumers and may not be used for any purpose other than to identify prospective properties consumers may be interested in purchasing. Copyright BRIGHT, All Rights Reserved.

Full MLS Disclaimers

Rebate estimate is indicative only and based on listing price and estimated buyer's agent commission paid by owner, if applicable. Final rebates are subject to Terms of Use and may vary due to final negotiated transaction terms.