Prevu by reAlpha
BuySellBlogBrowse Listings

417 Mordred Lane Lewisville, Texas 75056

For Sale

$899,999

Smart Buyer Rebate $9,000

Incredible incentive!**Seller offers 2:1 rate buydown-2% lower rate first year; 1% lower rate second year** Offer expires 8-31.
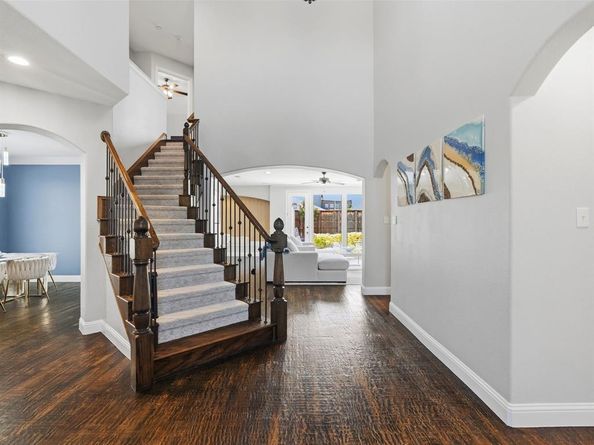
With over $70K in upgrades (see list), an amazing floor plan offering 2 spacious bedroom suites & a versatile first-floor office. Soaring foyer; a dramatic stairway; neutral light wall colors; fantastic, designed lighting; extensive handscraped wood flooring that sets the tone for the entire home.
Experience the joy of working from home in a modern, spacious home office & hosting elegant dinners in the formal dining room. The exceptional family room, complete with a built-in sound system, a cozy gas log fireplace & a built-in entertainment center, invites you to relax or unwind.
The modern kitchen boasts a large quartz island, a stylish quartz backsplash, custom white cabinetry & high-end stainless-steel appliances, including a microwave, an oven, a five-burner gas cooktop & a built-in wine cooler. The exquisite master suite is a true retreat, featuring a vaulted ceiling, large porcelain flooring & a luxurious bath equipped with his-and-her vanities, a soaking tub, a large shower & a designer custom closet.
Upstairs, find a spacious game room with built-in cabinets & bookshelves, 2 additional bedrooms, a full bath & an incredible fully equipped 7.1 media room that enhances entertainment options. Fantastic laundry room & mudroom, fabulous 2-car garages with space for a golf cart. The outdoor living area is summer’s paradise. Complete with oversized pergola, built-in grill, sound system, spacious decking areas, gorgeous pool with tanning ledge, five stunning water features, BOB 8ft fence & fabulous landscape with lighting!
Prestigious Castle Hills Golf & Country Club community; Enjoy an abundance of amenities, Village Shops, 26 parks, 6 pools, sports fields, fitness facilities, fishing ponds, lakes & scenic walking & biking trails. World-class shopping, dining & entertainment like Grandscape, Legacy West, The Star Cowboys & the PGA HQ


Listed by Victor Vo

·

Douglas Elliman Real Estate

·

972-954-1008

Last updated July 24, 2026

·

Source: NTREIS #21315940

Listing Facts

  • TypeSingle-family
  • NeighborhoodCastle Hills
  • Bedrooms4
  • Bathrooms3
  • Days on Prevu30
  • HOA/Maint. Fees$1,360/annual
  • Size3,426 sqft
  • Price per sqft$263

Amenities

  • Dishwasher
  • Private Outdoor Space
  • Pets Allowed
  • Air Conditioning
  • Parking
  • Swimming Pool
  • Fitness Center

Location

Mortgage Calculator

Listing History

07/24/2026
Price Decreased
$899,999
07/01/2026
Listed by Douglas Elliman Real Estate
$900,000

Property Details for 417 Mordred Lane

Association

Amenities

  • Community Features: Club House, Community Pool, Community Sprinkler, Curbs, Fishing, Fitness Center, Golf, Greenbelt, Jogging Path/Bike Path, Lake, Park, Perimeter Fencing, Pickle Ball Court, Playground, Pool, Restaurant, Tennis Court(s), Other

Fees

  • Association Fee: $1,360.00 Annually
  • Association Fee Includes: Maintenance Grounds

Exterior

Construction

  • Roof: Composition
  • Year Built: 2006
  • Year Built Details: Preowned
  • Architectural Style: Traditional
  • Construction Materials: Brick, Stone Veneer
  • Exterior Features: Attached Grill, Built-in Barbecue, Covered Patio/Porch, Rain Gutters, Outdoor Grill

Features

  • Fencing: Wood
  • Patio And Porch Features: Covered

Measurements

  • Lot Features: Interior Lot
  • Lot Size Acres: 0.16
  • Lot Size Area: 0
  • Lot Size Square Feet: 7,361
  • Lot Size Units: Acres

Financial

Taxes

  • Parcel Number: R273493

Interior

Features

  • Appliances: Commercial Grade Range, Commercial Grade Vent, Dishwasher, Disposal, Electric Oven, Gas Cooktop, Microwave, Plumbed For Gas In Kitchen, Refrigerator
  • Fireplace Features: Gas, Gas Logs, Gas Starter
  • Fireplaces Total: 1
  • Flooring: Carpet, Ceramic Tile, Wood
  • Interior Features: Built-in Features, Chandelier, Decorative Lighting, Eat-in Kitchen, Granite Counters, High Speed Internet Available, Kitchen Island, Open Floorplan, Pantry, Walk-In Closet(s)

Measurements

  • Living Area: 3,426

Rooms

  • Bathrooms Full: 3
  • Bathrooms Total Integer: 3
  • Bedrooms Total: 4

Other

Location

  • Subdivision Name: Castle Hills Ph IV Sec B
  • Tax Block: C
  • Tax Lot: 25

Parking

Parking

  • Attached Garage: Yes
  • Covered Spaces: 2
  • Garage Spaces: 2
  • Garage: Yes
  • Parking Features: Alley Access, Epoxy Flooring

Schools

Elementary School

  • Elementary School: Castle Hills

Utilities

Equipment

  • Cooling: Ceiling Fan(s), Central Air, Electric
  • Heating: Central, Natural Gas
  • Laundry Features: Utility Room, Full Size W/D Area
  • Utilities: City Sewer, City Water

Frequently Asked Questions

How many bedrooms and bathrooms does this single-family home have?

There are 4 bedrooms and 3 bathrooms in this single-family home at 417 Mordred Lane .

What schools are nearby to 417 Mordred Lane ?

Nearby schools include the Castle Hills Elementary School.

Does this single-family home have parking?

Yes, there are 2 parking spaces available for 417 Mordred Lane .

How does 417 Mordred Lane compare to other single-family homes in Castle Hills?

This single-family home is listed 24% below the average price for single-family homes in Castle Hills and has been on the market for 44 less days than the typical home in this area.

What is the square footage on this single-family home?

According to the MLS, this listing is 3,426 sqft.

417 Mordred Lane is a 4-bedroom, 3-bath single-family home for sale in Lewisville Texas 75056. Available on Prevu for 30 days at $899,999. This includes a recent price decrease of $1. This home features 3,426 square feet of living space, located in Castle Hills. The median listing price for single-family homes in this area is $822,000. Nearby schools include Castle Hills Elementary School. The home offers private outdoor space, dishwasher, pets allowed, air conditioning, fitness center, parking, and swimming pool. Browse more single-family home listings in Carrollton.

Based on information from NTREIS and/or other sources. All data, including all measurements and calculations of area, is obtained from various sources and has not been, and will not be, verified by Prevu or the MLS. Information is provided exclusively for consumer's personal, non-commercial use and may not be used for any purpose other than to identify prospective properties consumer may be interested in purchasing.

Full MLS Disclaimers

Rebate estimate is indicative only and based on listing price and estimated buyer's agent commission paid by owner, if applicable. Final rebates are subject to Terms of Use and may vary due to final negotiated transaction terms.