

Prevu by reAlpha
BuySellBlogBrowse Listings

4165 Warner #101 AVEHuntington Beach, CA 92649

For Sale

$1,575,000

Smart Buyer Rebate $15,750

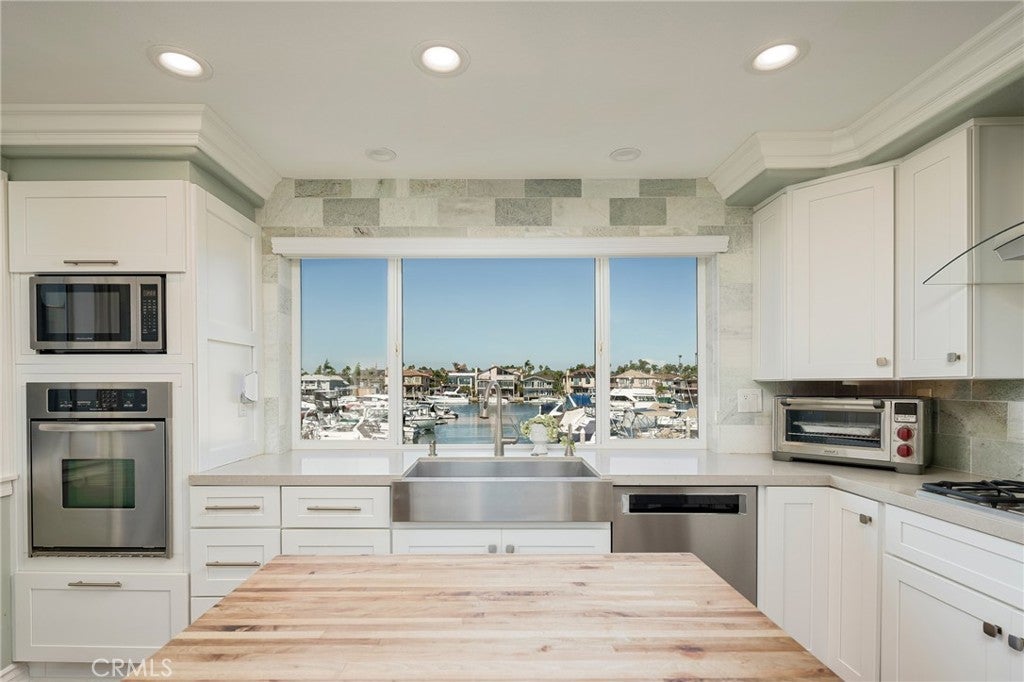
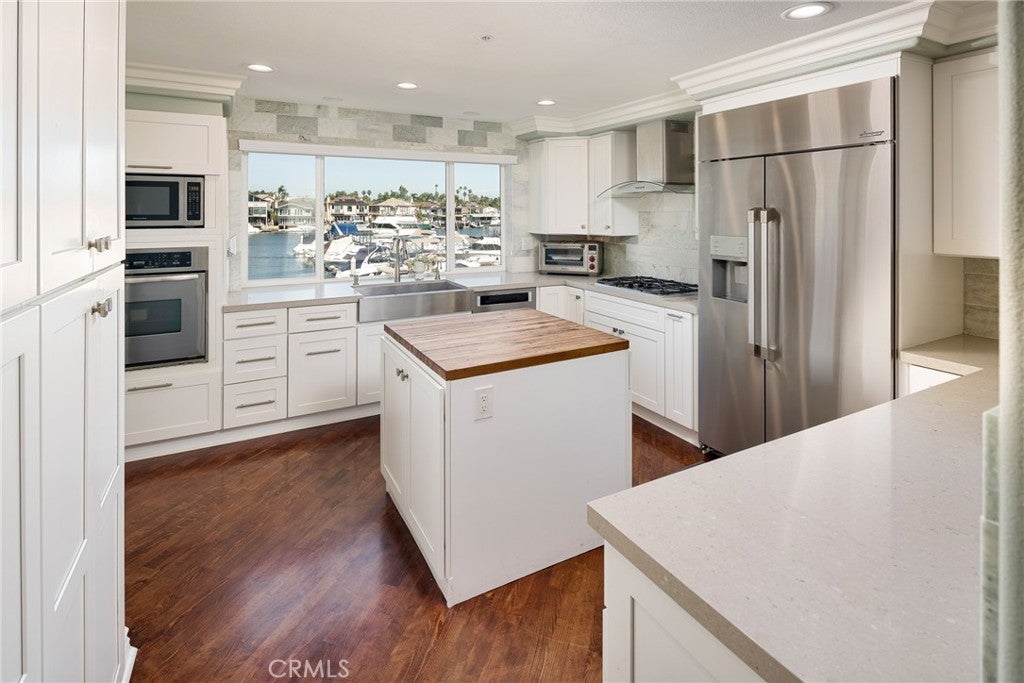
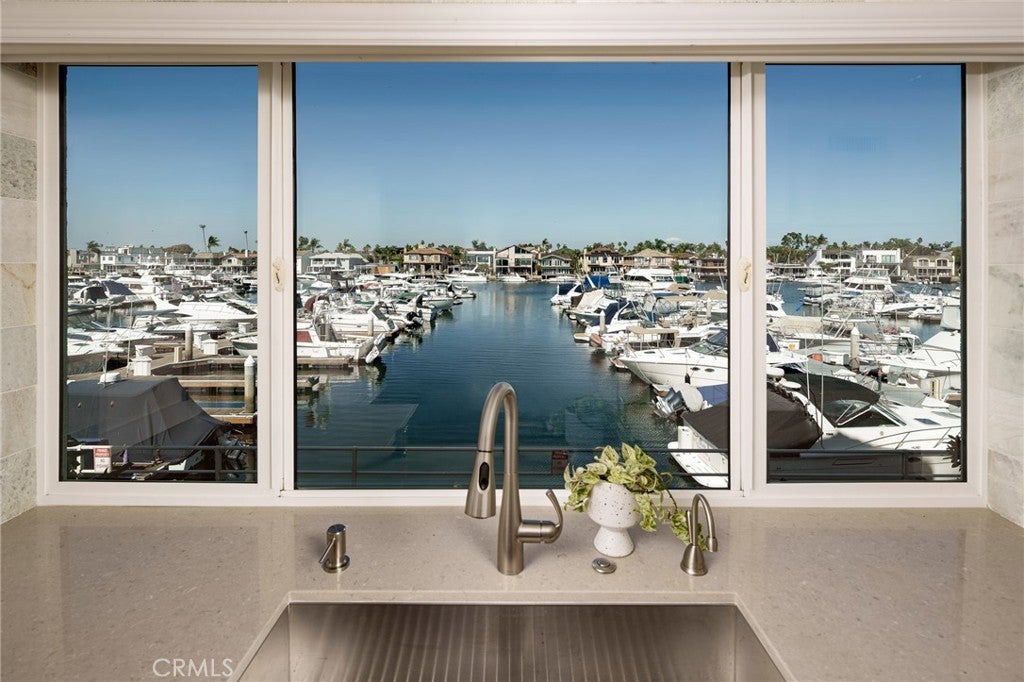
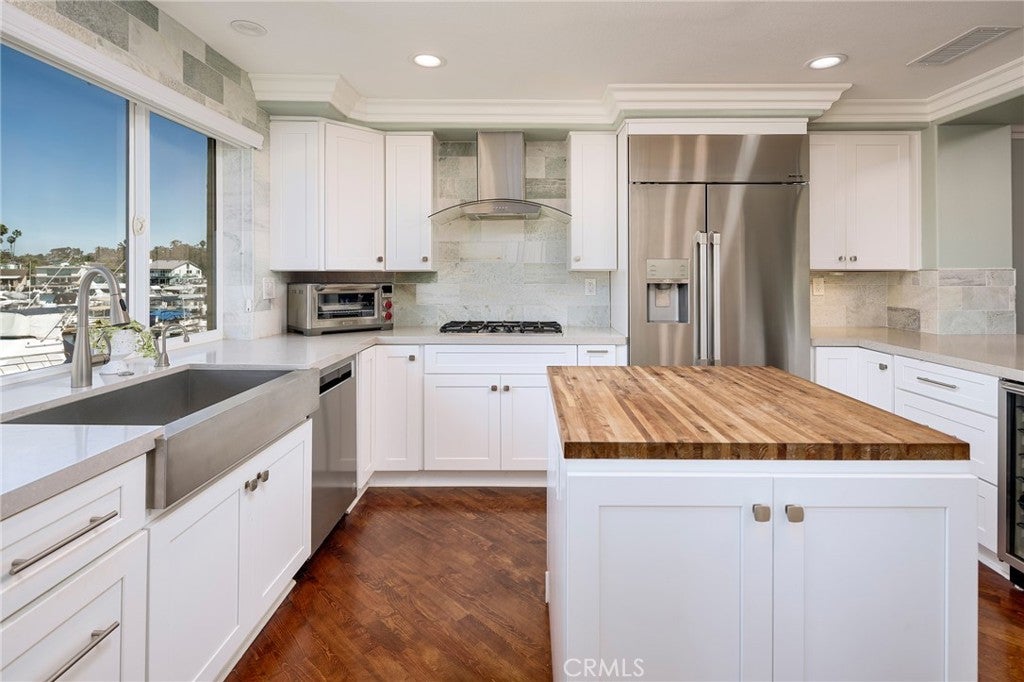
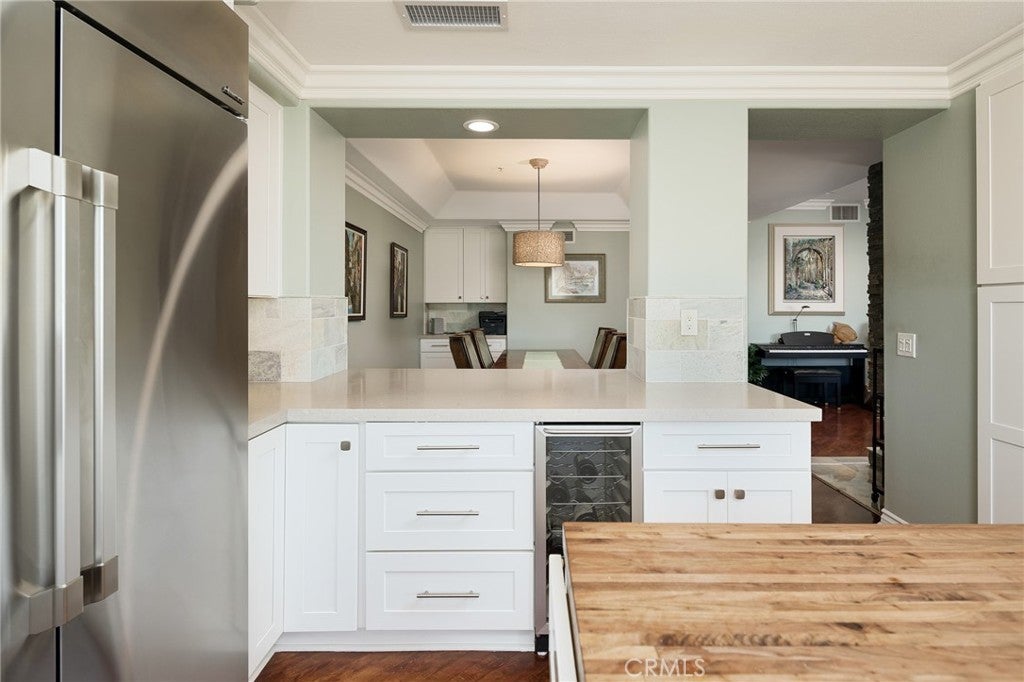
Beautifully remodeled corner residence in the desirable Huntington Harbour Bay Club. This updated two-bedroom, two-bathroom home features a spacious, light-filled floor plan with stylish finishes throughout. The beautifully appointed kitchen showcases crisp white cabinetry, stainless steel appliances, and a generous butcher block island, creating an inviting space for both everyday living and entertaining. A separate dining area flows into the family room, complete with a beautiful stone fireplace. The primary suite offers a beautifully appointed bathroom with a soaking tub, separate walk-in shower, and a generous closet providing ample storage. The home also features a dedicated laundry room for added convenience. Step outside onto the private deck overlooking Huntington Harbour, where picturesque water views provide the perfect backdrop for morning coffee, outdoor dining, or relaxing coastal evenings. Ideally situated in the heart of Huntington Harbour, this inviting residence presents a wonderful opportunity to embrace the coastal lifestyle, just moments from the beach, dining, shopping, and recreation.

Listed by Sean Stanfield

·

License #01024996

·

Pacific Sotheby's Int'l Realty

·

7144213377

Listed by Lauren Greer

·

License #01941581

·

Pacific Sotheby's Int'l Realty

Last updated October 20, 2026

·

Source: CRMLS #OC26222767

Listing Facts

  • TypeCondo
  • NeighborhoodHuntington Harbour
  • Bedrooms2
  • Bathrooms2
  • Days on Prevu16
  • HOA/Maint. Fees$1,233/month
  • Size1,633 sqft
  • Price per sqft$964

Amenities

  • Dishwasher
  • Private Outdoor Space
  • Air Conditioning
  • Parking
  • Swimming Pool

Location

Mortgage Calculator

Listing History

10/15/2026
Listed by Pacific Sotheby's Int'l Realty
$1,575,000
  1. 10/15/2026$1,575,000
    Listed by Pacific Sotheby's Int'l Realty

Property Details for 4165 Warner #101 AVE

Association

Amenities

  • Association Amenities: Clubhouse, Barbecue, Pool, Spa/Hot Tub, Trash
  • Community Features: Curbs, Street Lights, Sidewalks, Gated

Fees

  • Association Fee: $1,233.00 Monthly

General

  • Association Name: Huntington Harbour Bay Club Homeowners Association
  • Number Of Units In Community: 36

Exterior

Construction

  • Number Of Units Total: 1
  • Property Attached: Yes
  • Property Condition: Updated/Remodeled
  • Stories: 1
  • Stories Total: 1
  • Structure Type: Multi Family
  • Window Features: Double Pane Windows, Plantation Shutters
  • Year Built: 1991
  • Architectural Style: Modern, Traditional
  • Common Walls: 1 Common Wall
  • Construction Materials: Stucco
  • Entry Level: 2
  • Entry Location: 1
  • Exterior Features: Balcony

Features

  • Patio And Porch Features: Deck
  • Pool Features: Association
  • View: Harbor, Marina, Pool, Water

Measurements

  • Frontage Type: Bay/Harbor
  • Lot Size Acres: 0.39
  • Lot Size Area: 17,296
  • Lot Size Source: Assessor
  • Lot Size Square Feet: 17,296
  • Lot Size Units: Square Feet

Financial

Taxes

  • Parcel Number: 93140213

Interior

Features

  • Appliances: Dishwasher, Gas Oven, Microwave, Refrigerator, Water Heater
  • Fireplace Features: Family Room, Gas
  • Fireplace: Yes
  • Flooring: Carpet, Wood
  • Interior Features: Breakfast Bar, High Ceilings, Open Floorplan, Walk-In Closet(s)
  • Spa: Yes

Measurements

  • Living Area: 1,633
  • Living Area Source: Assessor
  • Living Area Units: Square Feet

Rooms

  • Bathrooms Full: 2
  • Bathrooms Total Integer: 2
  • Bedrooms Total: 2
  • Main Level Bathrooms: 2
  • Main Level Bedrooms: 2

Other

Location

  • Subdivision Name: Bay Club (HHBC)
  • Tax Lot: 5

Parking

Parking

  • Attached Garage: Yes
  • Carport Spaces: 2
  • Carport: Yes
  • Garage Spaces: 2
  • Garage: Yes
  • Parking Features: Attached, Assigned, Gated
  • Parking Total: 4

Schools

Elementary School

  • Elementary School: Smith

High School

  • High School: Huntington Beach
  • High School District: Huntington Beach Union High

Middle or Junior School

  • Middle Or Junior School: Dwyer

Utilities

Equipment

  • Cooling: Central Air
  • Has Cooling: Yes
  • Heating: Forced Air
  • Has Heating: Yes
  • Laundry Features: Inside, Laundry Room
  • Sewer: Public Sewer
  • Utilities: Cable Connected, Sewer Connected
  • Water Source: Public

Frequently Asked Questions

How many bedrooms and bathrooms does this condo have?

There are 2 bedrooms and 2 bathrooms in this condo at 4165 Warner #101 AVE.

What schools are nearby to 4165 Warner #101 AVE?

Nearby schools include the Smith Elementary School, Dwyer Middle School, and Huntington Beach High School.

Does this condo have parking?

Yes, there are 2 parking spaces available for 4165 Warner #101 AVE.

How does 4165 Warner #101 AVE compare to other condos in Huntington Harbour?

This condo is listed 44% above the average price for condos in Huntington Harbour and has been on the market for 84 less days than the typical home in this area.

What building or home owners association is the condo part of?

This condo is part of the Huntington Harbour Bay Club Homeowners Association home owners association.

What is the square footage on this condo?

According to the MLS, this listing is 1,633 sqft.

4165 Warner #101 AVE is a 2-bedroom, 2-bath condo for sale in Huntington Beach CA 92649. Available on Prevu for 16 days at $1,575,000. This home features 1,633 square feet of living space, located in Huntington Harbour. The median listing price for condos in this area is $2,047,000. Nearby schools include Smith Elementary School, Dwyer Middle School, and Huntington Beach High School. The home offers private outdoor space, dishwasher, air conditioning, parking, and swimming pool. View other condo listings in Orange County.

Based on information from California Regional Multiple Listing Service, Inc. and/or other sources. All data, including all measurements and calculations of area, is obtained from various sources and has not been, and will not be, verified by Prevu or the MLS. Information is provided exclusively for consumer's personal, non-commercial use and may not be used for any purpose other than to identify prospective properties consumer may be interested in purchasing.

Full MLS Disclaimers

Rebate estimate is indicative only and based on listing price and estimated buyer's agent commission paid by owner, if applicable. Final rebates are subject to Terms of Use and may vary due to final negotiated transaction terms.