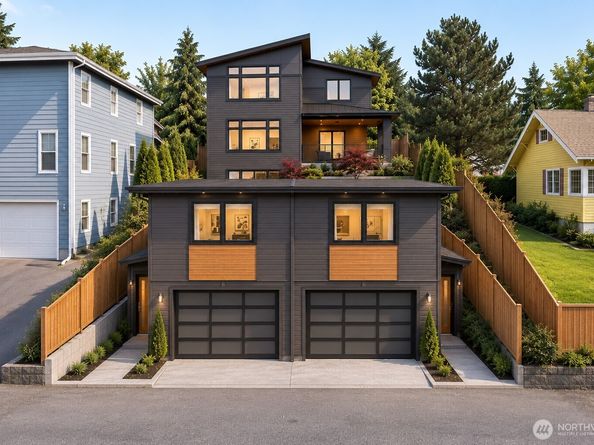
Prime parcel featuring an existing structure primed for removal, clearing the path for an upgraded, high-yield modern development project. Bring your contractors, developers, and vision to maximize this exceptional footprint. Sold AS-IS! High-Yield Configuration: Designed for a modern multi-family layout featuring a sleek primary residence paired with a built-out, attached dual-ADU structure complete with lower-level alley garages. Optimized Site Footprint: Maximizes space utilization across the parcel width, featuring private side setback walkways and seamless integration with existing topography and retaining structures Modern Architectural Vision: Clean, contemporary charcoal siding, warm wood accents, and expansive window lines designed to capture natural light and maximize market appeal. Seamless Alley Access: Dual ground-floor garage bays opening directly onto the rear alley for straightforward parking and tenant vehicle management. Opportunity knot knot!!! the lowest price you can ever find in this great and convenient area.