

Prevu by reAlpha
BuySellBlogBrowse Listings

4162 Beachmeadow LaneWestlake Village, CA 91361

For Sale

$1,398,000

Smart Buyer Rebate $13,980

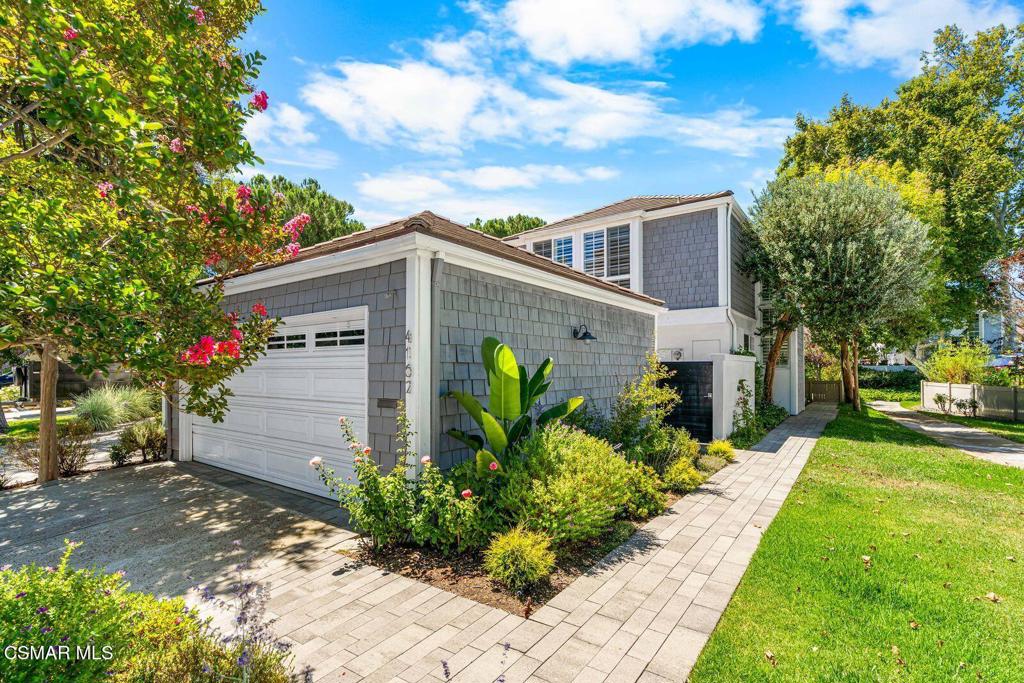
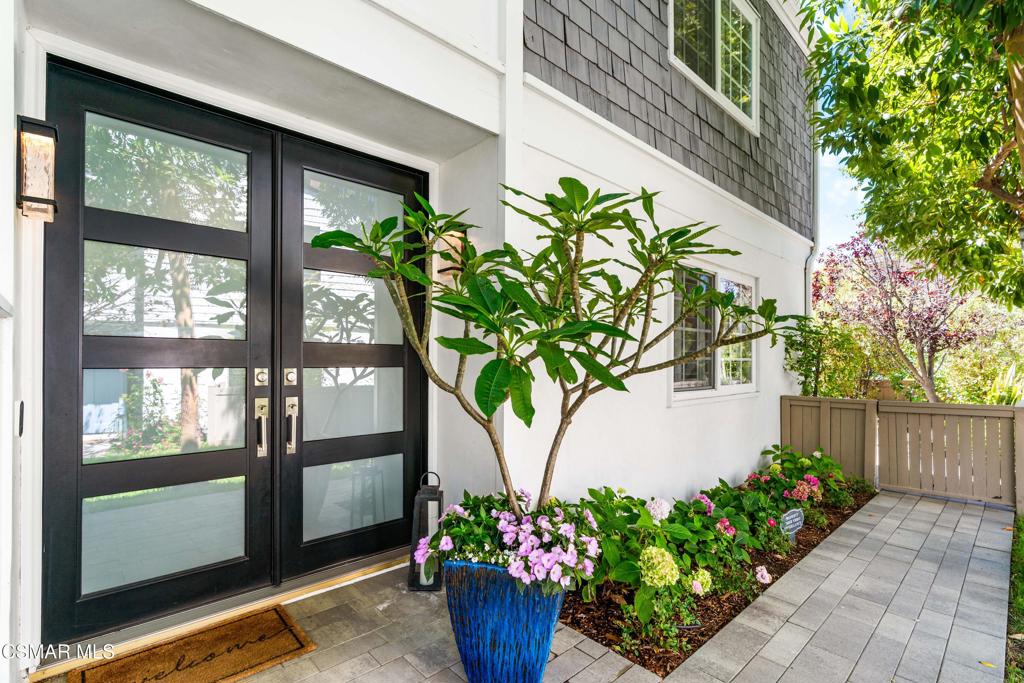
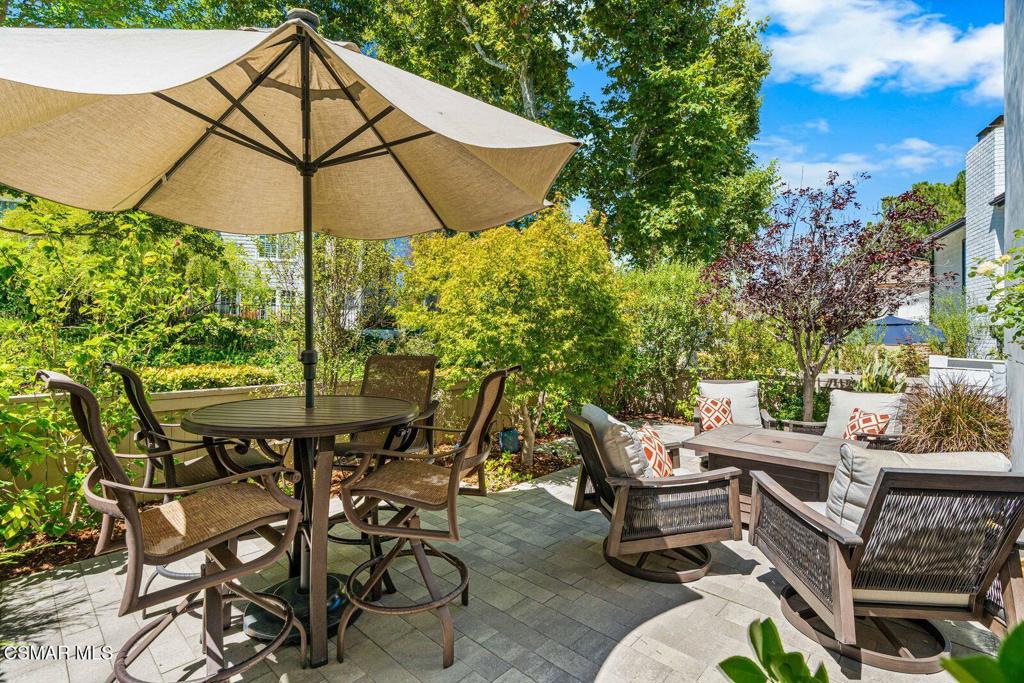
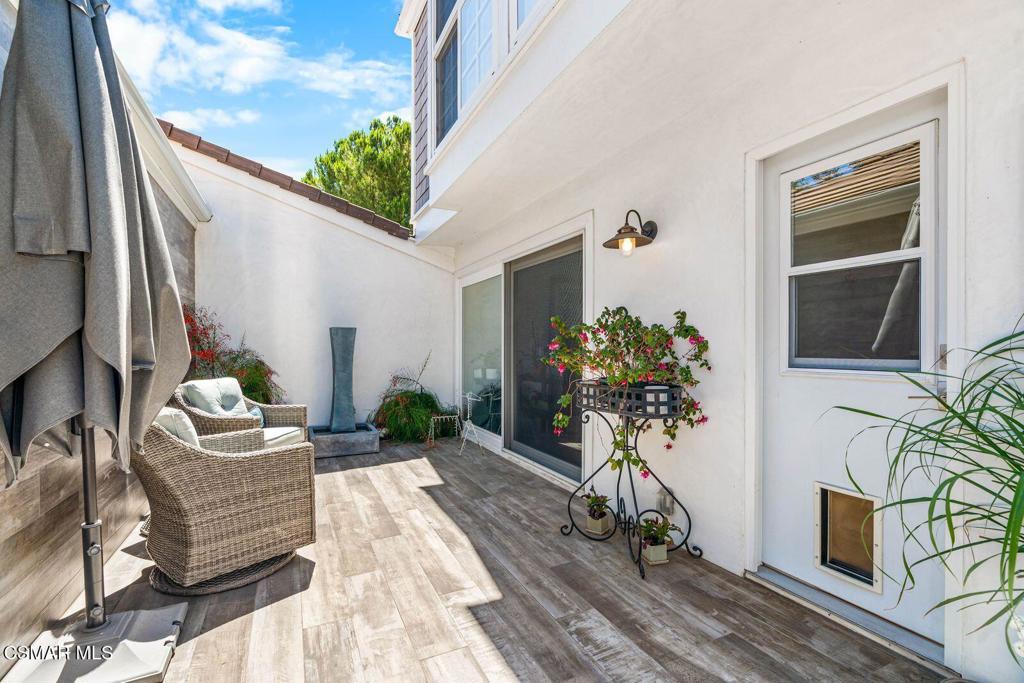
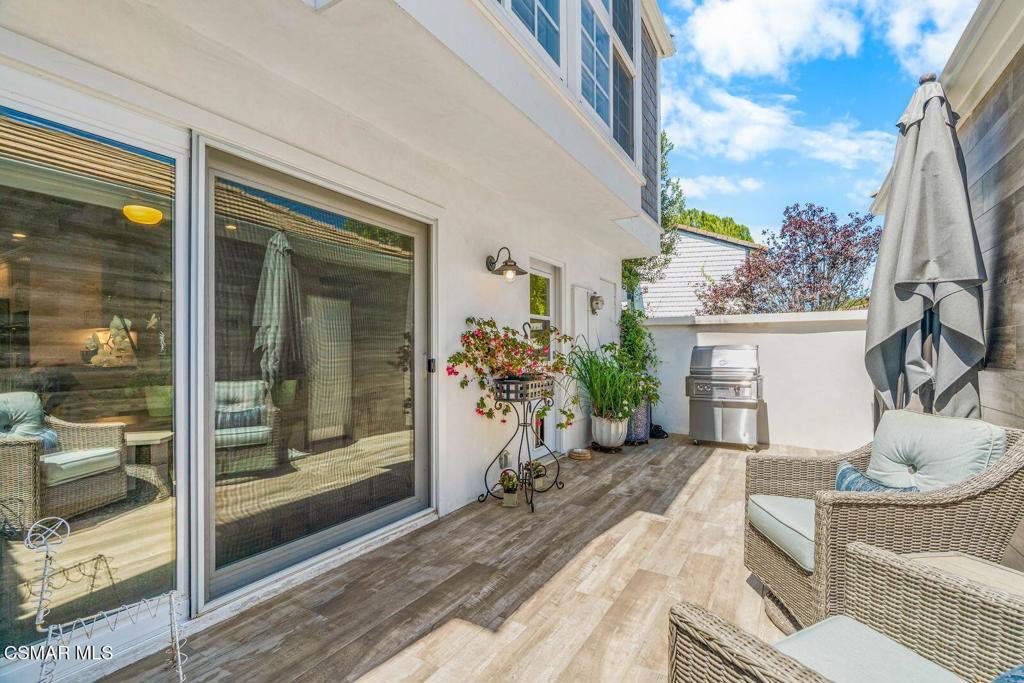
WHOLE HOUSE COMPLETELY REMODELED ALL NEW IN 2020, including the following:Concrete tile roof and skylights;Multi-zoned HVAC system (Heat Pump);French Oak Hardwood Floors - 1st floor;Premium Sculpted Carpet;3' Plantation Shutters;Solid floor-to-ceiling Fireplace Hearth in primary;Cedar-lined walk-in closet;Custom cabinetry and hardware;All interior and exterior light fixtures;All solid-core interior doors;Mirrored wardrobes with organizers;Minka Ceiling fans in all BR;Front doors, rear door, garage door;Solid wood gate in courtyard;Hot Water Heater;Recessed LED lighting;Relocated laundry upstairs;All Jenn Aire appliances including wine fridge;Smooth stucco;Smooth interior walls;All inside and outside paint;12' Solar Shade on rear slider;Dual paned windows and sliders (+ screens);Custom wrought iron railing - balustrade;Rohl - Riobel plumbing hardware;Deep Spa tub;Nest system w/doorbell camera + detectorsPavers throughout large patio and walkway;Landscape and drip irrigation system;220v outlet added to garage for EV

Listed by Kim Plisky-Pydde

·

License #01209323

·

The ONE Luxury Properties

·

8054329454

Last updated July 28, 2026

·

Source: CRMLS #226003539

Listing Facts

  • TypeSingle-family
  • NeighborhoodAgoura Hills-Malibu
  • Bedrooms4
  • Bathrooms2.5
  • Days on Prevu7
  • HOA/Maint. Fees$430/month
  • Size2,250 sqft
  • Price per sqft$621

Amenities

  • Dishwasher
  • Private Outdoor Space
  • Air Conditioning
  • Parking
  • Swimming Pool

Location

Mortgage Calculator

Listing History

07/24/2026
Listed by The ONE Luxury Properties
$1,398,000

Property Details for 4162 Beachmeadow Lane

Association

Amenities

  • Association Amenities: Maintenance Grounds, Insurance, Other, Security, Cable TV, Pool, Boat Dock
  • Community Features: Pool

Fees

  • Association Fee: $430.00 Monthly
  • Association Fee Includes: Earthquake Insurance

General

  • Association Name: Lakeshore HOA

Exterior

Construction

  • Property Attached: Yes
  • Property Condition: Updated/Remodeled
  • Stories: 2
  • Stories Total: 2
  • Window Features: Double Pane Windows, Plantation Shutters, Skylight(s), Solar Screens, Shutters
  • Year Built: 1969
  • Architectural Style: Cape Cod
  • Construction Materials: Other, Stucco
  • Entry Level: 1
  • Entry Location: Ground Level - No Steps
  • Exterior Features: Rain Gutters, Dock

Features

  • Direction Faces: West
  • Fencing: Wood
  • Patio And Porch Features: Front Porch
  • Pool Features: Association, Community, Fenced, Gunite, In Ground

Measurements

  • Lot Features: Cul-De-Sac, Landscaped, Paved
  • Lot Size Acres: 0.06
  • Lot Size Area: 3,031
  • Lot Size Source: Public Records
  • Lot Size Square Feet: 3,031
  • Lot Size Units: Square Feet

Financial

Taxes

  • Parcel Number: 2059003026

Interior

Features

  • Appliances: Dishwasher, Electric Cooktop, Electric Water Heater, Disposal, Microwave, Refrigerator, Range Hood, Self Cleaning Oven, Vented Exhaust Fan
  • Fireplace Features: Living Room, Wood Burning, Master Bedroom
  • Fireplace: Yes
  • Flooring: Carpet
  • Interior Features: Breakfast Bar, Cathedral Ceiling(s), Pantry, Recessed Lighting, Walk-In Closet(s)

Measurements

  • Living Area: 2,250
  • Living Area Source: Public Records

Rooms

  • Bathrooms Full: 2
  • Bathrooms Half: 1
  • Bathrooms Total Integer: 3
  • Bedrooms Total: 4

Other

General

  • Exclusions: Draperies & drapery hardware, TVs and sound system, BBQ', DR lighting fixture, washer and dryer

Parking

Parking

  • Garage Spaces: 2
  • Garage: Yes
  • Parking Features: Driveway, Garage, Garage Door Opener, Guest, Private, Storage
  • Parking Total: 2

Schools

High School

  • High School District: Las Virgenes

Utilities

Equipment

  • Cooling: Central Air, Heat Pump, Zoned
  • Has Cooling: Yes
  • Electric: 220 Volts In Garage
  • Heating: Electric, Forced Air, Fireplace(s), Heat Pump, Wood
  • Has Heating: Yes
  • Laundry Features: Electric Dryer Hookup, Inside, Laundry Room, Upper Level
  • Sewer: Public Sewer

Frequently Asked Questions

How many bedrooms and bathrooms does this single-family home have?

There are 4 bedrooms and 2.5 bathrooms in this single-family home at 4162 Beachmeadow Lane.

Does this single-family home have parking?

Yes, there are 2 parking spaces available for 4162 Beachmeadow Lane.

How does 4162 Beachmeadow Lane compare to other single-family homes in Agoura Hills-Malibu?

This single-family home is listed 80% below the average price for single-family homes in Agoura Hills-Malibu and has been on the market for 118 less days than the typical home in this area.

What building or home owners association is the single-family home part of?

This single-family home is part of the Lakeshore HOA home owners association.

What is the square footage on this single-family home?

According to the MLS, this listing is 2,250 sqft.

4162 Beachmeadow Lane is a 4-bedroom, 2.5-bath single-family home for sale in Westlake Village CA 91361. Available on Prevu for 7 days at $1,398,000. This residence features 2,250 square feet of living space, located in Agoura Hills-Malibu. The median listing price for single-family homes in this area is $2,995,000. Additional amenities include private outdoor space, dishwasher, air conditioning, parking, and swimming pool. View other single-family home listings in Los Angeles County.

Based on information from California Regional Multiple Listing Service, Inc. and/or other sources. All data, including all measurements and calculations of area, is obtained from various sources and has not been, and will not be, verified by Prevu or the MLS. Information is provided exclusively for consumer's personal, non-commercial use and may not be used for any purpose other than to identify prospective properties consumer may be interested in purchasing.

Full MLS Disclaimers

Rebate estimate is indicative only and based on listing price and estimated buyer's agent commission paid by owner, if applicable. Final rebates are subject to Terms of Use and may vary due to final negotiated transaction terms.