

Prevu by reAlpha
BuySellBlogBrowse Listings

416 Wild Spur LNLiberty Hill, TX 78642

For Sale

$319,990

Smart Buyer Rebate $3,200

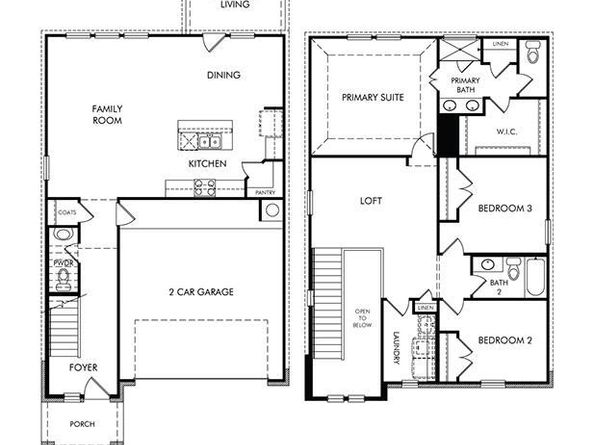
Brand new, energy-efficient home available by Sep 2026! Volume ceilings in the Lassen's foyer make a striking impression. The sizeable kitchen island anchors the open living area. Upstairs, the kids will love the versatile loft while you appreciate the private primary suite. Small-town charm meets big-city amenities in the heart of this Liberty Hill community. Situated just off Hwy 29, the “Americana Collection” at Butler Farms offers functional floorplans with fabulous included features like walk-in showers, covered patios and designer curated interior packages. Find your dream home in this gorgeous community located in the highly-acclaimed Liberty Hill ISD. Each of our homes is built with innovative, energy-efficient features designed to help you enjoy more savings, better health, real comfort and peace of mind.

Listed by Patrick McGrath

·

License #434432

·

Meritage Homes Realty

·

(512) 629-4581

Last updated July 31, 2026

·

Source: ACTRIS #1192033

Listing Facts

  • TypeSingle-family
  • NeighborhoodLiberty Hill
  • Bedrooms3
  • Bathrooms3
  • Days on Prevu25
  • HOA/Maint. Fees$123/quarter
  • Size1,872 sqft
  • Price per sqft$171

Amenities

  • Private Outdoor Space
  • Air Conditioning
  • Parking
  • Swimming Pool

Location

Mortgage Calculator

Listing History

07/07/2026
Listed by Meritage Homes Realty
$319,990

Property Details for 416 Wild Spur LN

Association

Amenities

  • Community Features: Curbs, Pool, Sidewalks

Fees

  • Association Fee: $123.00 Quarterly
  • Association Fee Includes: Common Area Maintenance

General

  • Association Name: Goodwin & Company

Exterior

Construction

  • Property Condition: Under Construction
  • Roof: Composition
  • Window Features: Double Pane Windows, Insulated Windows
  • Year Built: 2026
  • Builder Name: Meritage Homes
  • Construction Materials: Brick, Concrete, Frame, Hardi Plank Type, Spray Foam Insulation, Stone
  • Exterior Features: Pest Tubes In Walls

Features

  • Direction Faces: West
  • Fencing: Back Yard, Fenced, Wood
  • Patio And Porch Features: Patio
  • View: See Remarks

Measurements

  • Lot Features: Back Yard, Sprinkler - Automatic, Sprinkler - Back Yard, Sprinklers In Front, Sprinkler - In-ground, Sprinkler - Side Yard
  • Lot Size Acres: 0.11
  • Lot Size Area: 0
  • Lot Size Square Feet: 4,791

Financial

Taxes

  • Parcel Number: R622306
  • Tax Year: 2025

Interior

Features

  • Appliances: Disposal, Gas Range, Microwave, Plumbed For Ice Maker, Vented Exhaust Fan, Gas Water Heater, Tankless Water Heater
  • Flooring: Carpet, Tile, Vinyl
  • Interior Features: Ceiling Fan(s), Electric Dryer Hookup, Entrance Foyer, High Speed Internet, Kitchen Island, Multiple Living Areas, Open Floorplan, Pantry, Recessed Lighting, Smart Home, Smart Thermostat, Washer Hookup

Measurements

  • Living Area: 1,872
  • Living Area Source: Builder

Rooms

  • Bathrooms Full: 2
  • Bathrooms Half: 1
  • Bathrooms Total Integer: 3
  • Bedrooms Total: 3

Other

Environmental

  • Green Energy Efficient: Construction, HVAC, Insulation, Materials, Thermostat, Water Heater, Windows

Location

  • Subdivision Name: Butler Farms
  • Tax Lot: 13

Parking

Parking

  • Attached Garage: Yes
  • Covered Spaces: 2
  • Garage Spaces: 2
  • Garage: Yes
  • Parking Features: Attached, Garage, Garage Faces Front
  • Parking Total: 2

Schools

Elementary School

  • Elementary School: Bill Burden
  • Elementary School District: Liberty Hill ISD

High School

  • High School: Liberty Hill
  • High School District: Liberty Hill ISD

Middle or Junior School

  • Middle Or Junior School: Liberty Hill Middle
  • Middle Or Junior School District: Liberty Hill ISD

Utilities

Equipment

  • Cooling: Central Air
  • Heating: Heat Pump
  • Laundry Features: Electric Dryer Hookup, Washer Hookup
  • Sewer: Public Sewer
  • Utilities: Electricity Available, Internet-Cable, Natural Gas Available, Phone Available, Water Available
  • Water Source: Public

Frequently Asked Questions

How many bedrooms and bathrooms does this single-family home have?

There are 3 bedrooms and 3 bathrooms in this single-family home at 416 Wild Spur LN.

What schools are nearby to 416 Wild Spur LN?

Nearby schools include the Bill Burden Elementary School, Liberty Hill Middle, and Liberty Hill High School.

Does this single-family home have parking?

Yes, there are 2 parking spaces available for 416 Wild Spur LN.

How does 416 Wild Spur LN compare to other single-family homes in Liberty Hill?

This single-family home is listed 13% below the average price for single-family homes in Liberty Hill and has been on the market for 49 less days than the typical home in this area.

What building or home owners association is the single-family home part of?

This single-family home is part of the Goodwin & Company home owners association.

What is the square footage on this single-family home?

According to the MLS, this listing is 1,872 sqft.

416 Wild Spur LN is a 3-bedroom, 3-bath single-family home for sale in Liberty Hill TX 78642. On Prevu for 25 days at $319,990. This property features 1,872 square feet of living space, located in Liberty Hill. The median listing price for single-family homes in this area is $357,950. Nearby schools include Bill Burden Elementary School, Liberty Hill Middle, and Liberty Hill High School. Additional amenities include private outdoor space, air conditioning, parking, and swimming pool. View other single-family home listings in Texas.

Based on information from ACTRIS and/or other sources. All data, including all measurements and calculations of area, is obtained from various sources and has not been, and will not be, verified by Prevu or the MLS. Information is provided exclusively for consumer's personal, non-commercial use and may not be used for any purpose other than to identify prospective properties consumer may be interested in purchasing.

Full MLS Disclaimers

Rebate estimate is indicative only and based on listing price and estimated buyer's agent commission paid by owner, if applicable. Final rebates are subject to Terms of Use and may vary due to final negotiated transaction terms.