

Prevu by reAlpha
BuySellBlogBrowse Listings

416 W 10th Street Dallas, Texas 75208

For Sale

$2,600,000

Smart Buyer Rebate $26,000

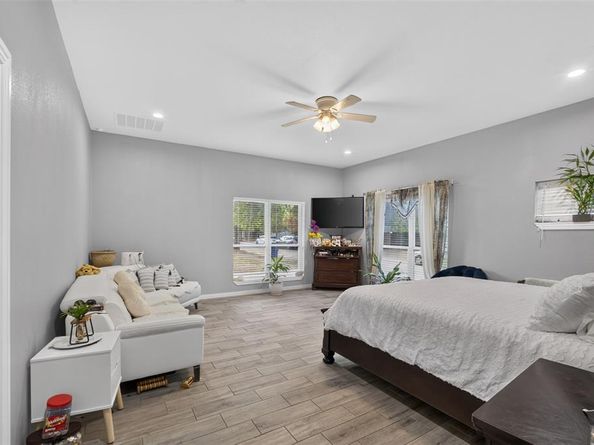
*** 24 Hour Showing Notice is Required ** Unique investment opportunity in the heart of the vibrant Bishop Arts District! This two-story duplex features a three-bedroom residence on the first floor and a four-bedroom residence on the second floor, offering flexible living arrangements and strong rental potential. Just moments from the neighborhood’s colorful street art, independent boutiques, popular restaurants, relaxed bars and live entertainment. Enjoy easy access to local favorites such as the Texas Theatre and Kessler Theater, along with dining options ranging from Texas-style barbecue to international cuisine. A rare opportunity to own a spacious multifamily property in one of Dallas’ most distinctive and sought-after neighborhoods.

Listed by Manny Rodriguez

·

RJ Williams & Company RE LLC

·

817-719-7980

Listed by Juan Manuel Acosta

·

RJ Williams & Company RE LLC

Last updated August 25, 2026

·

Source: NTREIS #21367306

Listing Facts

  • TypeMulti-family
  • NeighborhoodDallas Land & Loan
  • Bedrooms7
  • Bathrooms4
  • Days on Prevu21

Amenities

  • Private Outdoor Space
  • Pets Allowed
  • Air Conditioning
  • Parking

Location

Mortgage Calculator

Listing History

08/25/2026
Listed by RJ Williams & Company RE LLC
$2,600,000
  1. 08/25/2026$2,600,000
    Listed by RJ Williams & Company RE LLC

Property Details for 416 W 10th Street

Exterior

Construction

  • Number Of Units Total: 2
  • Roof: Flat, Other
  • Year Built: 2022
  • Year Built Details: Preowned
  • Construction Materials: Fiber Cement, Metal Siding
  • Exterior Features: Balcony

Features

  • Fencing: Fenced, Wood
  • Patio And Porch Features: Front Porch, Patio, Rear Porch

Measurements

  • Building Area Total: 3,770
  • Lot Size Acres: 0.15
  • Lot Size Area: 0
  • Lot Size Dimensions: 6,625
  • Lot Size Source: Public Records
  • Lot Size Square Feet: 6,621
  • Lot Size Units: Acres

Financial

Taxes

  • Parcel Number: 00000255769000000

Interior

Features

  • Appliances: Gas Range
  • Flooring: Ceramic Tile
  • Interior Features: Granite Counters, Kitchen Island, Open Floorplan, Pantry, Walk-In Closet(s)

Rooms

  • Bathrooms Full: 4
  • Bathrooms Total Integer: 4
  • Bedrooms Total: 7

Other

General

  • Exclusions: Curtains and curtain rods, refrigerator, washer dryer and all personal items.

Location

  • Subdivision Name: Dallas Land & Loan 02
  • Tax Block: 43316
  • Tax Lot: 15

Parking

Parking

  • Parking Features: Additional Parking, Driveway

Schools

Elementary School

  • Elementary School: Reagan

Utilities

Equipment

  • Cooling: Ceiling Fan(s), Central Air, Electric, Gas
  • Heating: Central, Natural Gas
  • Utilities: Cable Available, City Sewer, Concrete, Electricity Available, Electricity Connected, Natural Gas Available, Sidewalk

Frequently Asked Questions

How many bedrooms and bathrooms does this multi-family home have?

There are 7 bedrooms and 4 bathrooms in this multi-family home at 416 W 10th Street .

What schools are nearby to 416 W 10th Street ?

Nearby schools include the Reagan Elementary School.

How does 416 W 10th Street compare to other multi-family homes in Dallas Land & Loan?

This multi-family home is listed 51% above the average price for multi-family homes in Dallas Land & Loan and has been on the market for 43 less days than the typical home in this area.

What building or home owners association is the multi-family home part of?

This multi-family home is in the n/a building.

416 W 10th Street is a 7-bedroom, 4-bath multi-family home for sale in Dallas Texas 75208. Available on Prevu for 21 days at $2,600,000. This home is located in Dallas Land & Loan. The median listing price for multi-family homes in this area is $624,000. Nearby schools include Reagan Elementary School. The home offers private outdoor space, pets allowed, air conditioning, and parking. Explore more multi-family home listings in Dallas.

Based on information from NTREIS and/or other sources. All data, including all measurements and calculations of area, is obtained from various sources and has not been, and will not be, verified by Prevu or the MLS. Information is provided exclusively for consumer's personal, non-commercial use and may not be used for any purpose other than to identify prospective properties consumer may be interested in purchasing.

Full MLS Disclaimers

Rebate estimate is indicative only and based on listing price and estimated buyer's agent commission paid by owner, if applicable. Final rebates are subject to Terms of Use and may vary due to final negotiated transaction terms.