Prevu by reAlpha
BuySellBlogBrowse Listings

416 Forest Grove Drive Richardson, Texas 75080

For Sale

$629,000

Smart Buyer Rebate $6,290

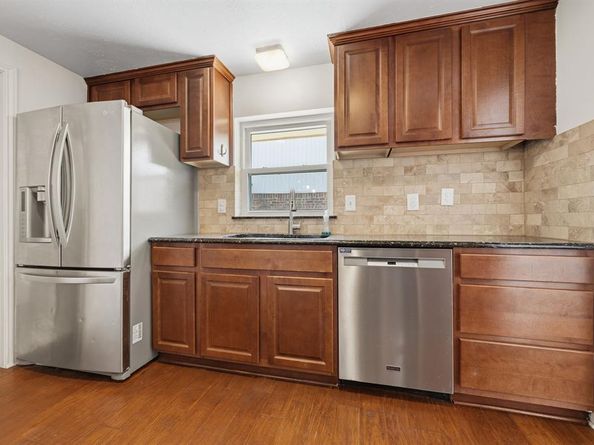
Nestled in the heart of highly sought-after Canyon Creek, this updated 4-bedroom, 2.5 bath home offers timeless character, modern updates, and exceptional outdoor living. A private courtyard entry welcomes you. Just off the entry, a versatile formal living and dining area provides plenty of entertaining possibilities. The front formal living room is ideal as a sitting room, home office, or flex space, while the dining room creates an elegant setting for gatherings and special occasions. Double doors connect the dining room to the kitchen, creating a functional flow for both everyday living and entertaining. The family room features engineered wood flooring, soaring vaulted ceilings with exposed beams, built-in shelving, and a striking fireplace. The updated kitchen offers rich cabinetry, stainless steel appliances, dark granite countertops, a center island, and abundant storage. Designed with flexibility and convenience in mind, the primary suite is located on the first floor, providing a private retreat. An additional secondary bedroom is also located downstairs, ideal for guests, a nursery, or a home office. Upstairs, find two spacious bedrooms connected by a full bath featuring a newly installed tub, along with a versatile loft area ideal for a game room or additional living area. Step outside and discover your own private backyard oasis. Situated on an oversized lot, the resort-style outdoor space features a sparkling pool and spa, expansive patio areas, and a covered, enclosed patio perfect for year-round enjoyment. Additional highlights include an oversized two-car garage, mature landscaping, and a gated backyard offering privacy and functionality. Located in one of Richardson's most established and desirable neighborhoods, Canyon Creek offers convenient access to top-rated schools, parks, golf, shopping, dining, and major commuter routes. This is a rare opportunity to own a truly special Canyon Creek home. See list of updates in Transaction Desk.


Listed by Joe Cloud

·

Joe Cloud & Associates

·

469-424-0020

Listed by Beth White

·

Joe Cloud & Associates

Last updated July 25, 2026

·

Source: NTREIS #21309870

Listing Facts

  • TypeSingle-family
  • NeighborhoodCanyon Creek
  • Bedrooms4
  • Bathrooms3
  • Days on Prevu38
  • Size2,429 sqft
  • Price per sqft$259

Amenities

  • Dishwasher
  • Private Outdoor Space
  • Pets Allowed
  • Air Conditioning
  • Parking
  • Swimming Pool

Location

Mortgage Calculator

Listing History

06/24/2026
Listed by Joe Cloud & Associates
$629,000

Property Details for 416 Forest Grove Drive

Exterior

Construction

  • Year Built: 1972
  • Year Built Details: Preowned
  • Architectural Style: Traditional
  • Construction Materials: Brick
  • Exterior Features: Balcony, Covered Patio/Porch

Features

  • Fencing: Metal, Wood
  • Patio And Porch Features: Covered, Front Porch, Patio
  • Pool Features: Gunite, Heated, In Ground, Pool/Spa Combo

Measurements

  • Lot Features: Irregular Lot, Landscaped, Subdivision
  • Lot Size Acres: 0.21
  • Lot Size Area: 0
  • Lot Size Source: Assessor
  • Lot Size Square Feet: 9,147
  • Lot Size Units: Acres

Financial

Taxes

  • Parcel Number: R012008600301

Interior

Features

  • Appliances: Dishwasher, Disposal, Electric Cooktop, Electric Oven, Microwave, Vented Exhaust Fan
  • Fireplace Features: Family Room, Wood Burning
  • Fireplaces Total: 1
  • Flooring: Ceramic Tile, Wood
  • Interior Features: Cable TV Available, High Speed Internet Available, Walk-In Closet(s), Wet Bar

Measurements

  • Living Area: 2,429

Rooms

  • Bathrooms Full: 2
  • Bathrooms Half: 1
  • Bathrooms Total Integer: 3
  • Bedrooms Total: 4

Other

Location

  • Subdivision Name: Canyon Creek Country Club 20
  • Tax Block: 86
  • Tax Lot: 3

Parking

Parking

  • Attached Garage: Yes
  • Covered Spaces: 2
  • Garage Spaces: 2
  • Garage: Yes
  • Parking Features: Garage, Garage Door Opener, Garage Faces Rear

Schools

Elementary School

  • Elementary School: Aldridge

Utilities

Equipment

  • Cooling: Ceiling Fan(s), Central Air, Electric
  • Heating: Central, Electric, Fireplace(s)
  • Laundry Features: Utility Room, Full Size W/D Area, Dryer Hookup, Washer Hookup
  • Utilities: Cable Available, City Sewer, City Water, Sidewalk, Underground Utilities

Frequently Asked Questions

How many bedrooms and bathrooms does this single-family home have?

There are 4 bedrooms and 3 bathrooms in this single-family home at 416 Forest Grove Drive .

What schools are nearby to 416 Forest Grove Drive ?

Nearby schools include the Aldridge Elementary School.

Does this single-family home have parking?

Yes, there are 2 parking spaces available for 416 Forest Grove Drive .

How does 416 Forest Grove Drive compare to other single-family homes in Canyon Creek?

This single-family home is listed 32% below the average price for single-family homes in Canyon Creek and has been on the market for 21 less days than the typical home in this area.

What is the square footage on this single-family home?

According to the MLS, this listing is 2,429 sqft.

416 Forest Grove Drive is a 4-bedroom, 3-bath single-family home for sale in Richardson Texas 75080. On Prevu for 38 days at $629,000. This home features 2,429 square feet of living space, located in Canyon Creek. The median listing price for single-family homes in this area is $665,000. Nearby schools include Aldridge Elementary School. The home offers private outdoor space, dishwasher, pets allowed, air conditioning, parking, and swimming pool. View other single-family home listings in Richardson.

Based on information from NTREIS and/or other sources. All data, including all measurements and calculations of area, is obtained from various sources and has not been, and will not be, verified by Prevu or the MLS. Information is provided exclusively for consumer's personal, non-commercial use and may not be used for any purpose other than to identify prospective properties consumer may be interested in purchasing.

Full MLS Disclaimers

Rebate estimate is indicative only and based on listing price and estimated buyer's agent commission paid by owner, if applicable. Final rebates are subject to Terms of Use and may vary due to final negotiated transaction terms.